

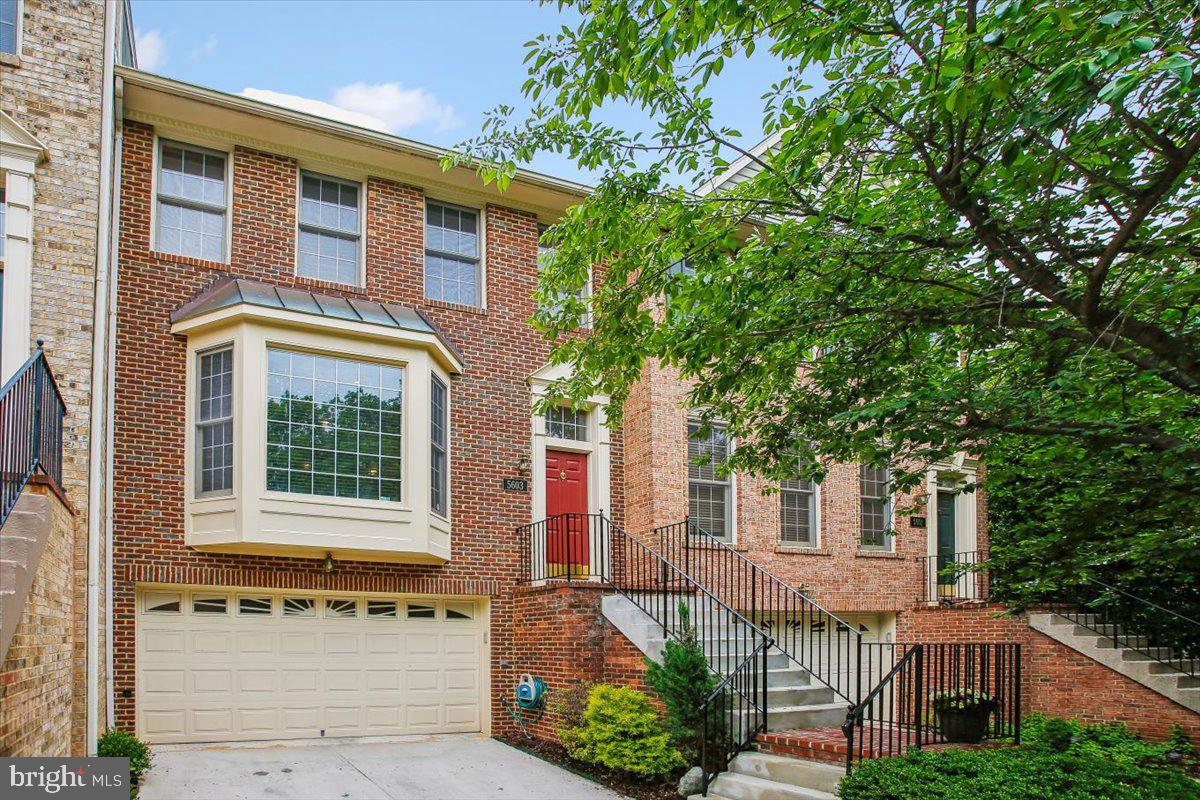
5603 WHITNEY MILL WAY, ROCKVILLE, MD 20852
FALLSTONE · MONTGOMERY County
Key Facts
Description
Nestled in the coveted Fallstone community, this stunning townhome offers the perfect blend of style, comfort, and convenience—all in an unbeatable location backing to the serene Robin Park. Step inside to an inviting open floor plan featuring gleaming hardwood floors throughout the main level. The heart of the home, a thoughtfully designed kitchen, boasts stainless steel appliances, gas cooking, a center island, a cozy breakfast area, and custom built-ins, all with picturesque views of the deck and lush greenery of the park. Upstairs, you'll find three generously sized bedrooms, including a luxurious owner’s suite. The primary bath is a true retreat, featuring a soaking tub, double vanities, a separate shower, and a sleek Toto toilet. The walkout lower level is a versatile space that truly impresses. Sliding doors lead to the back, seamlessly connecting the indoors to the serene outdoor setting. A warm and inviting gas fireplace adds a cozy touch, while convenient access to the laundry room makes everyday living a breeze. Whether you're entertaining, working from home, or hosting guests, this level adapts to fit your needs perfectly. With a two-car garage and additional storage space, this home truly has it all. And the location? You’re less than a mile from everything you need—Whole Foods, an array of shops, diverse restaurants, scenic trails, and even the METRO. This is more than just a home; it’s a lifestyle upgrade waiting to happen. Don’t miss this rare opportunity!
Property Information
Property Type
Residential
Sub-Type
Townhouse
Structure Type
Townhouse
Year Built
1993
Living Area
2,938 sq ft
Lot Size
0.05 acres
Garage Spaces
2
Parking Spaces
4
Zoning
PD11
Days on Market
54
MLS® Listing#
MDMC2235948
Property Features
Interior
Exterior
Appliances
Cooling
Heating
Flooring
Fireplace
Basement
Pool
Parking
Patio
Construction
Foundation
Roof
Windows
Community
Sewer
Water Source
Schools
- District:
- MONTGOMERY COUNTY PUBLIC SCHOOLS
Financial Details
HOA
$210 / Monthly
FALLSTONE HOA
Annual Taxes
$9,891
Tax year 2025
Assessed Value
$845,933
Parcel Number
160402872892
Directions
From Edson Ln, turn onto Hollowstone and then right on Whitney Mill Way. Park in visitor parking area.
Affordability Calculator
$209,800
Estimated monthly payment
$5,583/mo
Principal $839,200 · Est. interest $1,170,759 over 30 yrs
Neighborhood Market Statistics
How this home compares to active listings in ROCKVILLE, MD
- $583,929
- Median Listing Price
- 45
- Median Days on Market
- 1,633
- Median Sq Ft
- $331
- Median Price / Sq Ft
- 281
- Active Listings
- This home’s price is 80% above the area median.
- Its price per sq ft is 8% above the area median.
Market statistics compiled from active EXIT Realty® and MLS listings in ROCKVILLE, MD.
Location

Points of Interest in ROCKVILLE, MD
Showing the ROCKVILLE area map.
Nearby Schools
The Goddard School
School · 0.2 mi away
Georgetown Hill Early School
School · 0.4 mi away
Tilden Middle School
Elementary · 0.5 mi away
The Manor Montessori School
Elementary · 0.5 mi away
Luxmanor Elementary School
Elementary · 0.7 mi away
Metro Montessori
Elementary · 0.8 mi away
Montrose School House
Elementary · 0.8 mi away
Tilden Middle School
Secondary · 0.9 mi away
Feynman School
Elementary · 0.9 mi away
Charles E Smith Jewish Day School
Secondary · 0.9 mi away
Cesjds
School · 0.9 mi away
Feynman School
School · 1.0 mi away
Green Acres School
Elementary · 1.0 mi away
Holy Cross School
Elementary · 1.0 mi away
Academy of the Holy Cross
School · 1.0 mi away
Montrose Christian School
School · 1.1 mi away
Garrett Park Nursery School
School · 1.1 mi away
Garrett Park Elementary School
Elementary · 1.1 mi away
Charles E Smith Jewish Day School
Secondary · 1.1 mi away
Kids After Hours
Elementary · 1.1 mi away
Commute Calculator
Nearby Homes


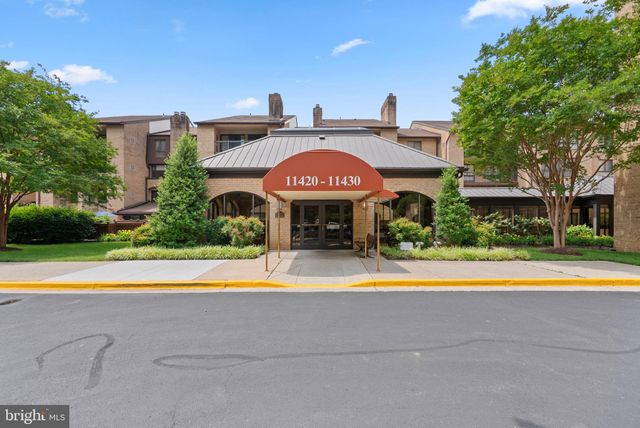


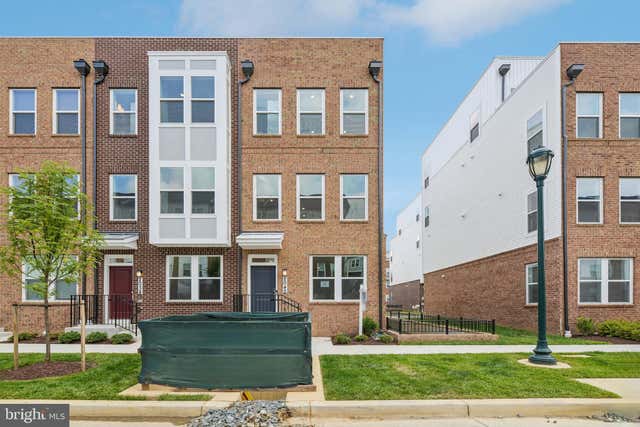
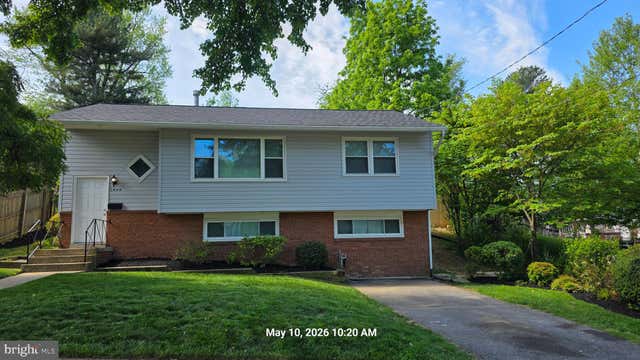
Similar Homes Nearby
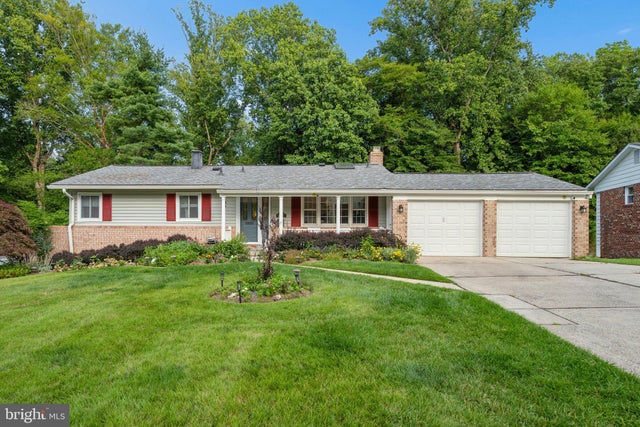

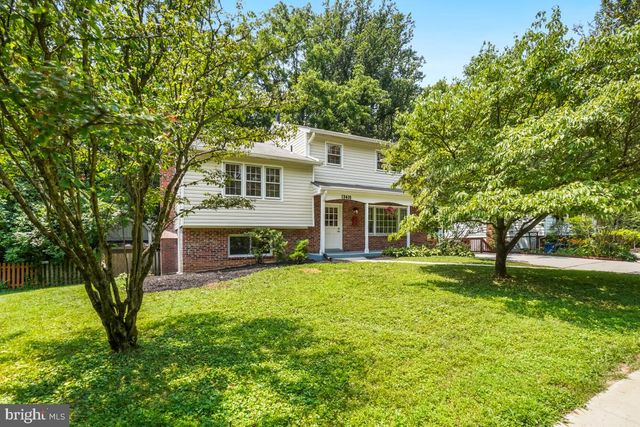

Similar Home Values
Comparable nearby listings and their asking prices.
| Address | Price | Beds | Baths | Sq Ft |
|---|---|---|---|---|
| 14007 MANORVALE ROAD, ROCKVILLE, MD | $734,900 | 4 | 3 | 1,726 |
| 1034 BRICE ROAD, ROCKVILLE, MD | $735,000 | 4 | 3 | 2,140 |
| 13410 DOWLAIS DRIVE, ROCKVILLE, MD | $735,000 | 5 | 3 | 2,012 |
| 16517 JILRICK STREET, ROCKVILLE, MD | $739,000 | 5 | 3 | 2,160 |
| 2042 HENSON NORRIS STREET, ROCKVILLE, MD | $749,920 | 3 | 4 | 1,791 |
| 1009 BRICE ROAD, ROCKVILLE, MD | $750,000 | 4 | 2 | 1,484 |
Moving Cost Estimate
EXIT Agents in ROCKVILLE


Listing Courtesy: Compass - 3013048444