

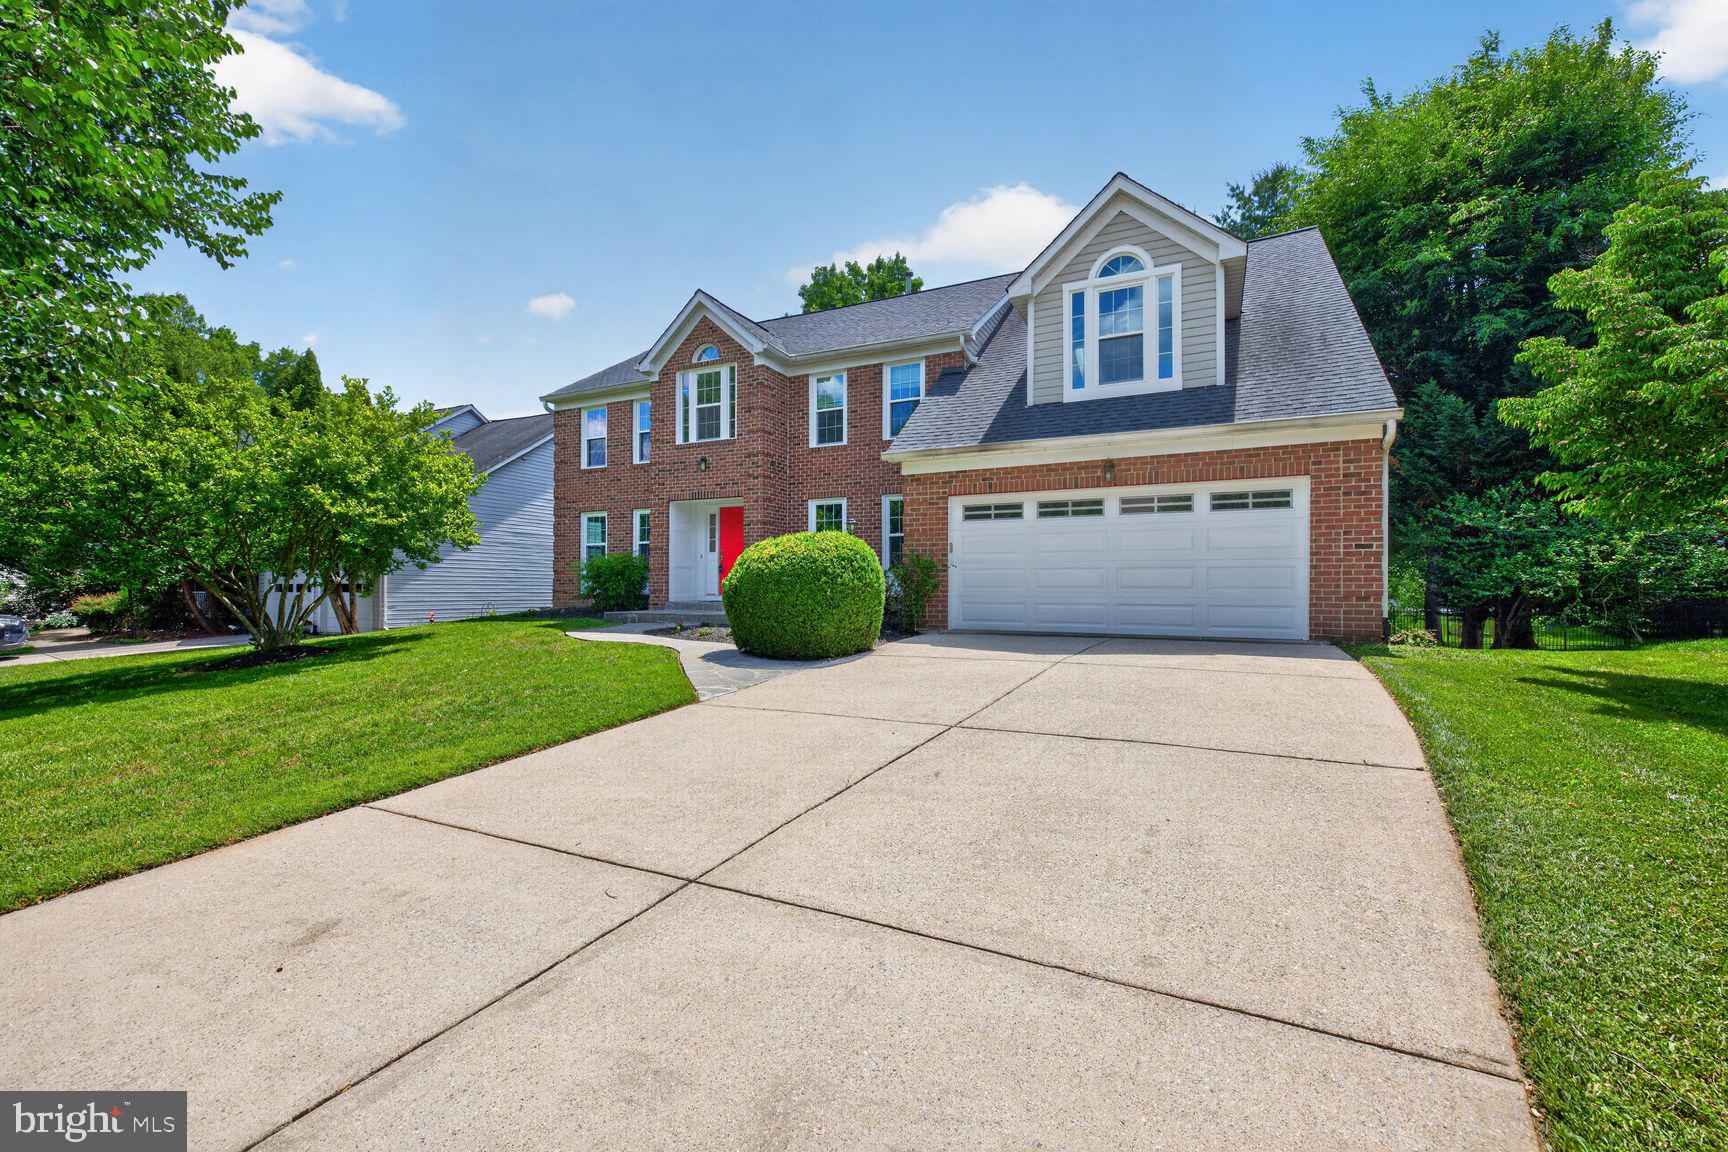
12320 PISSARO DRIVE, NORTH POTOMAC, MD 20878
QUINCE HAVEN · MONTGOMERY County
Key Facts
Description
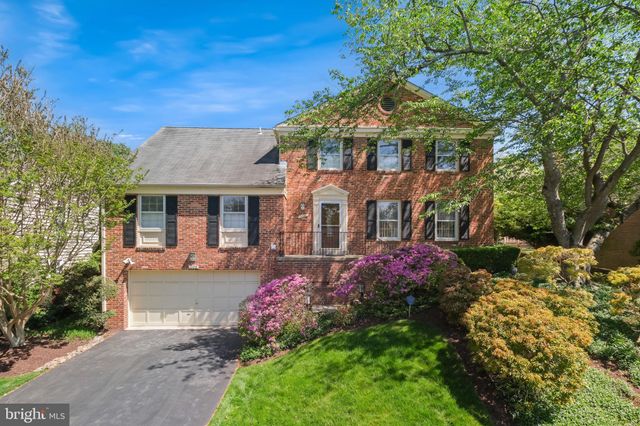
PRICE IMPROVED BY $25,000 TO $1,174,900!!! 6 BD | 3.5 BA | 2-Car Garage | 4,200 SF | Private Cul-de-Sac View the listing 50 static photos, 2D floor plans of all 3 levels and 3D Tour to get an exceptional online experience! Welcome to this spectacular, recently renovated colonial nestled on a premium, quiet cul-de-sac in highly desirable North Potomac. Offering estimated 4,200 finished square feet of sun-drenched living space across three levels of 4767 SF, this turn-key estate balances modern luxury with a private, tree-lined backyard oasis. The home is completely move-in ready, featuring extensive high-end upgrades completed in Spring 2026, including 35+ brand-new energy-efficient double-hung windows, two sliding glass doors, gorgeous engineered hardwood floors throughout the main and upper levels, and fresh paint in almost every room. The main level greets you with a grand two-story foyer that flows into a spacious formal living room, a separate elegant dining room, and a dedicated, quiet home office. At the heart of the home is a beautifully renovated kitchen (2018) equipped with a double oven, sleek modern cabinetry, and a sunlit breakfast bay window overlooking peaceful woods. The adjacent two-story family room serves as a dramatic gathering space, anchored by a stone fireplace, skylights, a custom wet bar, and new sliding doors leading out to a massive 504-square-foot entertainment deck surrounded by mature trees. An updated powder room (2018) and a large laundry room with built-in storage wall cabinets complete this level. Upstairs, the expansive primary suite functions as a true sanctuary, boasting soaring vaulted ceilings, skylights, a private sitting room, a large walk-in closet with custom built-ins, and a beautifully renovated ensuite spa bathroom featuring a luxury shower and modern soaking tub. Three additional spacious bedrooms share a fully updated full bathroom on this level. The walkout lower level basement adds incredible versatility to the estate, featuring finished space for a recreation room with a second wet bar, a dedicated fitness room, a pristine full bathroom, and recently constructed (May 2026) two new bedrooms with full size windows for fire egress. Sliding glass doors (new) provide seamless access to the private, wooded backyard. Designed for total peace of mind, the home includes newer stainless steel appliances, a dual-zone HVAC system replaced in 2020 and 2021, and a roof replaced approximately ten years ago. The prime location offers unmatched convenience, sitting within walking distance of top-rated Quince Orchard High School, public transit. Residents will also enjoy an estimated 10 minute drive to Whole Foods and the bustling Kentlands downtown area, and an approximate 1.6 mile commute to the vibrant Rio lakefront shopping and dining district.
Property Information
Property Type
Residential
Sub-Type
Single Family Residence
Structure Type
House
Year Built
1993
Living Area
4,767 sq ft
Lot Size
0.23 acres
Garage Spaces
2
Parking Spaces
2
Zoning
R200
Days on Market
22
MLS® Listing#
MDMC2233706
Property Features
Interior
Appliances
Cooling
Heating
Flooring
Fireplace
Basement
Pool
Parking
Patio
Lot Features
Construction
Foundation
Roof
Windows
Security
Community
Utilities
Sewer
Water Source
Schools
- Elementary:
- THURGOOD MARSHALL
- Middle:
- RIDGEVIEW
- High:
- QUINCE ORCHARD
- District:
- MONTGOMERY COUNTY PUBLIC SCHOOLS
Financial Details
HOA
$76 / Monthly
QUINCE HAVEN HOA
Annual Taxes
$11,140
Tax year 2026
Assessed Value
$981,300
Parcel Number
160602832704
Directions
Continue on Quince Orchard Road past intersection with Darnestown Road (Rte 28) and Quince Orchard High School . Turn right on Pissaro Drive until road ends at the cul-de-sac. House is on the left (Red Door).
Affordability Calculator
$234,980
Estimated monthly payment
$6,253/mo
Principal $939,920 · Est. interest $1,311,272 over 30 yrs
Neighborhood Market Statistics
How this home compares to active listings in NORTH POTOMAC, MD
- $904,167
- Median Listing Price
- 47
- Median Days on Market
- 2,837
- Median Sq Ft
- $335
- Median Price / Sq Ft
- 227
- Active Listings
- This home’s price is 30% above the area median.
- Its price per sq ft is 26% below the area median.
Market statistics compiled from active EXIT Realty® and MLS listings in NORTH POTOMAC, MD.
Location

Points of Interest in NORTH POTOMAC, MD
Showing the NORTH POTOMAC area map.
Nearby Schools
Quince Orchard High School
Secondary · 0.3 mi away
Thomas Jefferson Prep School
School · 0.4 mi away
Rachel Carson Elementary School
Elementary · 0.7 mi away
Jones Lane Elementary School
Elementary · 0.7 mi away
Chesterbrook Academy Preschool
School · 0.8 mi away
Thurgood Marshall Elementary School
Elementary · 0.9 mi away
Ridgeview Middle School
Secondary · 1.2 mi away
Dufief Elementary
Elementary · 1.4 mi away
Lakelands Park Middle School
Secondary · 1.4 mi away
Darnestown Elementary School
Elementary · 1.6 mi away
Georgetown Hill Early School
School · 1.6 mi away
Diamond Elementary School
Elementary · 1.9 mi away
Primrose School of Gaithersburg
School · 1.9 mi away
Butler Montessori
Elementary · 1.9 mi away
The Goddard School
School · 2.0 mi away
Mary of Nazareth Catholic School
Elementary · 2.0 mi away
Travilah Elementary
Elementary · 2.2 mi away
Seneca Academy
School · 2.2 mi away
Brown Station Elementary School
Elementary · 2.4 mi away
Franklin Montessori Schools
Elementary · 2.4 mi away
Commute Calculator
Nearby Homes


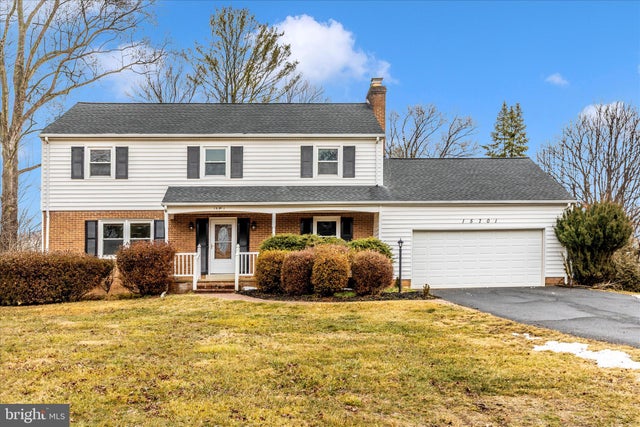
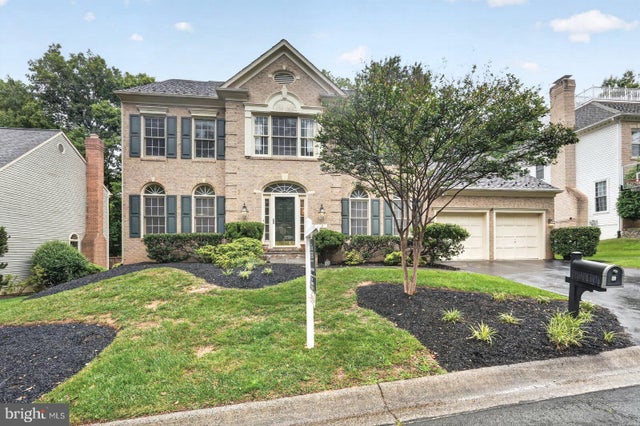
Similar Homes Nearby


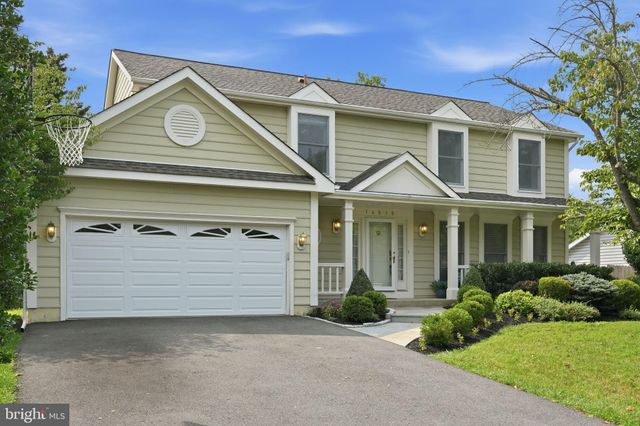

Similar Home Values
Comparable nearby listings and their asking prices.
| Address | Price | Beds | Baths | Sq Ft |
|---|---|---|---|---|
| 8406 GENEVA MASON ROAD, POTOMAC, MD | $829,900 | 5 | 3 | 2,390 |
| 10253 GAINSBOROUGH, POTOMAC, MD | $899,000 | 5 | 4 | 3,064 |
| 322 E CECIL AVENUE, NORTH EAST, MD | $899,500 | 8 | 6 | 2,984 |
| 14515 CARTWRIGHT WAY, NORTH POTOMAC, MD | $1,000,000 | 6 | 5 | 3,515 |
| 11449 FRANCES GREEN DRIVE, NORTH POTOMAC, MD | $1,035,000 | 6 | 5 | 5,383 |
| 1106 PIPESTEM PLACE, POTOMAC, MD | $1,039,000 | 6 | 3 | 2,833 |
Moving Cost Estimate
EXIT Agents in NORTH POTOMAC


Listing Courtesy: D N K Real Estate, LLC - 3015150766