

93 CENTRAL AVENUE, GAITHERSBURG, MD 20877
NONE AVAILABLE · MONTGOMERY County
Key Facts
Description
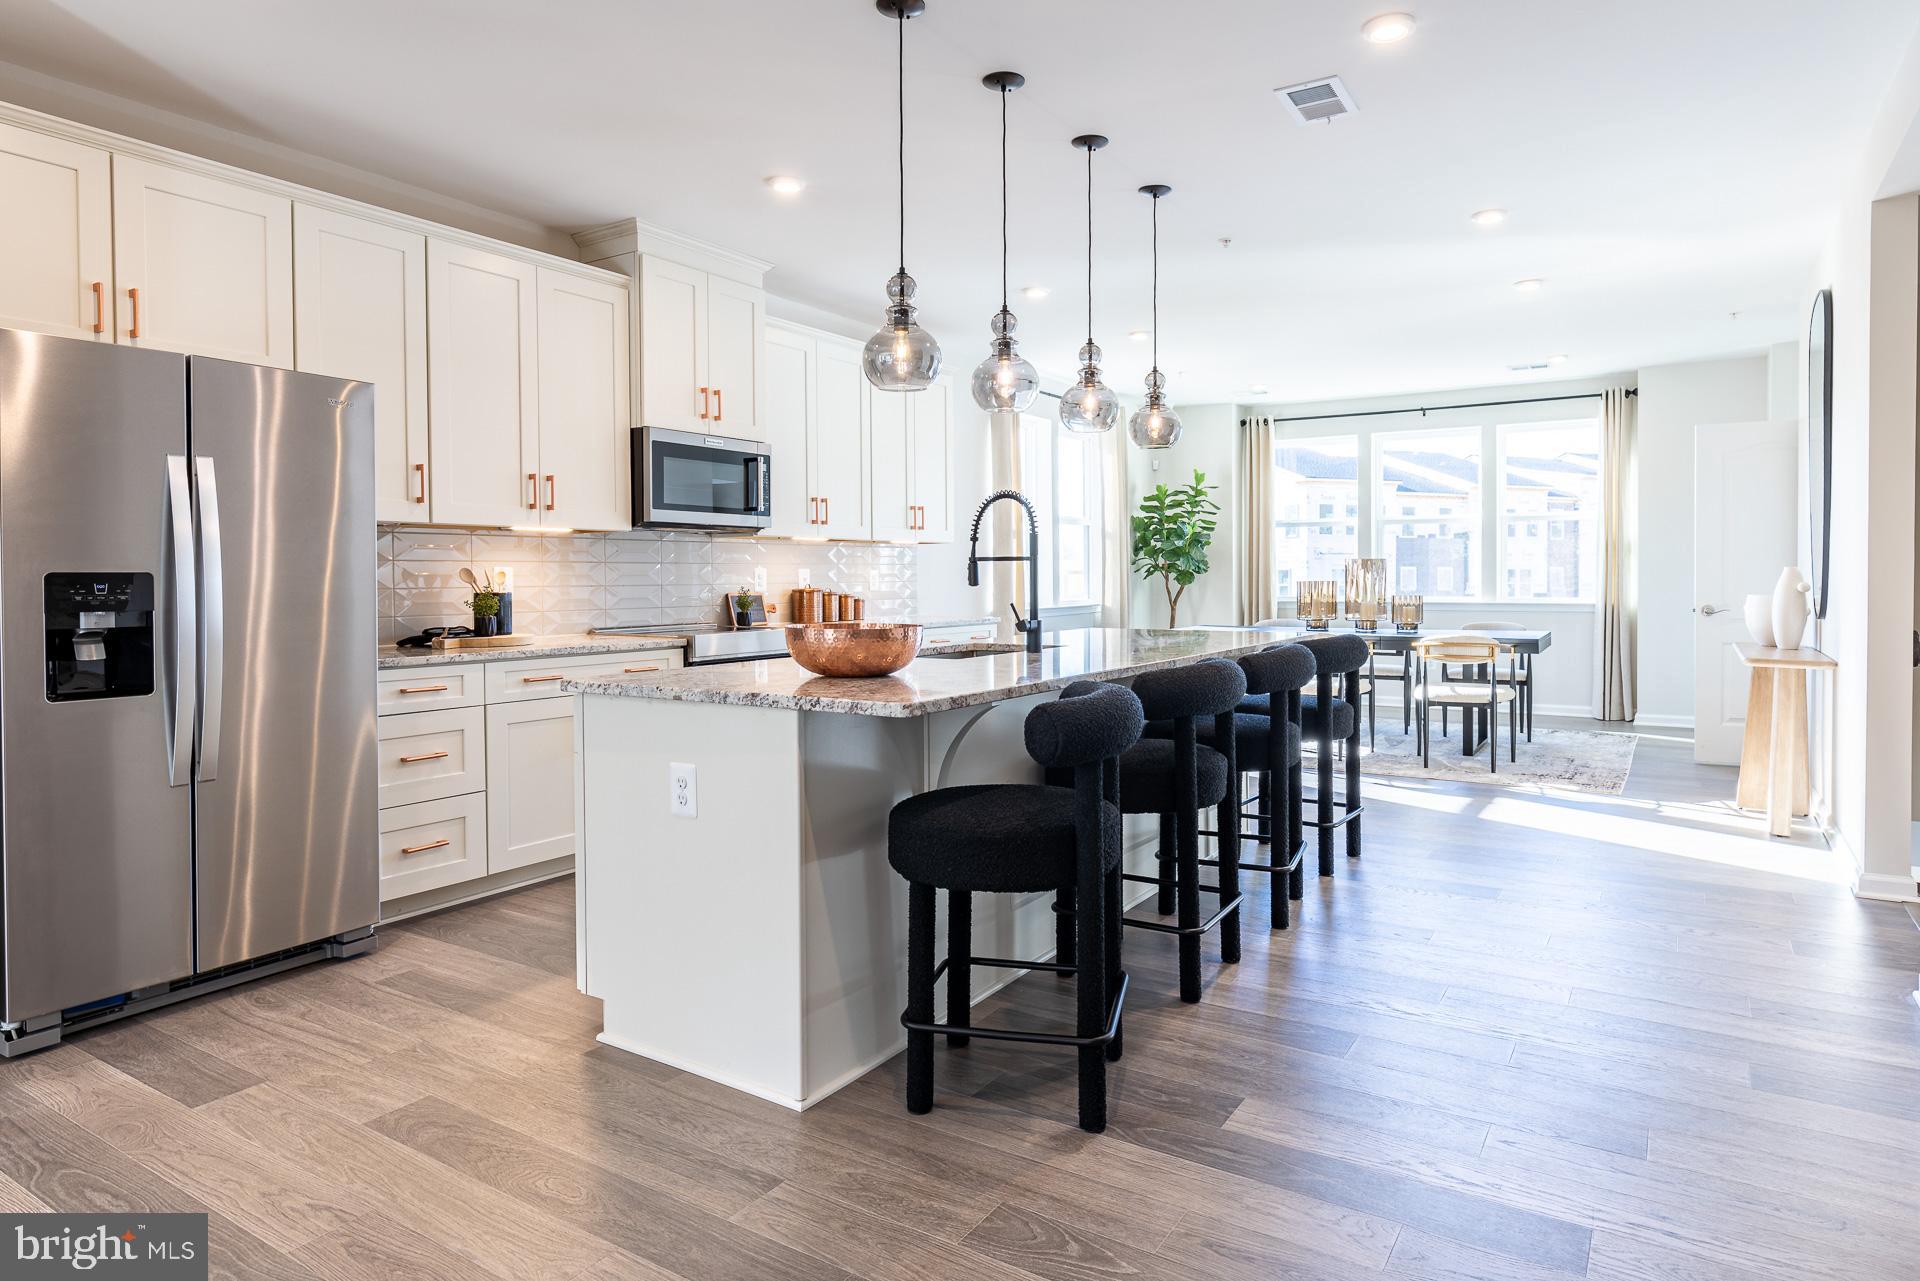
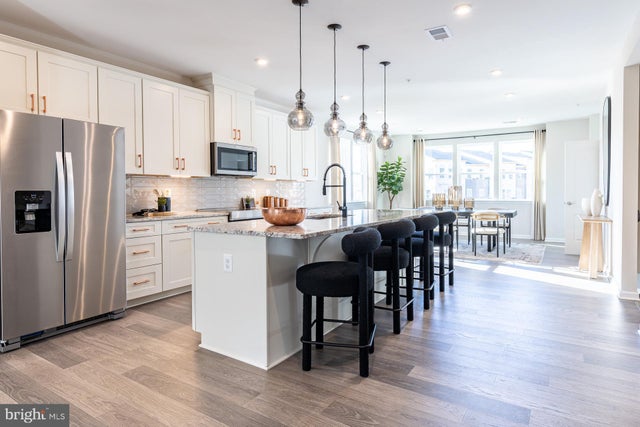
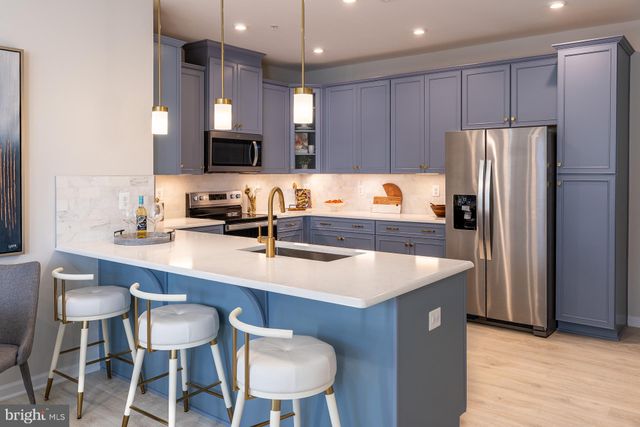
Welcome Center now open at Montgomery counties newest community, come tour today! This unit ready for July Move in!! Welcome to the Taylor, a beautifully crafted upper‑unit, 2‑story townhome style condo offering over 2,300 sq. ft. of thoughtfully designed living space in the vibrant One Central community of Gaithersburg. From the moment you walk in, you'll feel how this home blends style, comfort, and functionality in a way that simply makes everyday living feel better. As you arrive on the main level, you’re greeted by a grand, modern kitchen centered around an oversized island—perfect for entertaining and everyday functionality. Stunning quartz countertops flow throughout the space, paired with a stylish tile backsplash, Whirlpool® stainless steel appliances, and elegant pendant lighting that brings warmth and character to the room. The kitchen opens effortlessly into the dining room and great room, creating a spacious setting ideal for hosting or enjoying quiet evenings at home. The dining room includes a convenient pocket office, offering a tucked‑away workspace perfect for working from home. The great room is generously sized—perfect for your oversized sectional, cozy lounge pillows, and movie nights. Just beyond, you’ll find a large back deck, ideal for relaxing or simply soaking in some fresh air. Upstairs, you’ll find three graciously sized bedrooms, including the luxurious primary suite. This serene retreat features a spa‑inspired bath with dual sinks topped with quartz countertops, a walk‑in shower, and a large walk‑in closet designed to keep everything beautifully organized. The additional bedrooms are perfectly sized for children, guests, a study space, or hobbies. A spacious full bathroom serves secondary bedrooms, and you’ll enjoy the convenience of an upstairs laundry room with plenty of storage. The Taylor brings together modern design, flexible spaces, and everyday comfort—an ideal place to create your next chapter.
Property Information
Property Type
Residential
Sub-Type
Condominium
Style
Contemporary
Year Built
2026
Living Area
2,407 sq ft
Garage Spaces
1
Parking Spaces
2
Zoning
R
Days on Market
68
MLS® Listing#
MDMC2233056
Property Features
Interior
Cooling
Heating
Flooring
Pool
Parking
Laundry
Construction
Roof
Sewer
Water Source
Schools
- Elementary:
- WASHINGTON GROVE
- Middle:
- GAITHERSBURG
- High:
- GAITHERSBURG
- District:
- MONTGOMERY COUNTY PUBLIC SCHOOLS
Financial Details
HOA
None
Parcel Number
NO TAX RECORD
Directions
Use GPS for Beazer Homes One Central, 83 Central Ave, Gaithersburg, MD 20877
Affordability Calculator
$130,998
Estimated monthly payment
$3,486/mo
Principal $523,992 · Est. interest $731,015 over 30 yrs
Neighborhood Market Statistics
How this home compares to active listings in GAITHERSBURG, MD
- $539,063
- Median Listing Price
- 40
- Median Days on Market
- 1,984
- Median Sq Ft
- $271
- Median Price / Sq Ft
- 221
- Active Listings
- This home’s price is 22% above the area median.
- Its price per sq ft is right around the area median.
Market statistics compiled from active EXIT Realty® and MLS listings in GAITHERSBURG, MD.
Location

Points of Interest in GAITHERSBURG, MD
Showing the GAITHERSBURG area map.
Nearby Schools
Rosemont Elementary School
Elementary · 0.4 mi away
Washington Grove Elementary
Elementary · 0.5 mi away
Sandy Ridge Academy
School · 0.6 mi away
Montgomery Primary Achievement
Elementary · 0.6 mi away
Summit Hall Elementary School
Elementary · 0.6 mi away
Gaithersburg High School
Secondary · 0.6 mi away
Forbush School at Oakmont Upper School
Elementary · 0.7 mi away
The Foundation School of Montgomery County Gaithersburg
School · 0.7 mi away
Marcia D Smith School
Elementary · 0.8 mi away
Gaithersburg Middle School
Secondary · 0.9 mi away
Gaithersburg Elementary School
Elementary · 0.9 mi away
Harriet R. Tubman Elementary
Elementary · 1.1 mi away
Li'l Village
School · 1.2 mi away
Avalon School
School · 1.3 mi away
Aops Academy Gaithersburg
School · 1.4 mi away
The Goddard School
School · 1.4 mi away
Shady Grove Middle School
Secondary · 1.5 mi away
Forest Oak Middle
Secondary · 1.5 mi away
McAel
School · 1.7 mi away
South Lake Elementary School
Elementary · 1.8 mi away
Commute Calculator
Nearby Homes

Similar Homes Nearby
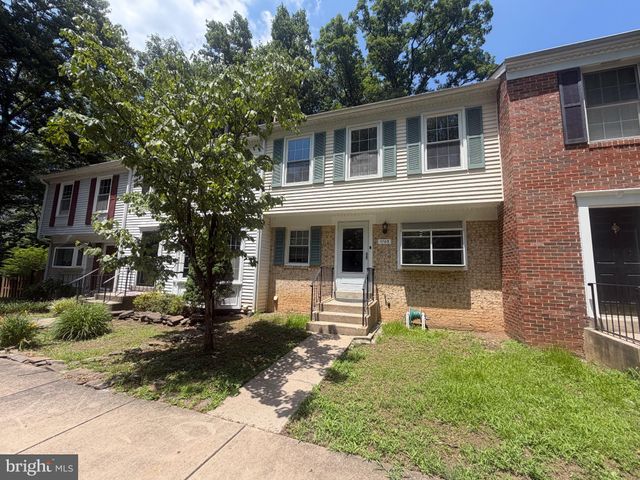
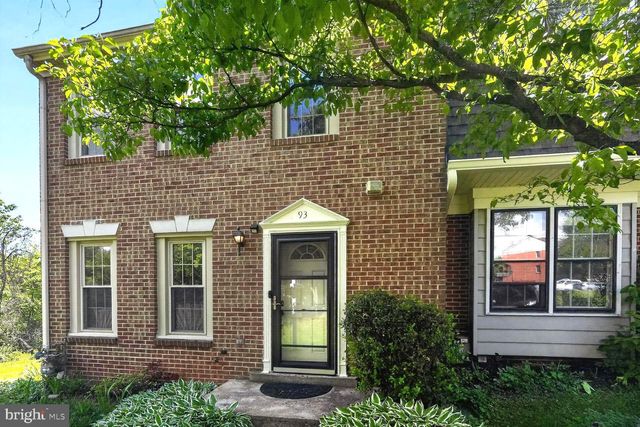
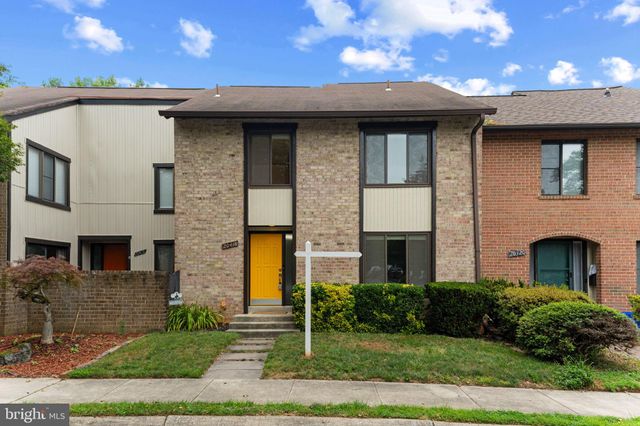
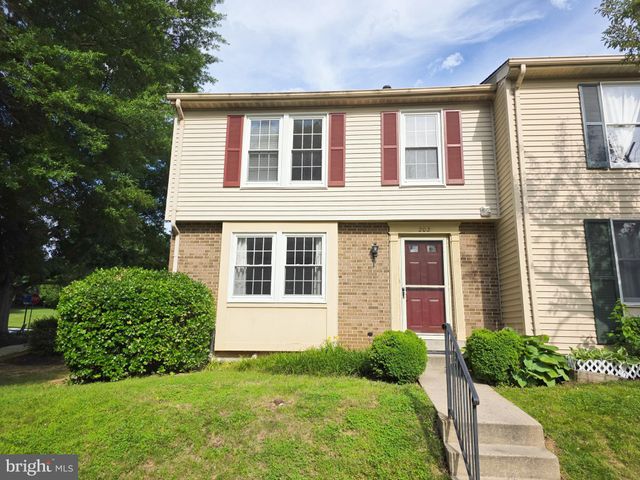
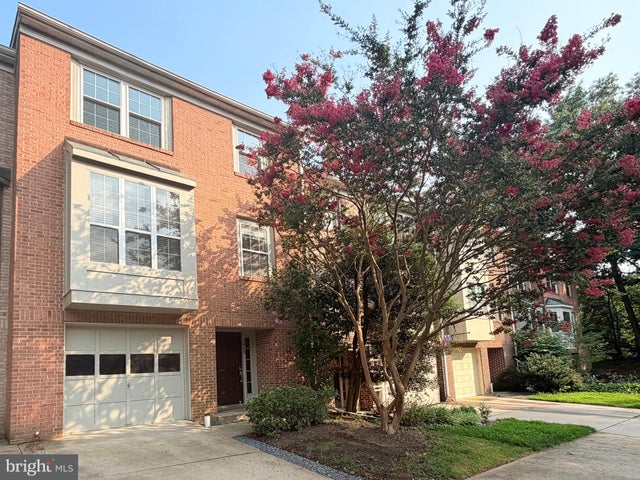

Similar Home Values
Comparable nearby listings and their asking prices.
| Address | Price | Beds | Baths | Sq Ft |
|---|---|---|---|---|
| 1103 WILDPARK AVENUE, GAITHERSBURG, MD | $465,000 | 3 | 4 | 2,046 |
| 93 BRALAN COURT, GAITHERSBURG, MD | $475,000 | 3 | 4 | 2,268 |
| 20418 SHADOW OAK COURT, GAITHERSBURG, MD | $475,000 | 4 | 3 | 1,820 |
| 202 CURRY FORD LANE, GAITHERSBURG, MD | $489,000 | 3 | 4 | 1,364 |
| 1909 WINDJAMMER WAY, GAITHERSBURG, MD | $499,500 | 3 | 4 | 1,984 |
| 13 CEDAR AVENUE, GAITHERSBURG, MD | $499,999 | 4 | 2 | 1,560 |
Moving Cost Estimate
EXIT Agents in GAITHERSBURG


Listing Courtesy: Keller Williams Realty Centre - 4103120000