

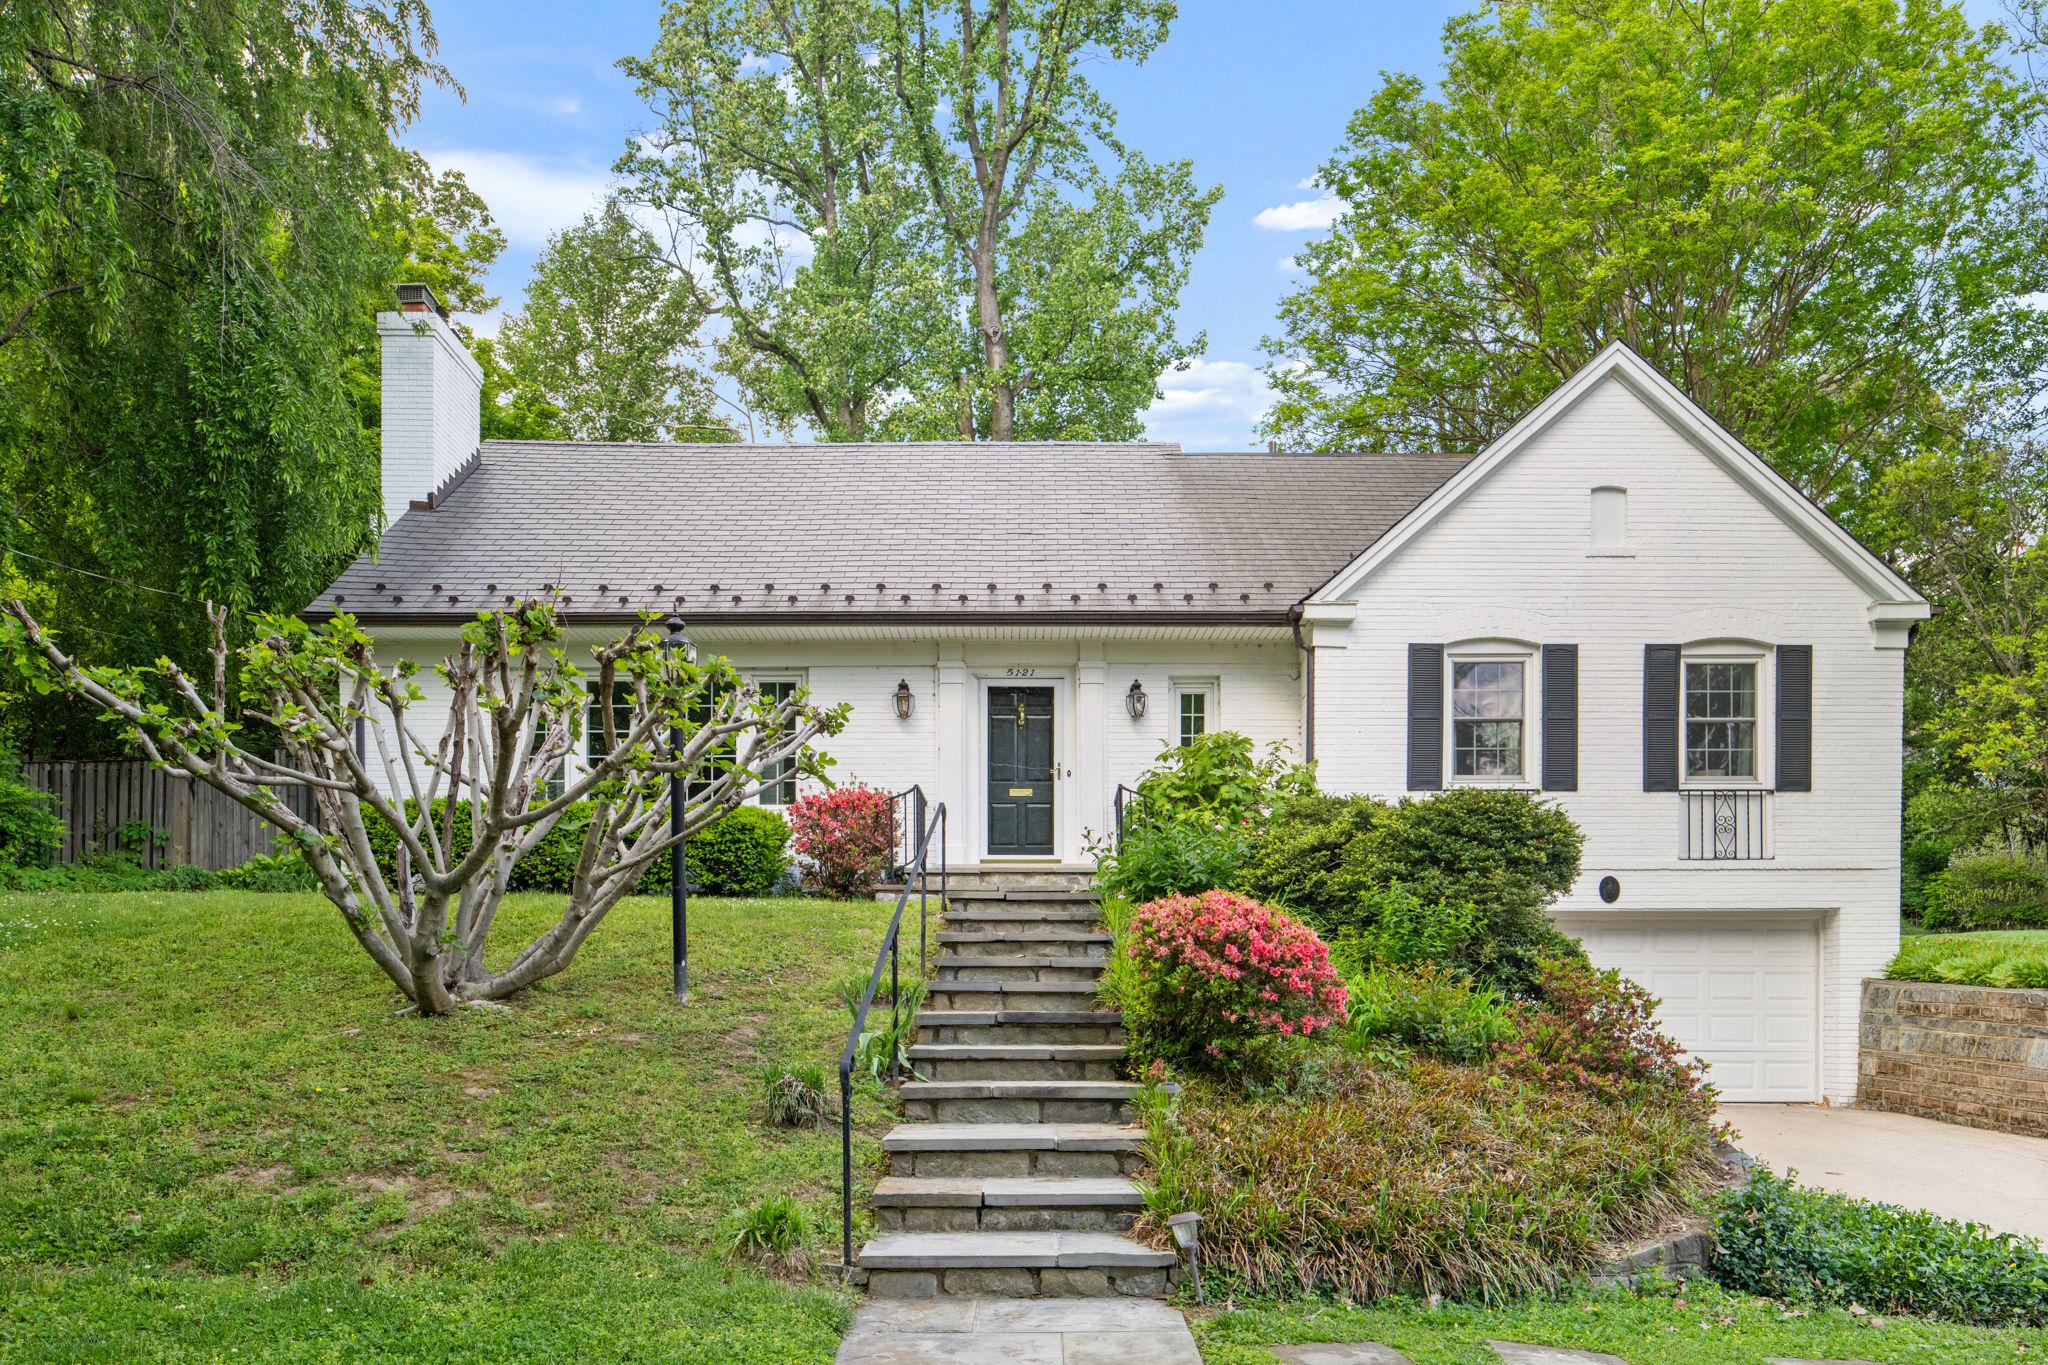
5121 BALTAN ROAD, BETHESDA, MD 20816
SUMNER · MONTGOMERY County
Key Facts
Description
Welcome to this gorgeous, spacious and charming cottage style, three-level Bethesda Cape Cod/Colonial raised above street level in the prestigious, beautiful, sought-after Sumner neighborhood. Superior location in Whitman school district, with easy access to the Capital Crescent Trail, Little Falls library, shopping, restaurants, public transportation, Glen Echo Park, and Johns Hopkins Sibley Memorial Hospital. Close-in proximity to Bethesda downtown, private schools, Washington D.C., and the Beltway, and yet offering a great homely lifestyle of a suburban property. With five bedrooms, three and one-half baths this home features an inviting entry level with a spacious formal living room, large formal dining room, and all-season Florida sunroom with panoramic view of a private fenced green backyard. Featuring Country style eat-in kitchen with chef’s grade stainless steel appliances, granite countertops and walk-out to the patio/backyard. Large main level Master suite has attached full bath and ample closet space. Four additional charming bedrooms with closets including a 2nd large Master suite on the second level with attached full bath provide comfort and privacy. Finished basement with laundry, half-bath, large recreation/family room, and ample storage closets. The two-car garage features epoxy flooring with newer garage door. Other exciting features include, built-in bookshelves, newer hardwood flooring on the main and upper level, painted on all three levels, double pane and triple pane windows, newer slate roof, siding, copper gutters, and copper downspouts. No pets. Renter’s insurance required. Longer term preferred. Current tenants moving out end of June.
Property Information
Property Type
Residential Lease
Sub-Type
Single Family Residence
Structure Type
House
Year Built
1959
Living Area
3,218 sq ft
Lot Size
0.26 acres
Garage Spaces
2
Parking Spaces
2
Zoning
R60
Days on Market
50
MLS® Listing#
MDMC2232920
Property Features
Interior
Appliances
Cooling
Heating
Flooring
Basement
Pool
Parking
Laundry
Patio
Construction
Foundation
Windows
Sewer
Water Source
Schools
- Elementary:
- WOOD ACRES
- Middle:
- THOMAS W. PYLE
- High:
- WALT WHITMAN
- District:
- MONTGOMERY COUNTY PUBLIC SCHOOLS
Financial Details
HOA
None
Assessed Value
$1,381,967
Parcel Number
160700611055
Directions
GPS
Affordability Calculator
$1,500
Estimated monthly payment
$40/mo
Principal $6,000 · Est. interest $8,371 over 30 yrs
Neighborhood Market Statistics
How this home compares to active listings in BETHESDA, MD
- $1,000,000
- Median Listing Price
- 58
- Median Days on Market
- 2,165
- Median Sq Ft
- $416
- Median Price / Sq Ft
- 314
- Active Listings
- This home’s price is 99% below the area median.
- Its price per sq ft is 99% below the area median.
Market statistics compiled from active EXIT Realty® and MLS listings in BETHESDA, MD.
Location

Points of Interest in BETHESDA, MD
Showing the BETHESDA area map.
Nearby Schools
Washington Waldorf School
Elementary · 0.2 mi away
Little Flower School
School · 0.5 mi away
The Manor Montessori School
Elementary · 0.6 mi away
Westland Middle School
Secondary · 0.7 mi away
Wood Acres Elementary School
Elementary · 0.8 mi away
Westbrook Elementary School
Elementary · 1.0 mi away
Hamasdegh Armenian School
School · 1.1 mi away
The Goddard School
School · 1.1 mi away
Washington Episcopal School
School · 1.2 mi away
Bethesda Preparatory Preschool
School · 1.2 mi away
Crestview Montessori School
Elementary · 1.2 mi away
Bannockburn Elementary School
Elementary · 1.6 mi away
Bannockburn Nursery School
School · 1.7 mi away
Somerset Elementary School
Elementary · 1.7 mi away
Walt Whitman High School
Secondary · 1.8 mi away
Alef Bet Montessori School
Elementary · 1.9 mi away
Concord Hill School
School · 1.9 mi away
Capital Wine School
Secondary · 2.0 mi away
Norwood Park Preschool
School · 2.0 mi away
Georgetown Day School
Secondary · 2.0 mi away
Commute Calculator
Nearby Homes
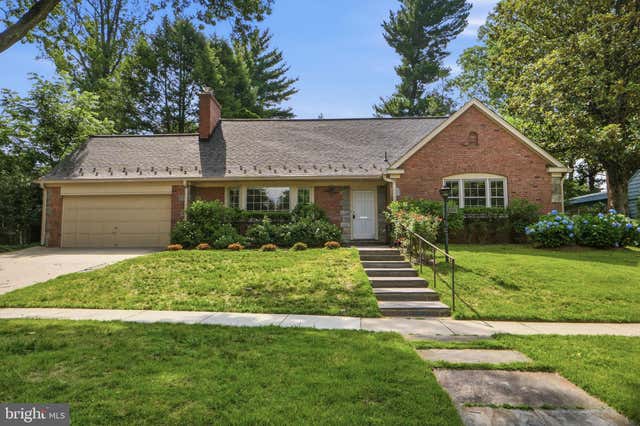
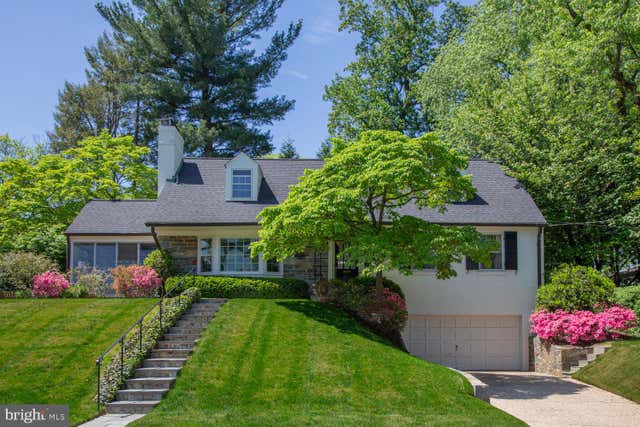


Similar Homes Nearby


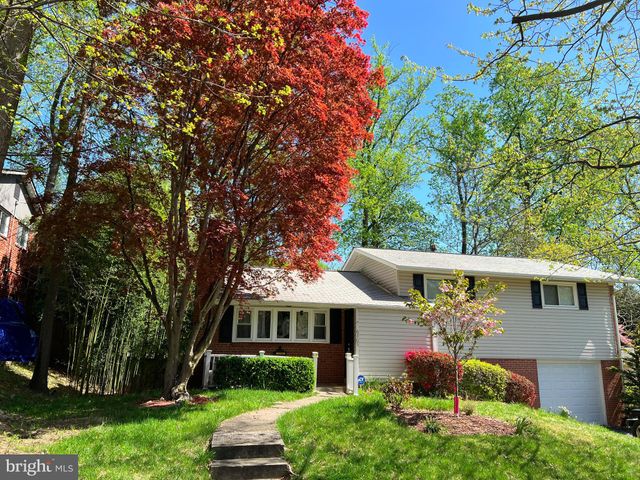
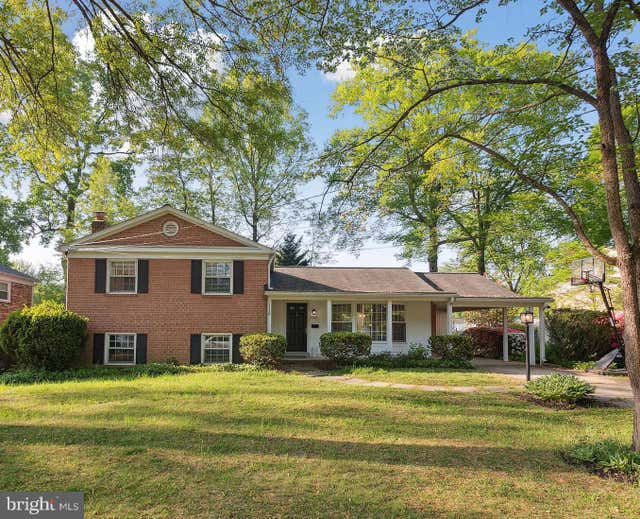
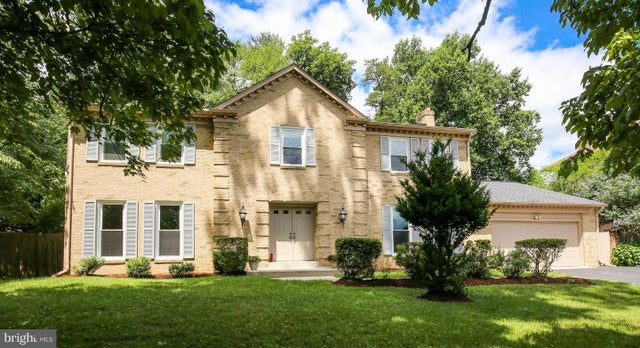
Similar Home Values
Comparable nearby listings and their asking prices.
| Address | Price | Beds | Baths | Sq Ft |
|---|---|---|---|---|
| 8206 STONE TRAIL DRIVE, BETHESDA, MD | $5,275/mo | 4 | 3 | 468 |
| 9820 INGLEMERE DRIVE, BETHESDA, MD | $5,295/mo | 5 | 3 | — |
| 4508 CHESTNUT STREET, BETHESDA, MD | $5,400/mo | 4 | 3 | 2,210 |
| 6305 TONE DRIVE, BETHESDA, MD | $5,400/mo | 4 | 3 | 2,064 |
| 6704 BUTTERMERE LANE, BETHESDA, MD | $5,500/mo | 5 | 3 | 3,200 |
| 8712 SEVEN LOCKS ROAD, BETHESDA, MD | $5,500/mo | 5 | 5 | 4,270 |
Moving Cost Estimate
EXIT Agents in BETHESDA


Listing Courtesy: HomeSmart - 3014344065