

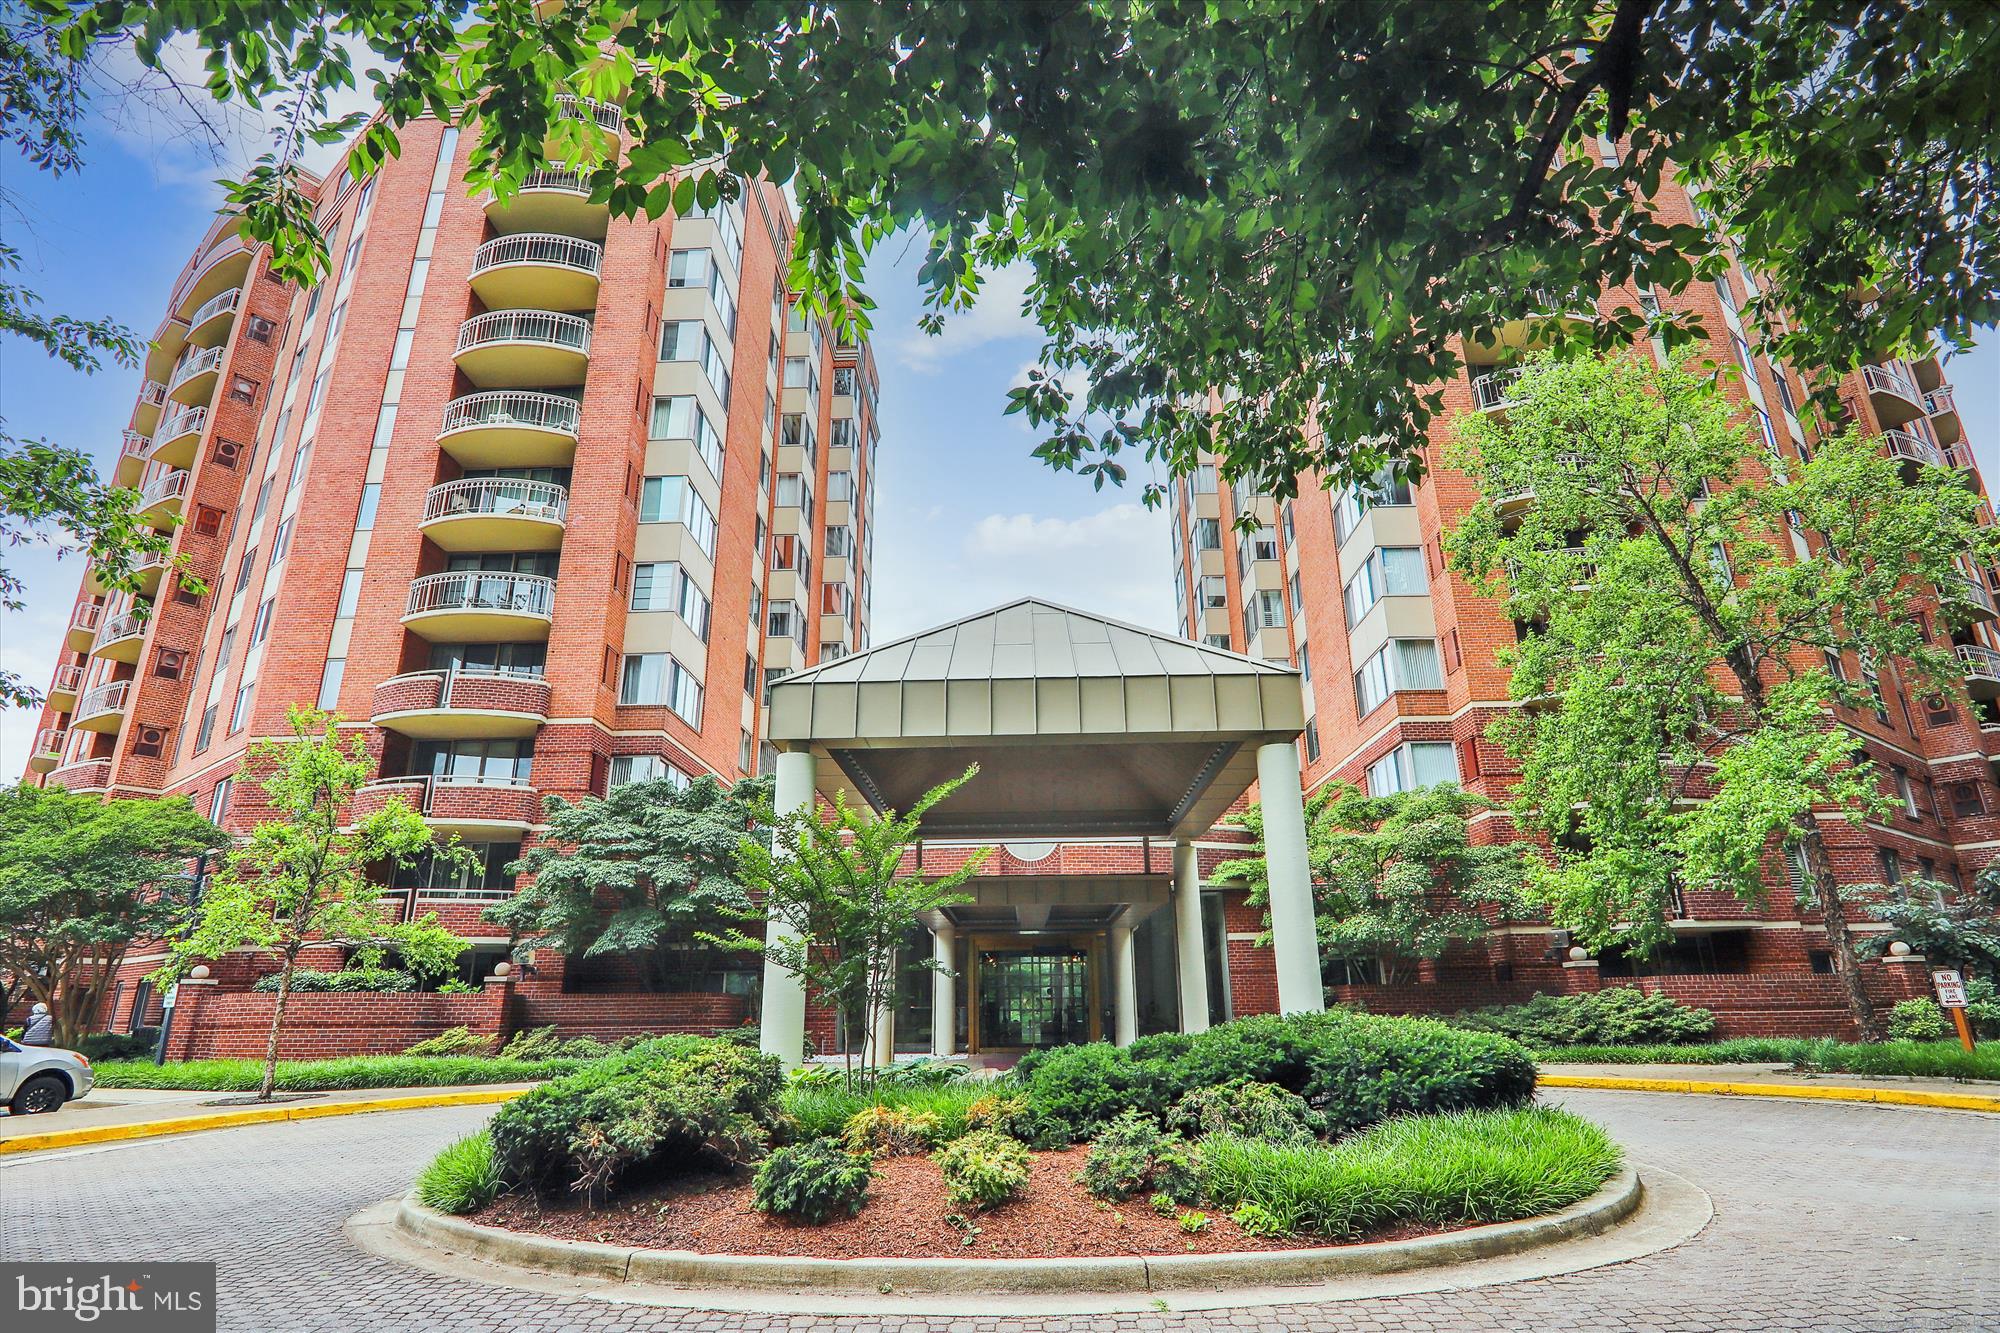
5800 NICHOLSON LANE 1-604, ROCKVILLE, MD 20852
FALLSWOOD · MONTGOMERY County
Key Facts
Description
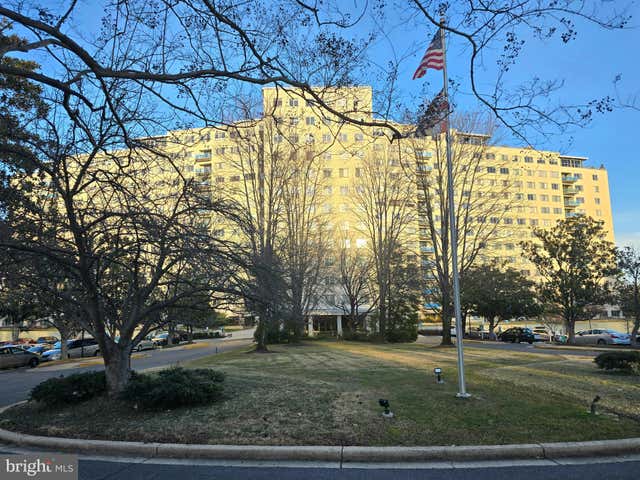
Experience elevated living in this beautifully appointed one-bedroom, 1.5-bath residence within a prestigious gated community offering concierge service and security. A stunning lobby with a dramatic circular staircase sets the tone, reminiscent of a luxury hotel. The residence is ideally positioned near the elevator for everyday convenience. Inside, sun-filled living spaces feature expansive windows, ceramic tile flooring, wide-plank luxury vinyl, and fresh paint throughout the living and bedroom areas. The table-space kitchen is equipped with new stainless-steel appliances, abundant cabinetry, and a pantry. The spacious primary suite offers two closets - including a walk-in, Hunter Douglas blackout shades, and a beautifully updated en-suite bath. A powder room off the foyer adds convenience for guests, while the in-unit washer and dryer enhance everyday ease. Step onto your private balcony to enjoy peaceful sunset views. The sliding glass doors have been recently replaced. This residence includes a reserved garage parking space and additional storage. Residents enjoy an exceptional array of resort-style amenities, including a pool, tennis court, rooftop grilling areas, sundeck, library, party room with kitchen, and a fully equipped fitness center with separate locker rooms. Ideally located just off Rockville Pike, moments from Whole Foods, Starbucks, and Pike & Rose, with easy access to Metro, major commuter routes, and downtown Washington, DC.
Property Information
Property Type
Residential
Sub-Type
Condominium
Style
Other
Year Built
1985
Living Area
875 sq ft
Garage Spaces
1
Parking Spaces
1
Zoning
RESIDENTIAL
Days on Market
24
MLS® Listing#
MDMC2231694
Property Features
Interior
Exterior
Appliances
Cooling
Heating
Flooring
Pool
Parking
Laundry
Patio
Construction
Security
Community
Sewer
Water Source
Schools
- District:
- MONTGOMERY COUNTY PUBLIC SCHOOLS
Financial Details
HOA
None
Annual Taxes
$3,190
Tax year 2025
Assessed Value
$293,000
Parcel Number
160402529510
Directions
Nicholson Lane - Building is located between Old Georgetown Rd and Rockville Pike. Pull up to the gate and let the desk know you are showing the unit.
Affordability Calculator
$62,000
Estimated monthly payment
$1,650/mo
Principal $248,000 · Est. interest $345,982 over 30 yrs
Neighborhood Market Statistics
How this home compares to active listings in ROCKVILLE, MD
- $585,714
- Median Listing Price
- 44
- Median Days on Market
- 1,643
- Median Sq Ft
- $331
- Median Price / Sq Ft
- 282
- Active Listings
- This home’s price is 47% below the area median.
- Its price per sq ft is 7% above the area median.
Market statistics compiled from active EXIT Realty® and MLS listings in ROCKVILLE, MD.
Location

Points of Interest in ROCKVILLE, MD
Showing the ROCKVILLE area map.
Nearby Schools
Georgetown Hill Early School
School · 0.3 mi away
The Goddard School
School · 0.4 mi away
Tilden Middle School
Elementary · 0.5 mi away
The Manor Montessori School
Elementary · 0.5 mi away
Luxmanor Elementary School
Elementary · 0.6 mi away
Montrose School House
Elementary · 0.7 mi away
Metro Montessori
Elementary · 0.8 mi away
Tilden Middle School
Secondary · 0.8 mi away
Feynman School
School · 0.8 mi away
Feynman School
Elementary · 0.8 mi away
Green Acres School
Elementary · 0.8 mi away
Charles E Smith Jewish Day School
Secondary · 0.9 mi away
Cesjds
School · 0.9 mi away
Charles E Smith Jewish Day School
Secondary · 0.9 mi away
Kids After Hours
Elementary · 1.0 mi away
Montrose Christian School
School · 1.0 mi away
Holy Cross School
Elementary · 1.2 mi away
Academy of the Holy Cross
School · 1.2 mi away
Garrett Park Nursery School
School · 1.2 mi away
Garrett Park Elementary School
Elementary · 1.3 mi away
Commute Calculator
Nearby Homes


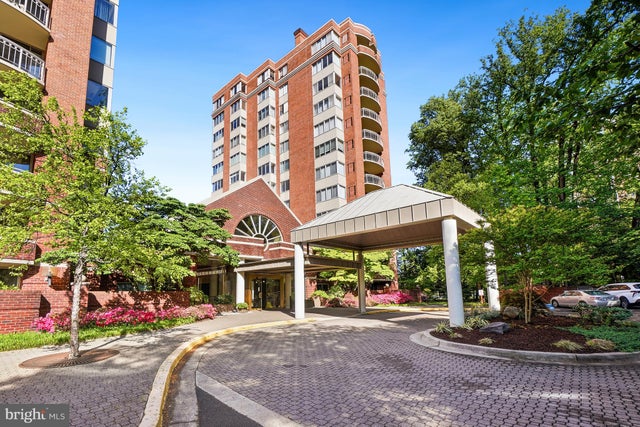


Similar Homes Nearby

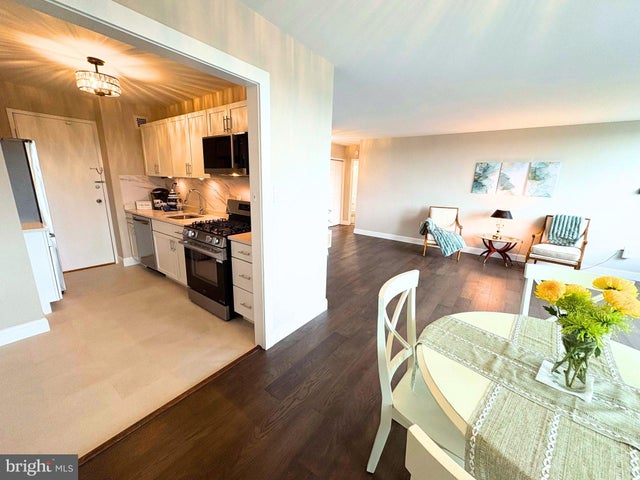
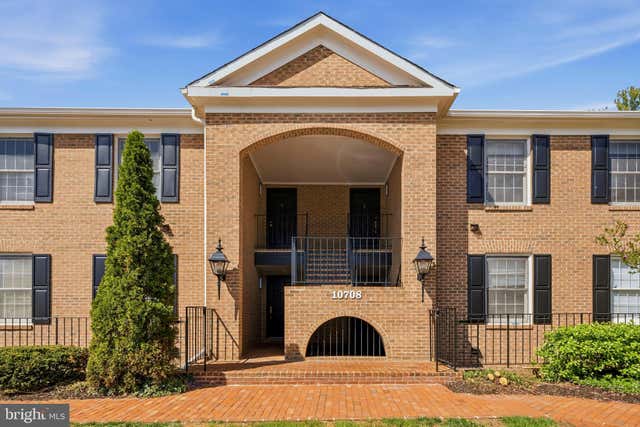


Similar Home Values
Comparable nearby listings and their asking prices.
| Address | Price | Beds | Baths | Sq Ft |
|---|---|---|---|---|
| 11801 ROCKVILLE PIK PIKE 807, ROCKVILLE, MD | $219,900 | 1 | 1 | 583 |
| 10401 GROSVENOR PLACE 817, ROCKVILLE, MD | $229,000 | 1 | 1 | 861 |
| 10708 KINGS RIDING WAY T-2-19, ROCKVILLE, MD | $230,000 | 1 | 1 | 668 |
| 10201 GROSVENOR PLACE 527, ROCKVILLE, MD | $230,000 | 2 | 2 | 1,121 |
| 4 MONROE STREET 4-802, ROCKVILLE, MD | $234,900 | 2 | 2 | 1,231 |
| 11911 PARKLAWN DRIVE 303, ROCKVILLE, MD | $234,900 | 2 | 1 | 1,020 |
Moving Cost Estimate
EXIT Agents in ROCKVILLE


Listing Courtesy: Long & Foster Real Estate, Inc. - 2404971700