

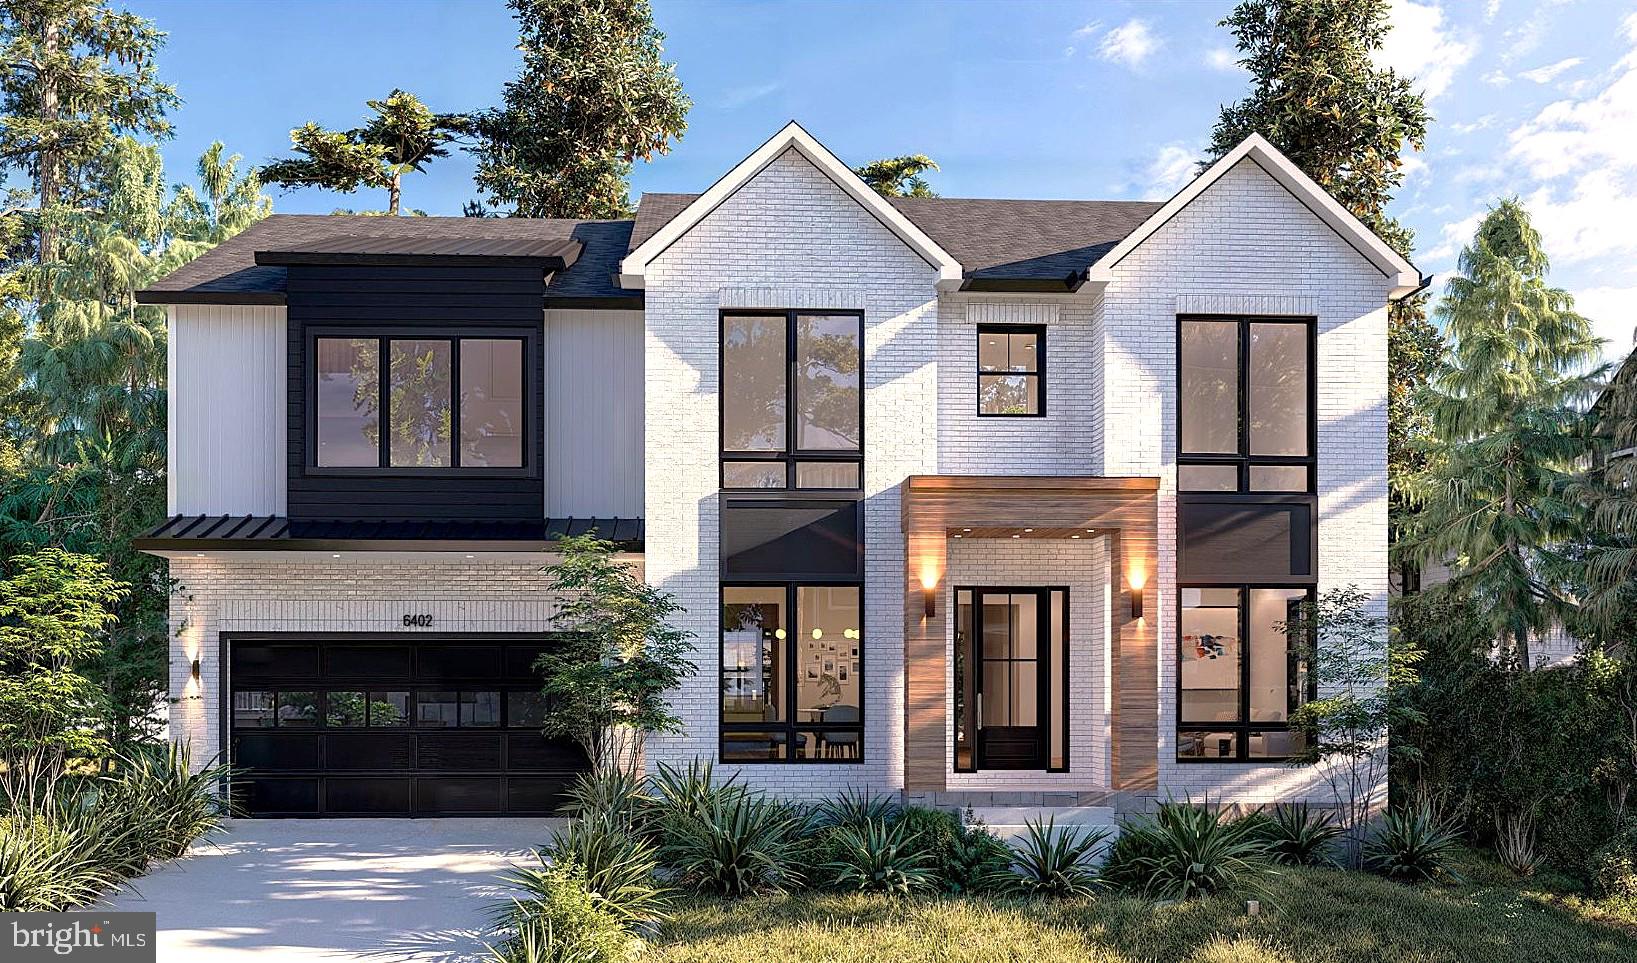
6402 ORCHID DRIVE, BETHESDA, MD 20817
OAKWOOD KNOLLS · MONTGOMERY County
Key Facts
Description
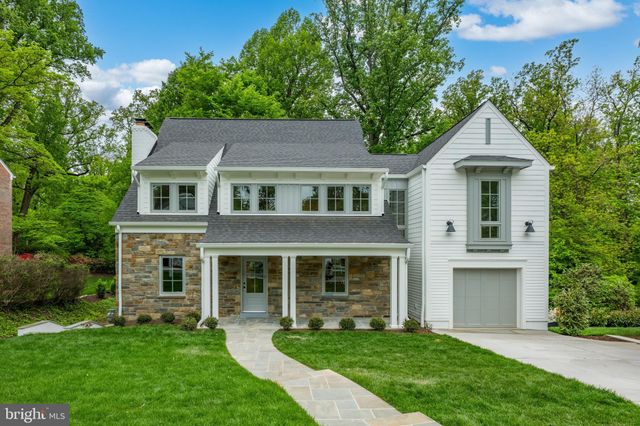
Coming to Bethesda in early 2027, 6402 Orchid Drive is a rare "clean slate" opportunity to partner with Tilden Signatures II, LLC and hand-pick every finish for your dream home. This 6,500 sq. ft. modern marvel sits on a lush lot and features a striking brick facade with a 2-car front-load garage. Inside, the layout is pure genius: a gourmet kitchen with a hidden butler’s pantry, a main-floor in-law suitte, and an upstairs primary retreat with a "wet room" spa and dual dressing rooms. The lower level is built for a high-end lifestyle, featuring a dedicated area for a home gym, a massive rec room, and a sleek optional wet bar area. Skip the cookie-cutter market and secure a bespoke masterpiece tailored specifically to your taste.
Property Information
Property Type
Residential
Sub-Type
Single Family Residence
Structure Type
House
Year Built
2026
Stories
3
Living Area
6,627 sq ft
Lot Size
0.21 acres
Garage Spaces
2
Parking Spaces
2
Zoning
R90
Days on Market
42
MLS® Listing#
MDMC2230892
Property Features
Interior
Exterior
Appliances
Cooling
Heating
Flooring
Fireplace
Basement
Pool
Parking
Laundry
Patio
Lot Features
Construction
Foundation
Roof
Windows
Security
Community
Utilities
Sewer
Water Source
Rooms
- Main
- Main
- Main
- Main
- Bathroom 1Main
- Bathroom 2Main
- Bathroom 3Main
- BedroomMain
- BedroomMain
- Bedroom 1Main
- Bedroom 2Main
- Bedroom 3Main
- Bedroom 4Main
- Bedroom 5Main
Schools
- Elementary:
- BURNING TREE
- Middle:
- THOMAS W. PYLE
- High:
- WALT WHITMAN
- District:
- MONTGOMERY COUNTY PUBLIC SCHOOLS
Financial Details
HOA
None
Annual Taxes
$12,733
Tax year 2025
Assessed Value
$1,161,000
Parcel Number
160700627687
Directions
From I-495, take the exit for River Road (MD-190) toward Potomac. Continue for about two miles and turn right onto Whittier Boulevard. Drive past Walt Whitman High School and take the second left onto Orchid Drive; the home will be located on the right.
Affordability Calculator
$597,800
Estimated monthly payment
$15,909/mo
Principal $2,391,200 · Est. interest $3,335,937 over 30 yrs
Neighborhood Market Statistics
How this home compares to active listings in BETHESDA, MD
- $1,000,000
- Median Listing Price
- 59
- Median Days on Market
- 2,172
- Median Sq Ft
- $416
- Median Price / Sq Ft
- 316
- Active Listings
- This home’s price is 199% above the area median.
- Its price per sq ft is 8% above the area median.
Market statistics compiled from active EXIT Realty® and MLS listings in BETHESDA, MD.
Location

Points of Interest in BETHESDA, MD
Showing the BETHESDA area map.
Nearby Schools
Alef Bet Montessori School
Elementary · 0.1 mi away
Walt Whitman High School
Secondary · 0.2 mi away
Thomas W Pyle Middle School
Secondary · 0.3 mi away
India School
School · 0.4 mi away
Landon School
Elementary · 0.5 mi away
St. Bartholomew School
Secondary · 0.7 mi away
Bannockburn Elementary School
Elementary · 0.9 mi away
Bethesda Preparatory Preschool
School · 0.9 mi away
Bethesda Community School
Elementary · 0.9 mi away
Burning Tree Elementary School
Elementary · 1.0 mi away
The Goddard School
School · 1.0 mi away
Bannockburn Nursery School
School · 1.0 mi away
Primary Day School
Elementary · 1.2 mi away
Holton-Arms School
Elementary · 1.2 mi away
Montgomery County Public Schools
Elementary · 1.2 mi away
Wood Acres Elementary School
Elementary · 1.3 mi away
North Bethesda Middle
Secondary · 1.4 mi away
The Bethesda Montessori School
Elementary · 1.5 mi away
Clara Barton Center for Children
School · 1.5 mi away
Bethesda Elementary School
Elementary · 1.5 mi away
Commute Calculator
Nearby Homes
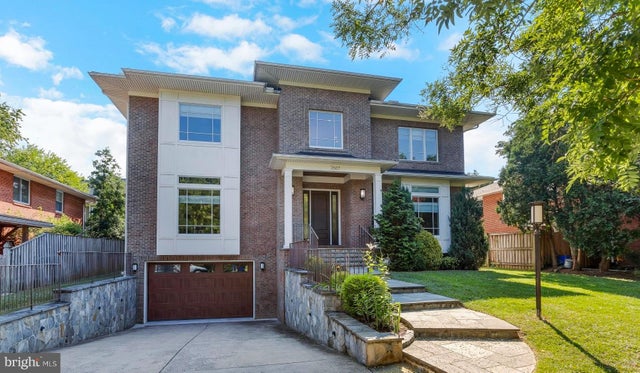
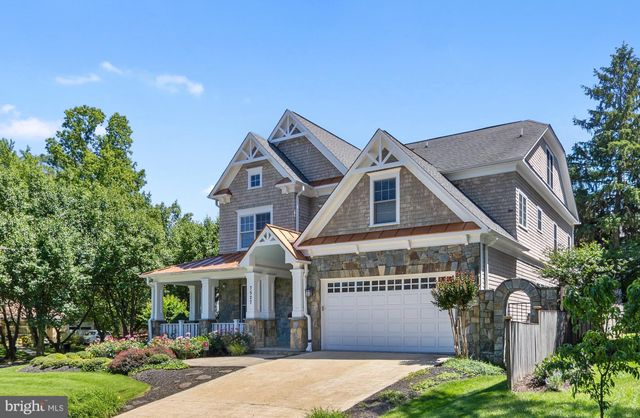
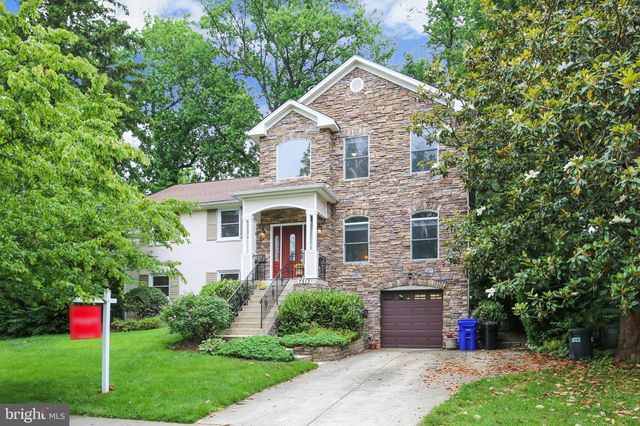
Similar Homes Nearby
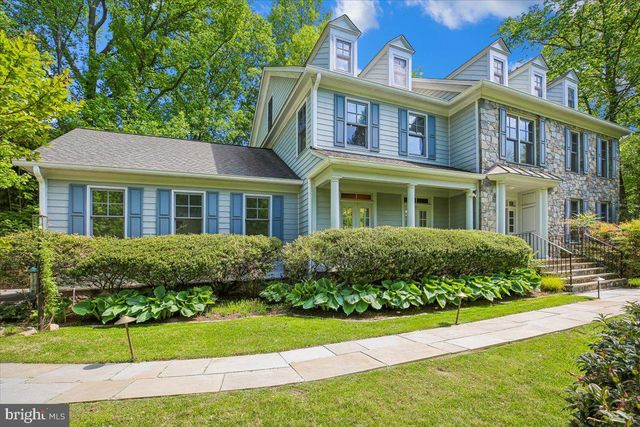



Similar Home Values
Comparable nearby listings and their asking prices.
| Address | Price | Beds | Baths | Sq Ft |
|---|---|---|---|---|
| 6302 WALHONDING ROAD, BETHESDA, MD | $2,195,000 | 7 | 6 | 6,548 |
| 8908 MOHAWK LANE, BETHESDA, MD | $2,199,000 | 6 | 5 | 5,883 |
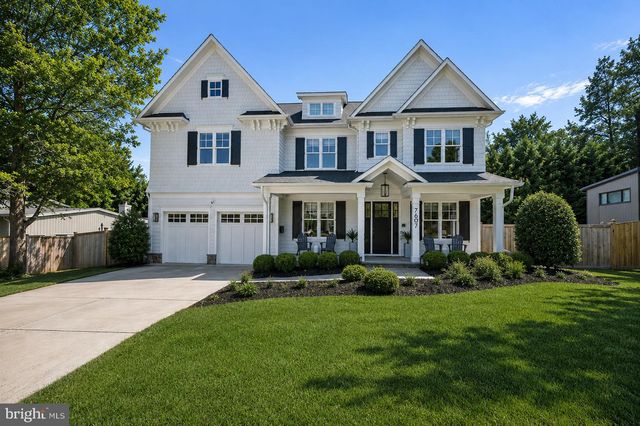
| 7601 PERSIMMON TREE LANE, BETHESDA, MD | $2,250,000 | 6 | 6 | 5,000 |
| 7215 BARNETT ROAD, BETHESDA, MD | $2,258,500 | 6 | 6 | 5,233 |
| 9622 PARKWOOD DRIVE, BETHESDA, MD | $2,295,000 | 6 | 5 | 4,706 |
| 5807 GROSVENOR LANE, BETHESDA, MD | $2,299,000 | 7 | 6 | 6,514 |
Moving Cost Estimate
EXIT Agents in BETHESDA


Listing Courtesy: Haverford Realty, LLC - 3014407063