

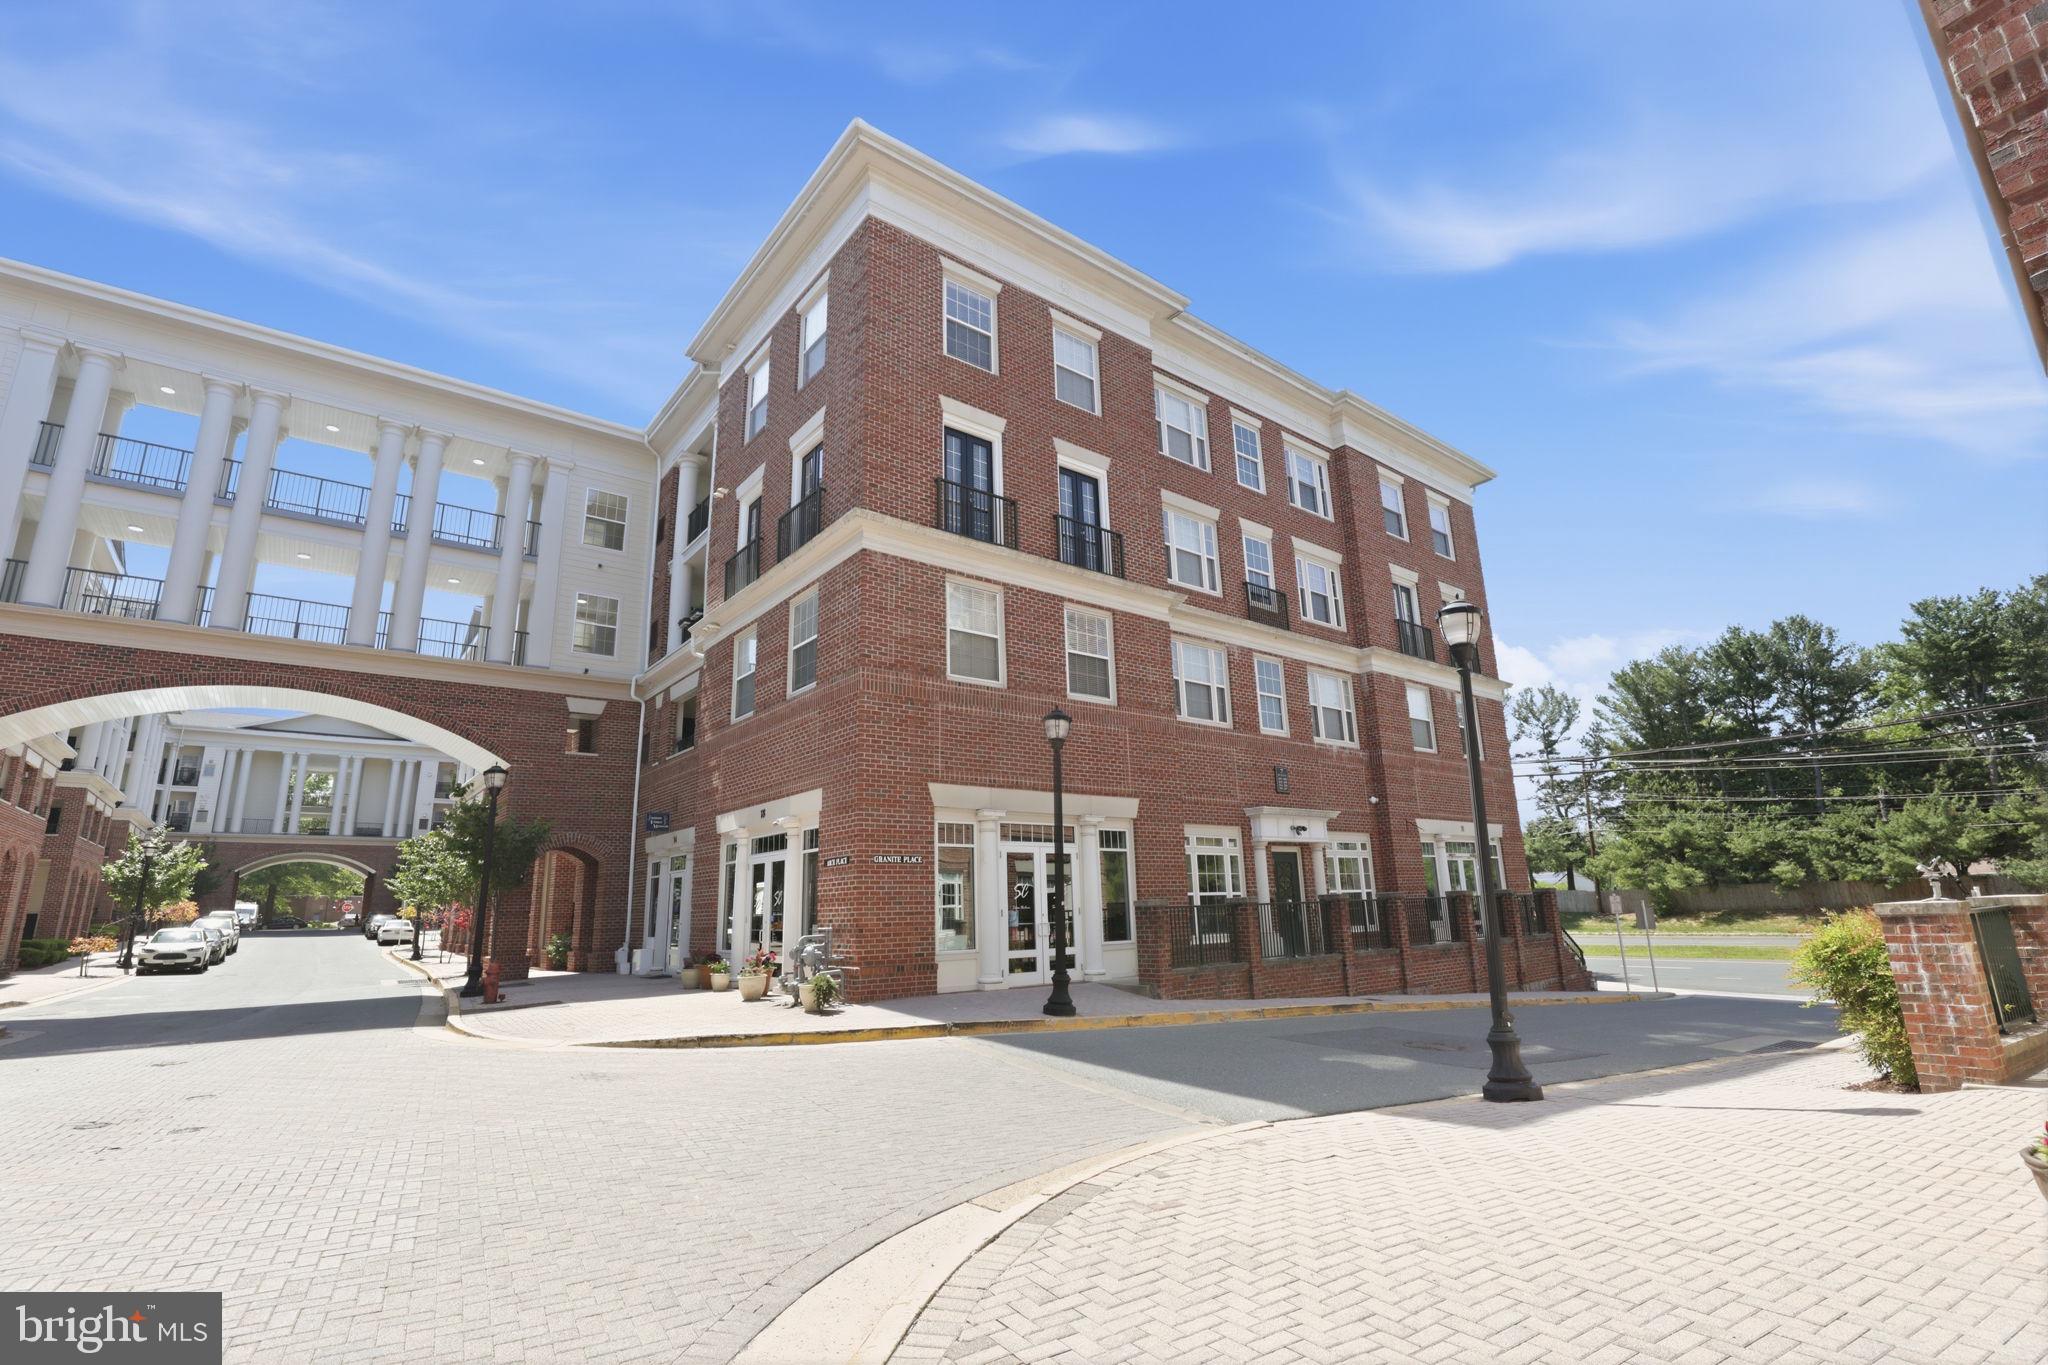
7 GRANITE PLACE 214, GAITHERSBURG, MD 20878
THE COLONNADE AT KENTLANDS · MONTGOMERY County
Key Facts
Description
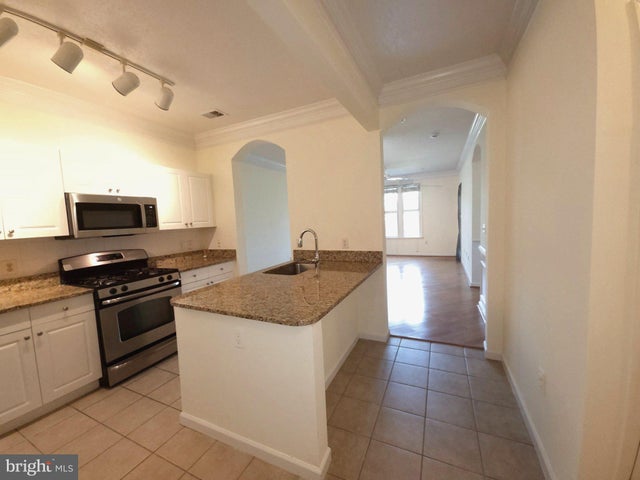
Located in The Colonnade at Kentlands, this 2 bedroom, 2 full bath condo offers one of the community’s most sought-after floor plans...and those don’t come up often. Freshly painted and truly move-in ready, the layout is both functional and inviting. Hardwood floors run through the main living areas, and the kitchen has been updated with granite countertops and stainless steel appliances. It opens to a dedicated dining space and flows seamlessly into a bright, sun-filled living room with direct access to a private balcony...an easy extension of the living space. Both bedrooms are generously sized, each with its own en-suite bath and large walk-in closet, offering comfort and privacy that’s not always easy to find in condo living. The home also includes a garage parking space and access to The Colonnade’s extensive amenities...pool, wine room, library, theater, fitness center, and multiple lounge areas. All of this in the heart of the Kentlands, with shops, restaurants, groceries and everyday conveniences just minutes away, plus easy access to I-270, 200, and 370. If you’ve been waiting for the right opportunity in this community, this is one to see.
Property Information
Property Type
Residential
Sub-Type
Condominium
Style
Colonial
Year Built
2005
Living Area
1,288 sq ft
Garage Spaces
1
Parking Spaces
1
Zoning
MXD
Days on Market
56
MLS® Listing#
MDMC2228916
Property Features
Interior
Appliances
Cooling
Heating
Flooring
Pool
Parking
Laundry
Construction
Windows
Community
Sewer
Water Source
Schools
- Elementary:
- RACHEL CARSON
- Middle:
- LAKELANDS PARK
- High:
- QUINCE ORCHARD
- District:
- MONTGOMERY COUNTY PUBLIC SCHOOLS
Financial Details
HOA
$473 / Monthly
CONDOMINIUM 1 AT THE COLONNADE
Annual Taxes
$4,620
Tax year 2025
Assessed Value
$375,000
Parcel Number
160903513634
Directions
from 270 take Exit 10 (MD-117 W/Clopper Rd), merge onto MD-117 W, turn left onto Firstfield Rd, turn right onto Quince Orchard Rd, then turn left into the Kentlands community.
Affordability Calculator
$78,000
Estimated monthly payment
$2,076/mo
Principal $312,000 · Est. interest $435,268 over 30 yrs
Neighborhood Market Statistics
How this home compares to active listings in GAITHERSBURG, MD
- $540,580
- Median Listing Price
- 39
- Median Days on Market
- 1,984
- Median Sq Ft
- $270
- Median Price / Sq Ft
- 237
- Active Listings
- This home’s price is 28% below the area median.
- Its price per sq ft is 12% above the area median.
Market statistics compiled from active EXIT Realty® and MLS listings in GAITHERSBURG, MD.
Location
- 7 GRANITE PLACE 214, GAITHERSBURG, MD 20878
Points of Interest in GAITHERSBURG, MD
Showing the GAITHERSBURG area map.
Nearby Schools
Primrose School of Gaithersburg
School · 0.5 mi away
The Goddard School
School · 0.5 mi away
Ridgeview Middle School
Secondary · 0.5 mi away
Diamond Elementary School
Elementary · 0.6 mi away
Chesterbrook Academy Preschool
School · 0.8 mi away
Rachel Carson Elementary School
Elementary · 0.8 mi away
Lakelands Park Middle School
Secondary · 0.9 mi away
Brown Station Elementary School
Elementary · 0.9 mi away
Quince Orchard High School
Secondary · 1.1 mi away
Thurgood Marshall Elementary School
Elementary · 1.1 mi away
Fields Road Elementary School
Elementary · 1.4 mi away
Thomas Jefferson Prep School
School · 1.6 mi away
Li'l Village
School · 1.7 mi away
Dufief Elementary
Elementary · 1.8 mi away
Avalon School
School · 2.0 mi away
Franklin Montessori Schools
Elementary · 2.2 mi away
Jones Lane Elementary School
Elementary · 2.2 mi away
Summit Hall Elementary School
Elementary · 2.4 mi away
Great Seneca Creek Elementary School
Elementary · 2.4 mi away
Gaithersburg High School
Secondary · 2.4 mi away
Commute Calculator
Nearby Homes

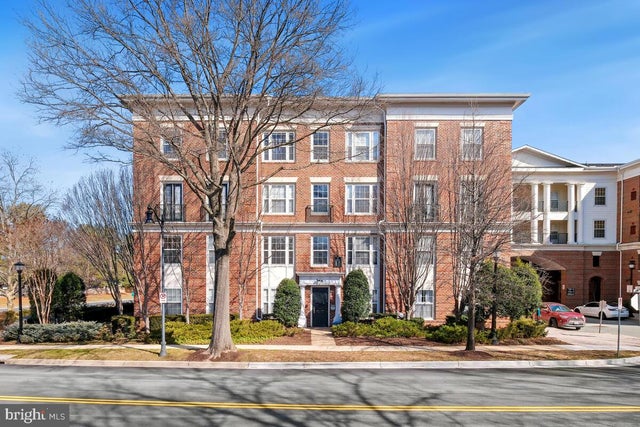
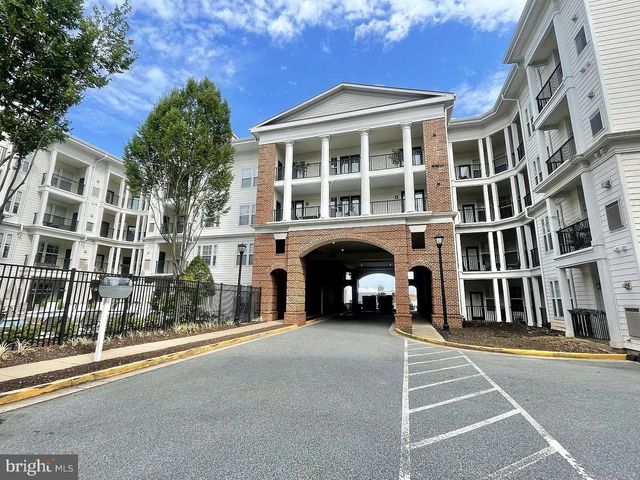

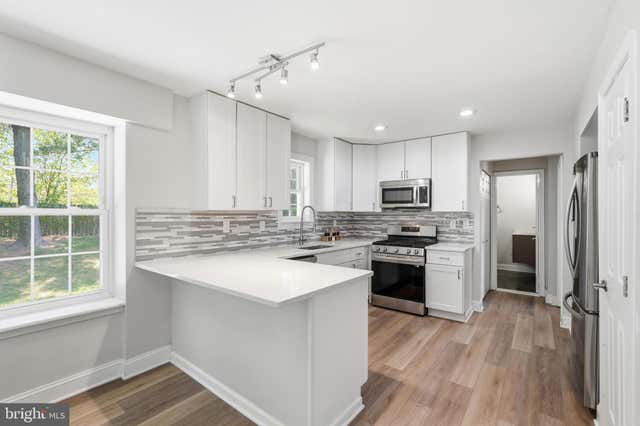
Similar Homes Nearby
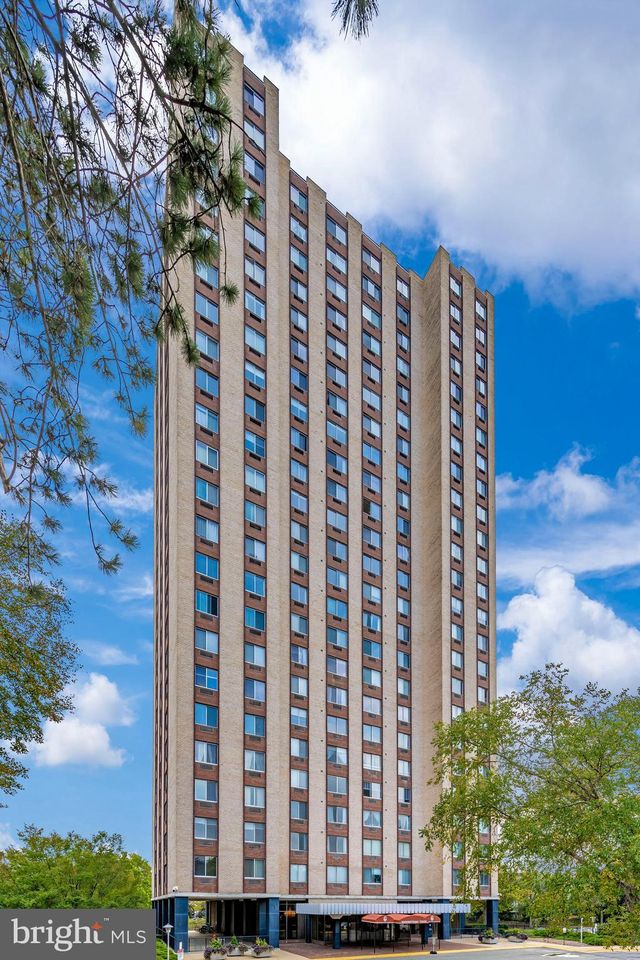
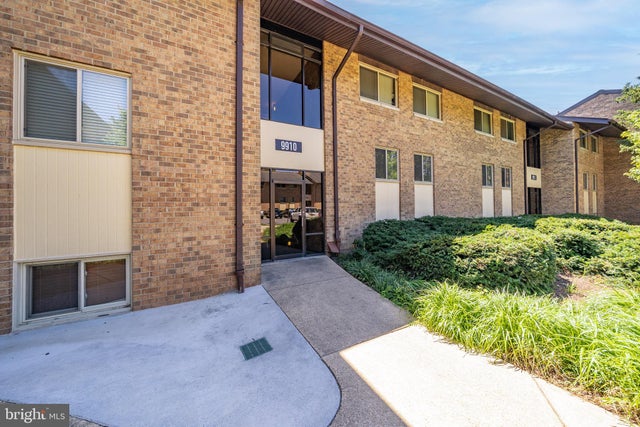


Similar Home Values
Comparable nearby listings and their asking prices.
| Address | Price | Beds | Baths | Sq Ft |
|---|---|---|---|---|
| 9701 FIELDS ROAD 407, GAITHERSBURG, MD | $275,000 | 2 | 1 | 1,036 |
| 9910 WALKER HOUSE ROAD 9910-4, GAITHERSBURG, MD | $279,900 | 3 | 2 | 1,410 |
| 58 WINDBROOKE CIRCLE 58, GAITHERSBURG, MD | $288,000 | 2 | 2 | 1,435 |
| 907 HILLSIDE LAKE TERRACE 512, GAITHERSBURG, MD | $290,000 | 2 | 1 | 731 |
| 17 GRANITE PLACE 193, GAITHERSBURG, MD | $315,000 | 1 | 1 | 854 |
| 9455 HORIZON RUN ROAD 8, GAITHERSBURG, MD | $321,990 | 3 | 3 | 1,406 |
Moving Cost Estimate
EXIT Agents in GAITHERSBURG


Listing Courtesy: RLAH @properties - 3016520643