

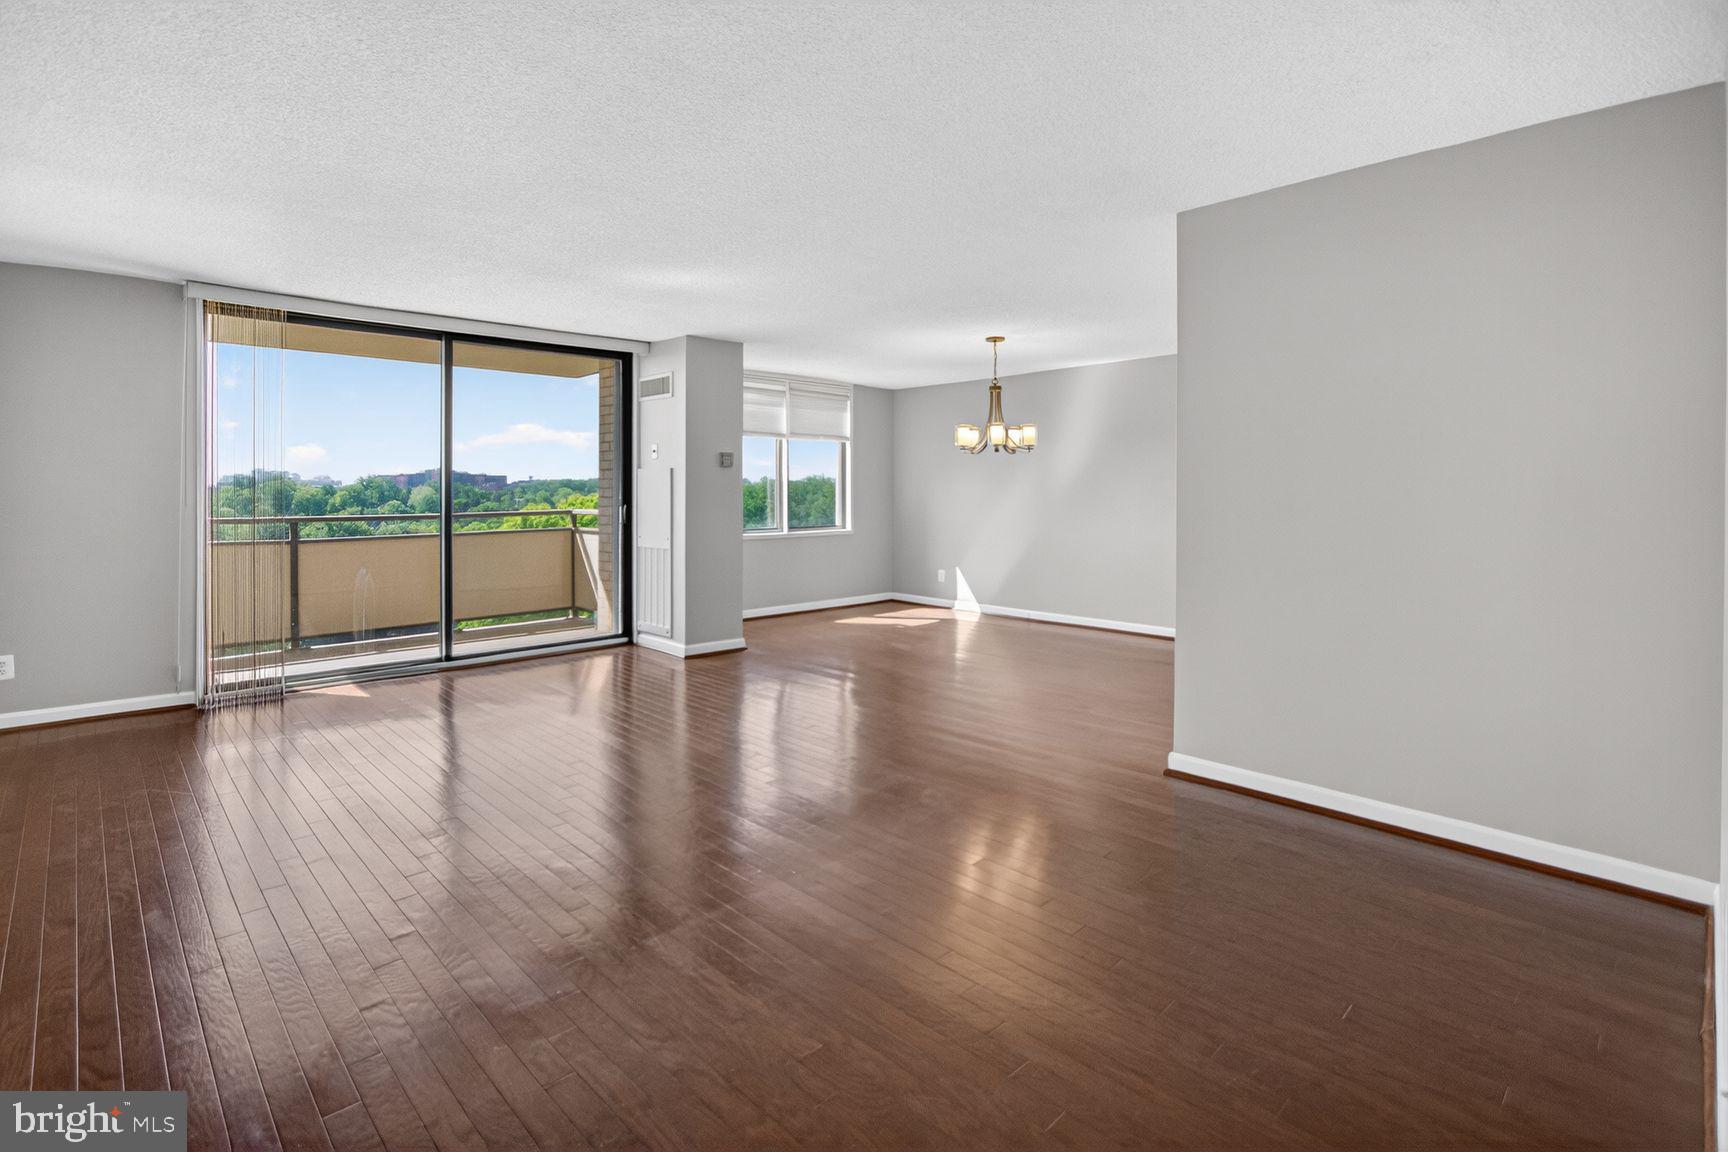
5225 POOKS HILL ROAD 1404S, BETHESDA, MD 20814
PROMENADE TOWERS · MONTGOMERY County
Key Facts
Description
Welcome to this spacious 2-bedroom, 2 bath in the highly desirable Promenade Towers in Bethesda. Bathed in natural light, this is one of the larger two-bedroom apartments with 1,330 sq.ft of living space with hardwood floors throughout. The expansive living room area leads to an oversized balcony overlooking both the tennis courts and the gardens. Retreat to the serene primary suite with a large bedroom complete with a walk-in closet and ensuite bathroom with walk-in shower. The second bedroom is also a generous size. The second bath is a combination tub/shower. With all utilities and property taxes included in the monthly co-op fee, homeownership is seamless and stress-free. Garage parking comes with the unit. Living at The Promenade means enjoying resort-style amenities in a beautifully maintained, park-like setting. Take advantage of the fitness center, indoor and outdoor pools with adjacent grills, tennis/pickle ball courts, walking trails, dry cleaners, beauty salon, market/deli, restaurant, 24/7 security, and more. With electric vehicle charging stations, a car wash station, and direct access to public transportation, including the Ride On Bus to two nearby Metro stations, commuting is effortless. The bus comes directly to the door of the Promenade. Close proximity to the Red Line Medical Center metro stop at NIH/Walter Reed and Grosvenor metro with easy access to 495 and 270. Nearby Wildwood Shopping Center with Balducci’s, CVS, Bethesda Bagels, Starbucks, restaurants and several boutiques and a Giant food across the way. Don’t miss the opportunity to own this exceptional home in one of Bethesda’s most sought-after communities!
Property Information
Property Type
Residential
Sub-Type
Stock Cooperative
Style
Traditional
Year Built
1973
Stories
18
Living Area
1,330 sq ft
Garage Spaces
1
Parking Spaces
1
Zoning
RH
Days on Market
46
MLS® Listing#
MDMC2228874
Property Features
Interior
Exterior
Appliances
Cooling
Heating
Flooring
Pool
Parking
Laundry
Construction
Windows
Security
Community
Utilities
Sewer
Water Source
Rooms
- Dining RoomMain
- Living RoomMain
Schools
- District:
- MONTGOMERY COUNTY PUBLIC SCHOOLS
Financial Details
HOA
None
Annual Taxes
$4,031
Tax year 2025
Assessed Value
$285,000
Parcel Number
160703602194
Directions
Take 494 to MD -355S/Rockville exit. Turn Right onto Pooks Hill Rd. Stay right to continue on Pooks Hill Rd and make a right into The Promenade. Security Gate: Tell them what unit you will be seeing and they will provide a parking pass.
Affordability Calculator
$68,800
Estimated monthly payment
$1,831/mo
Principal $275,200 · Est. interest $383,928 over 30 yrs
Neighborhood Market Statistics
How this home compares to active listings in BETHESDA, MD
- $1,000,000
- Median Listing Price
- 59
- Median Days on Market
- 2,169
- Median Sq Ft
- $420
- Median Price / Sq Ft
- 315
- Active Listings
- This home’s price is 66% below the area median.
- Its price per sq ft is 38% below the area median.
Market statistics compiled from active EXIT Realty® and MLS listings in BETHESDA, MD.
Location

Points of Interest in BETHESDA, MD
Showing the BETHESDA area map.
Nearby Schools
French International School
Secondary · 0.4 mi away
Bethesda Country Day School
School · 0.5 mi away
St Jane de Chantal School
Secondary · 0.6 mi away
Garrett Park Elementary School
Elementary · 0.6 mi away
Alef Bet Montessori School
Elementary · 0.6 mi away
Grosvenor School
School · 0.6 mi away
Kensington Parkwood Elementary School
Elementary · 0.7 mi away
Lone Oak Montessori School
Elementary · 0.9 mi away
Stone Rdge School of Scred Heart
Secondary · 1.0 mi away
Danish School of Washington, D.C
School · 1.0 mi away
Cedar Lane Nursery School
Elementary · 1.0 mi away
Whole Kids Academy
School · 1.1 mi away
Academy of the Holy Cross
School · 1.1 mi away
Ashburton Pta
Elementary · 1.1 mi away
Holy Redeemer School
School · 1.2 mi away
North Bethesda Middle
Secondary · 1.3 mi away
Garrett Park Elementary School
Elementary · 1.3 mi away
Wyngate Elementary School
Elementary · 1.3 mi away
Garrett Park Nursery School
School · 1.3 mi away
Montgomery County Public Schools
Elementary · 1.3 mi away
Commute Calculator
Nearby Homes
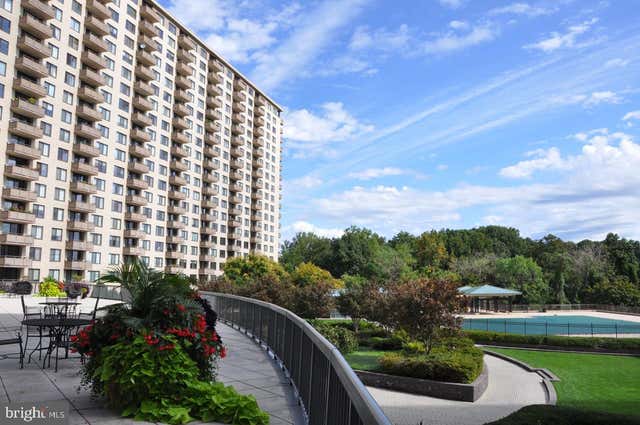

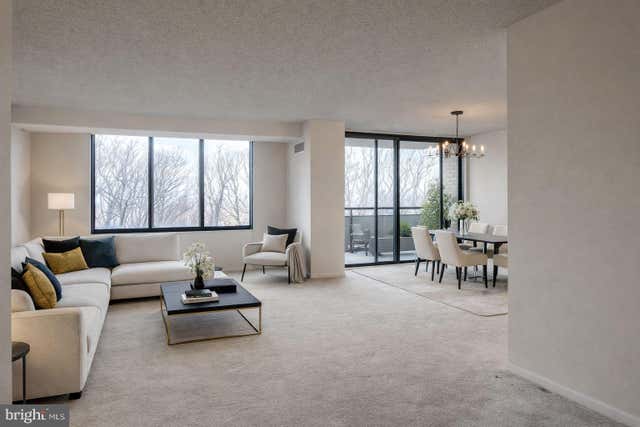

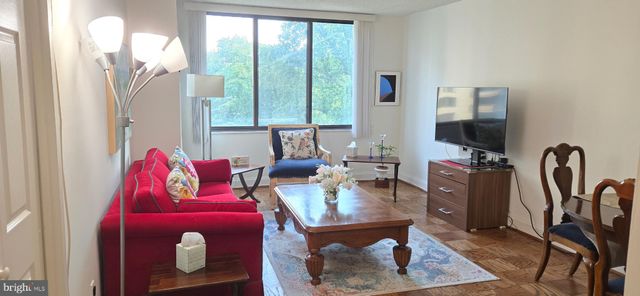
Similar Homes Nearby


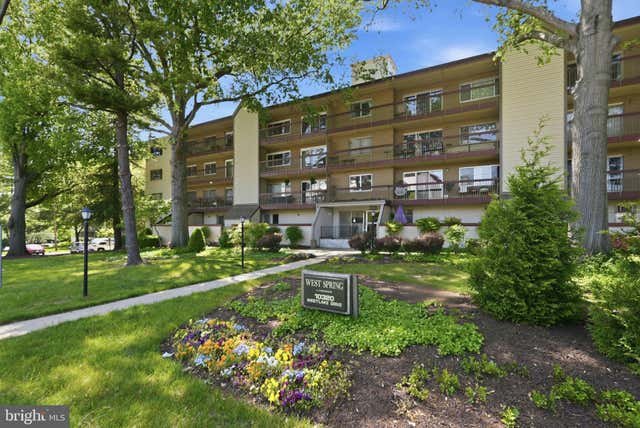


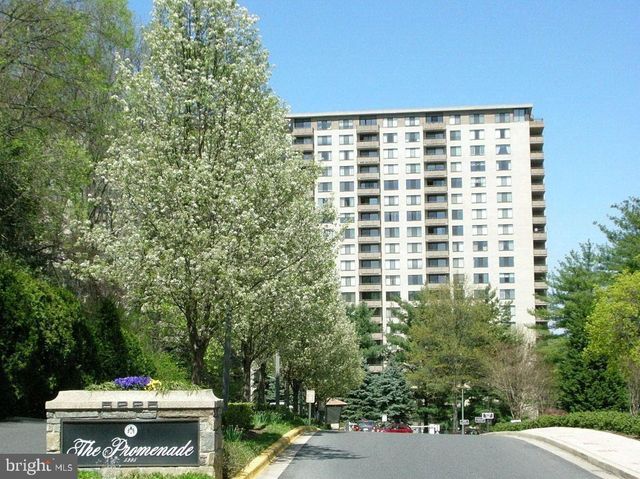
Similar Home Values
Comparable nearby listings and their asking prices.
| Address | Price | Beds | Baths | Sq Ft |
|---|---|---|---|---|
| 11750 OLD GEORGETOWN ROAD 2301, NORTH BETHESDA, MD | $244,000 | 1 | 1 | 632 |
| 4977 BATTERY LANE 1-204, BETHESDA, MD | $244,900 | 1 | 1 | 815 |
| 10320 WESTLAKE DRIVE E-302, BETHESDA, MD | $247,000 | 2 | 1 | 982 |
| 10500 WEYMOUTH STREET 104, BETHESDA, MD | $249,900 | 1 | 1 | 788 |
| 5225 POOKS HILL ROAD 1819N, BETHESDA, MD | $250,000 | 1 | 1 | 981 |
| 5225 POOKS HILL ROAD 228S, BETHESDA, MD | $250,000 | 1 | 1 | 1,250 |
Moving Cost Estimate
EXIT Agents in BETHESDA


Listing Courtesy: Compass - 3012981001