

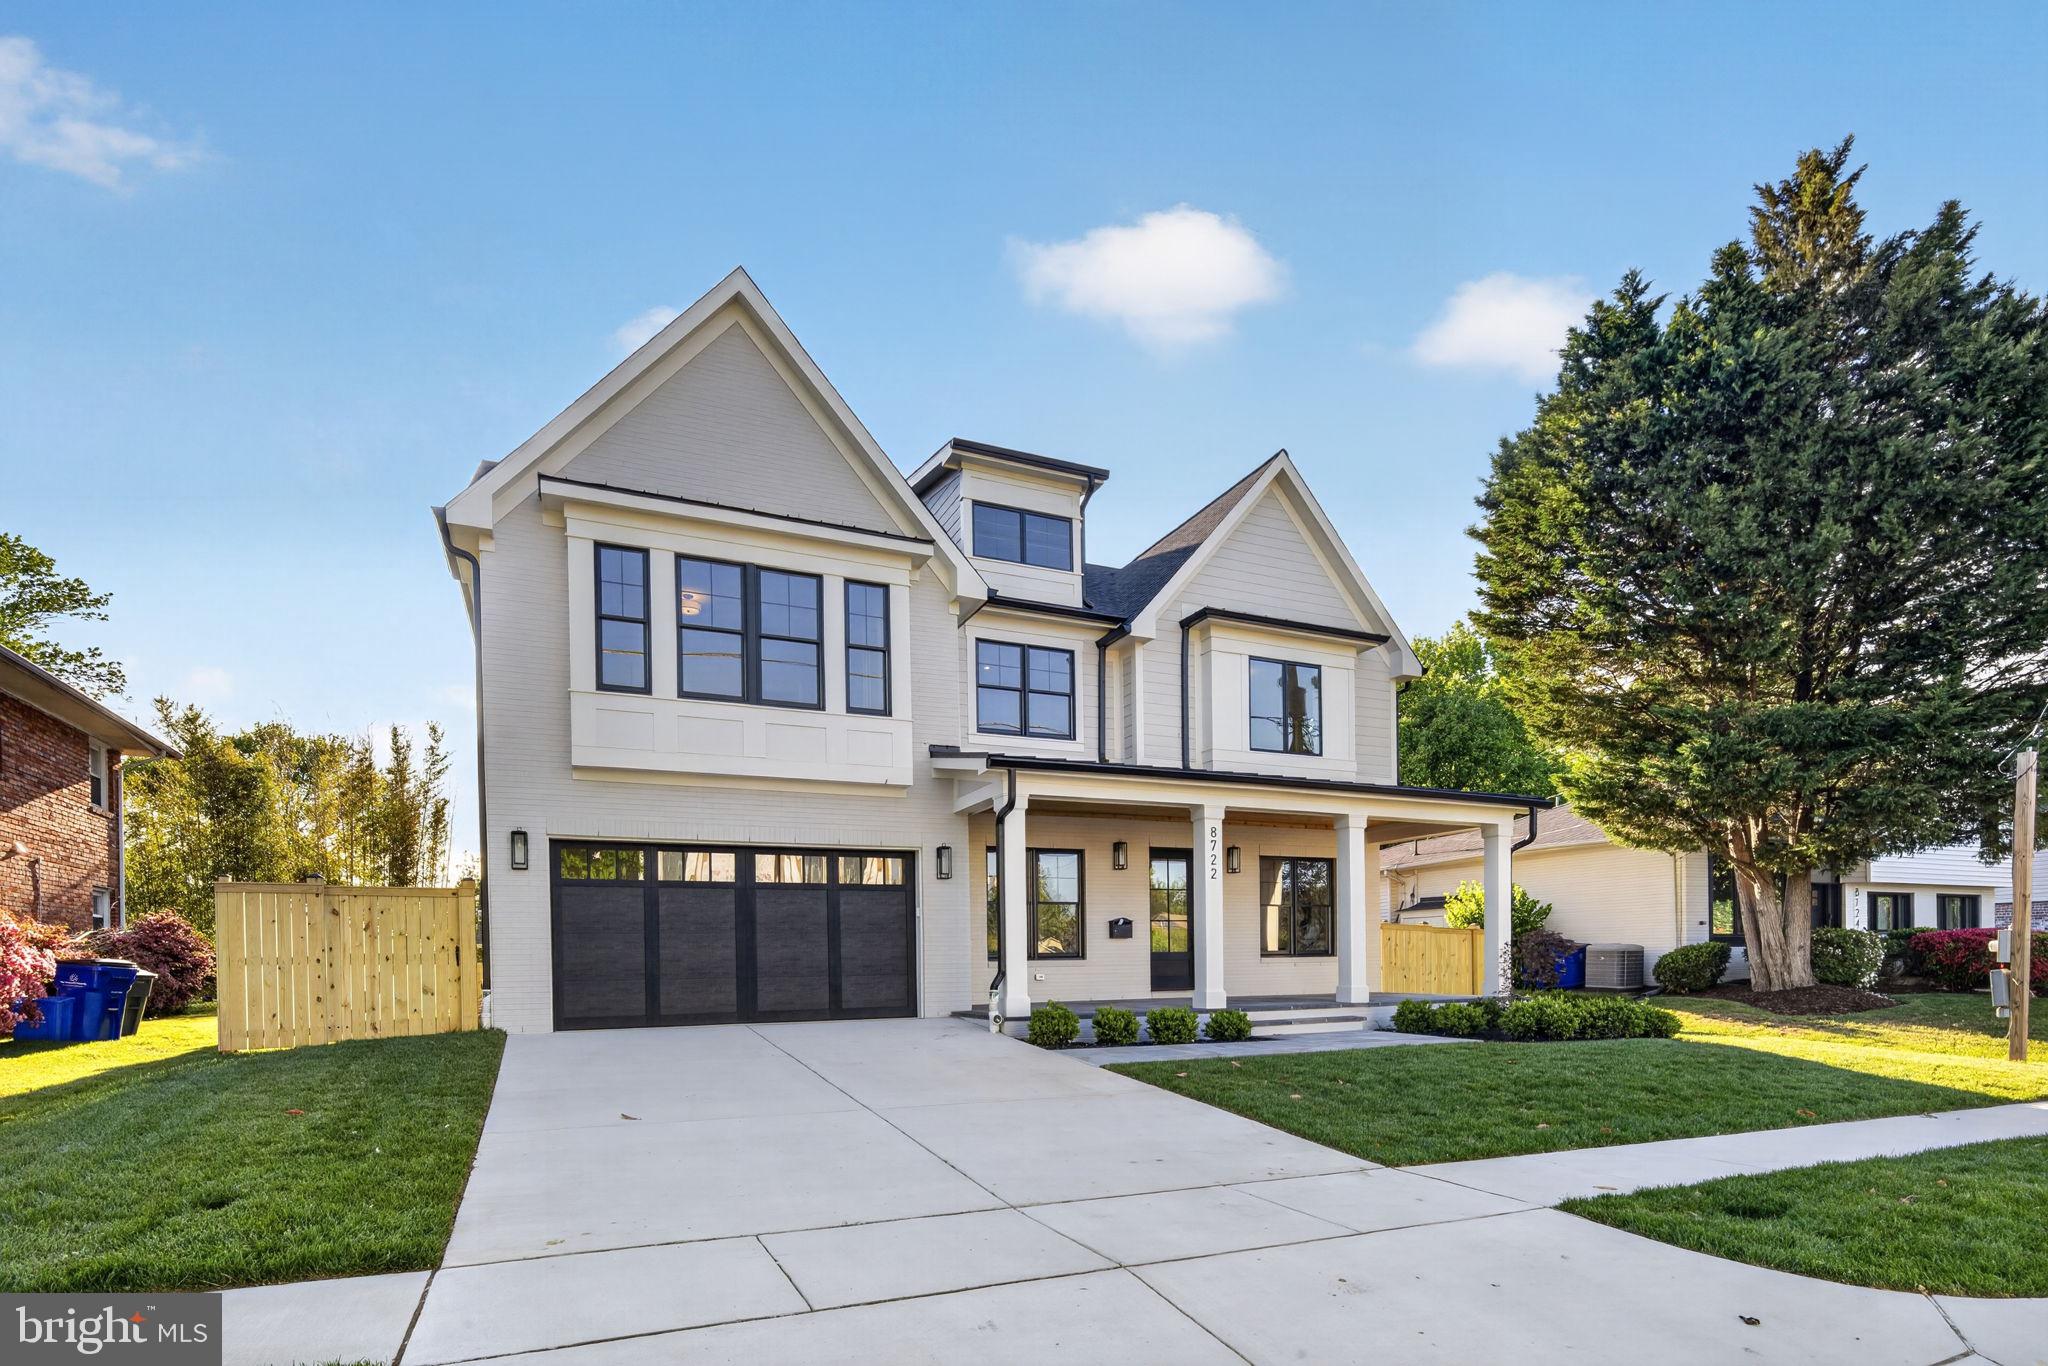
8722 EWING DRIVE, BETHESDA, MD 20817
BRADMOOR · MONTGOMERY County
Key Facts
Description
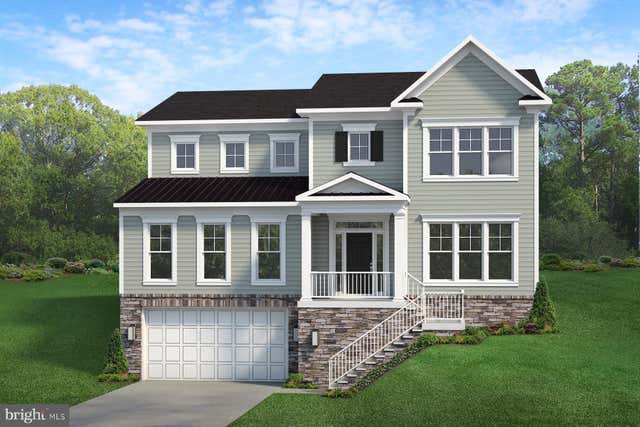
Brand-new construction in Bradmoor, delivered turnkey in the Walt Whitman school cluster. 8722 Ewing Drive is a new 7-bedroom, 6.5-bath home from ERB Properties offering 5,703 finished square feet across three levels — a level of space, finish, and functionality that’s increasingly hard to find as a complete package in this part of Bethesda. The main level opens through a covered front porch into a center-hall layout with separate living and dining rooms, an open kitchen anchored by an oversized island that flows into the breakfast area and family room, and a true guest suite with full bath. A covered rear patio extends the family room outdoors, and a dedicated mud room connects to the two-car garage. Upstairs, every bedroom has its own private full bath. The primary suite features dual walk-in closets and a spa-style bath with soaking tub and separate shower. The three secondary bedrooms each have en-suite baths of their own — no shared hall baths, no morning bottlenecks. A central loft serves as a second living area or homework zone, and the laundry room is on the bedroom level. The finished lower level adds a sixth bedroom with full bath, a generous rec room, a yoga or flex room, and ample storage — flexible space for a home gym, media room, au pair suite, or long-term guests. Bradmoor falls within the Bradley Hills Elementary, Thomas W. Pyle Middle, and Walt Whitman High School boundaries — verify with MCPS. You’re minutes from downtown Bethesda, NIH, Suburban Hospital, Montgomery Mall, and the Capital Crescent Trail, with quick access to I-270, I-495, and a straightforward commute into DC via Wisconsin Avenue or Old Georgetown Road.
Property Information
Property Type
Residential
Sub-Type
Single Family Residence
Structure Type
House
Year Built
2026
Living Area
5,703 sq ft
Lot Size
0.18 acres
Garage Spaces
2
Parking Spaces
2
Zoning
R60
Days on Market
72
MLS® Listing#
MDMC2223612
Property Features
Appliances
Cooling
Heating
Basement
Pool
Parking
Laundry
Foundation
Sewer
Water Source
Schools
- District:
- MONTGOMERY COUNTY PUBLIC SCHOOLS
Financial Details
HOA
None
Annual Taxes
$10,796
Tax year 2025
Assessed Value
$627,000
Parcel Number
160700587318
Directions
Use GPS for best directions
Affordability Calculator
$499,800
Estimated monthly payment
$13,301/mo
Principal $1,999,200 · Est. interest $2,789,062 over 30 yrs
Neighborhood Market Statistics
How this home compares to active listings in BETHESDA, MD
- $1,000,000
- Median Listing Price
- 59
- Median Days on Market
- 2,169
- Median Sq Ft
- $417
- Median Price / Sq Ft
- 333
- Active Listings
- This home’s price is 150% above the area median.
- Its price per sq ft is 5% above the area median.
Market statistics compiled from active EXIT Realty® and MLS listings in BETHESDA, MD.
Location
- 8722 EWING DRIVE, BETHESDA, MD 20817
Points of Interest in BETHESDA, MD
Showing the BETHESDA area map.
Nearby Schools
Montgomery County Public Schools
Elementary · 0.3 mi away
North Bethesda Middle
Secondary · 0.3 mi away
Landon School
Elementary · 0.6 mi away
Wyngate Elementary School
Elementary · 0.7 mi away
India School
School · 0.8 mi away
Thomas W Pyle Middle School
Secondary · 0.8 mi away
St Jane de Chantal School
Secondary · 1.0 mi away
Bethesda Country Day School
School · 1.0 mi away
French International School
Secondary · 1.1 mi away
Burning Tree Elementary School
Elementary · 1.2 mi away
Alef Bet Montessori School
Elementary · 1.2 mi away
Bethesda Community School
Elementary · 1.2 mi away
Rochambeau French International School
Secondary · 1.3 mi away
Walt Whitman High School
Secondary · 1.3 mi away
Ashburton Pta
Elementary · 1.4 mi away
Primrose Schools
Elementary · 1.4 mi away
Holton-Arms School
Elementary · 1.4 mi away
St. Bartholomew School
Secondary · 1.4 mi away
Lone Oak Montessori School
Elementary · 1.5 mi away
The Bethesda Montessori School
Elementary · 1.5 mi away
Commute Calculator
Nearby Homes


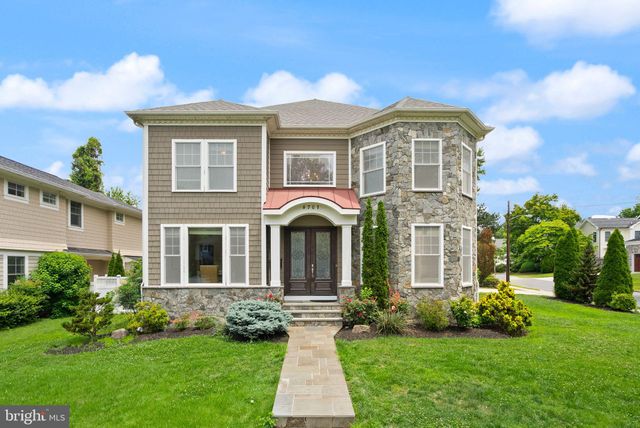
Similar Homes Nearby
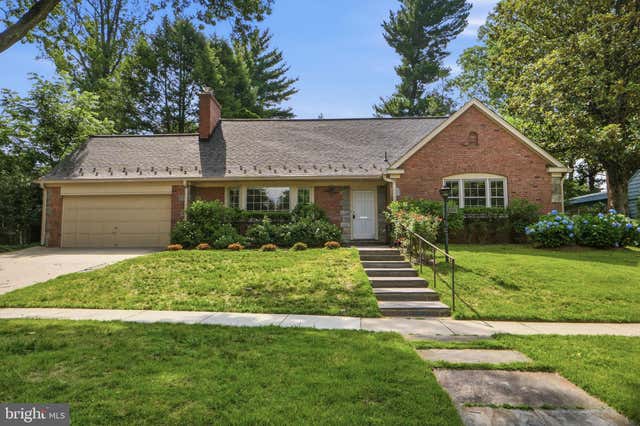

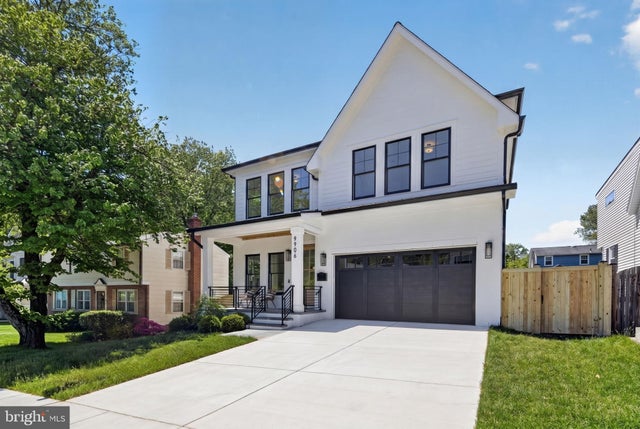


Similar Home Values
Comparable nearby listings and their asking prices.
| Address | Price | Beds | Baths | Sq Ft |
|---|---|---|---|---|
| 5910 OVERLEA ROAD, BETHESDA, MD | $1,799,000 | 6 | 5 | 2,812 |
| 9421 HOLLAND AVENUE, BETHESDA, MD | $1,870,000 | 6 | 6 | 6,786 |
| 9906 EDWARD AVENUE, BETHESDA, MD | $1,880,000 | 6 | 6 | 4,494 |
| 6723 HONESTY DRIVE, BETHESDA, MD | $1,890,000 | 6 | 6 | 5,942 |
| 7232 ANDRUS ROAD, BETHESDA, MD | $1,925,500 | 6 | 6 | 5,309 |
| 8309 OLD SEVEN LOCKS ROAD, BETHESDA, MD | $1,999,999 | 8 | 7 | 7,626 |
Moving Cost Estimate
EXIT Agents in BETHESDA


Listing Courtesy: Serhant - 5403797359