

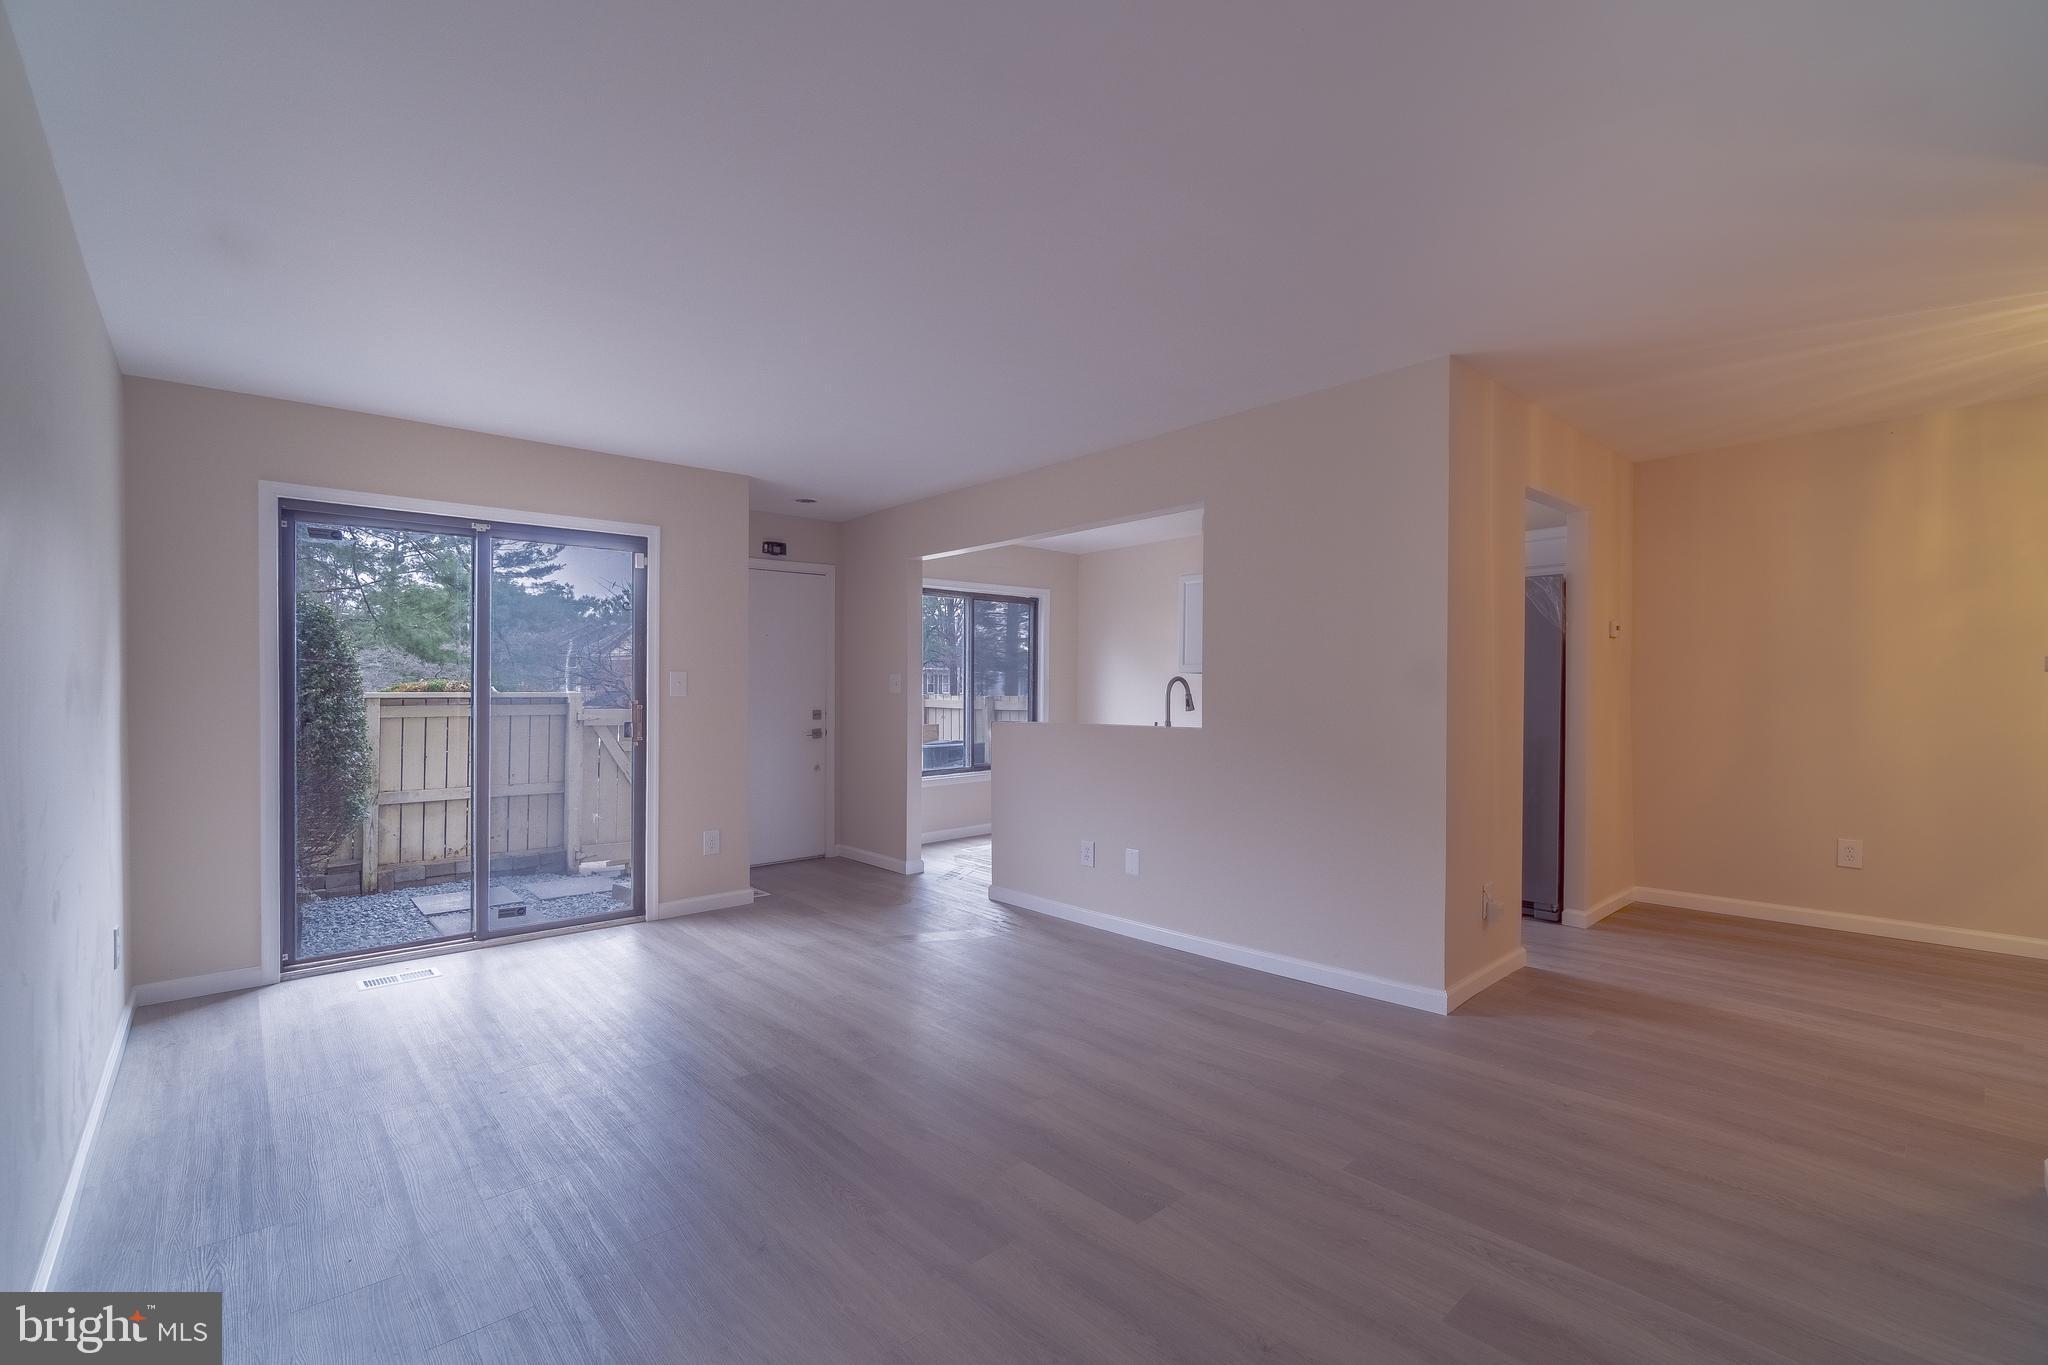
9416 PENSHURST COURT, GAITHERSBURG, MD 20886
ESSEX PLACE · MONTGOMERY County
Key Facts
Description
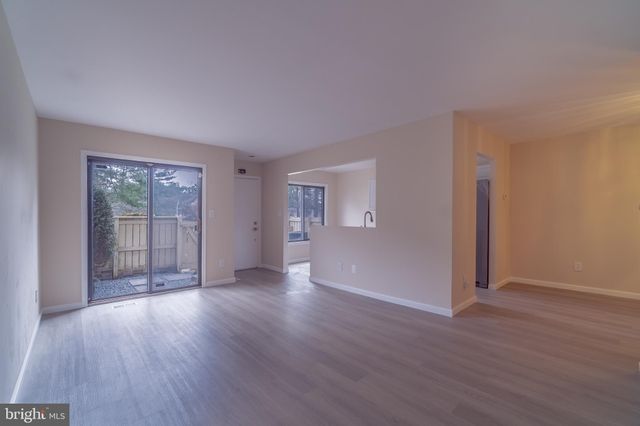
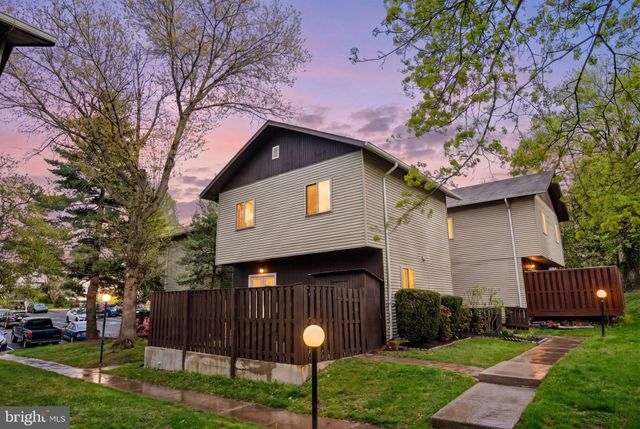
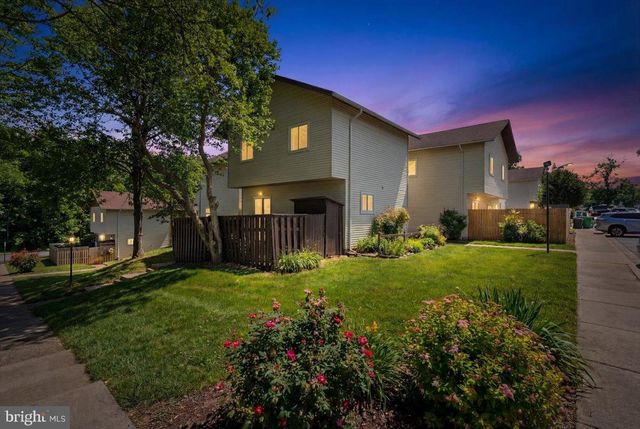
Motivated Seller Immaculate Move-In Ready 4-Bedroom Renovated Home – Your Dream Awaits in Turn-Key Luxury This is it. The one you’ve been waiting for. A completely renovated, move-in ready 4-bedroom home with a finished basement, where every detail has already been handled so you can simply unpack and start living the life you want — right now. With a motivated seller ready to make a deal. The window to claim this turn-key gem is open… but it won’t stay that way for long. Step inside and feel the difference immediately. Natural light pours through the open-concept main floor, creating a bright, welcoming flow that makes the whole house feel larger and more alive. At the heart of it all is a stunning new kitchen designed for real life: brand-new stainless steel appliances, elegant quartz countertops, and sleek contemporary cabinetry that looks high-end and works even better. It connects effortlessly to the spacious living and dining areas — perfect for weeknight dinners, weekend gatherings, or quiet moments with the people you love. A convenient half bath on the main level keeps everything practical and guest-ready. Upstairs, four generously sized bedrooms are thoughtfully spread across two private levels. One level gives you two serene bedrooms plus a full bath; the other offers two more bedrooms with its own full bath. Whether you need space for kids, guests, a home office, or multi-generational living, this layout adapts beautifully to your life. Then there’s the fully finished basement — your blank canvas. Turn it into a cozy family rec room, an energizing home gym, a creative play space, or a private guest suite. The possibilities are wide open. Nothing was left untouched in this top-to-bottom renovation. Fresh neutral paint throughout, premium new flooring and soft carpeting, a completely reimagined kitchen with all-new appliances and counters, and a brand-new high-efficiency water boiler for reliable comfort and lower utility bills. This home isn’t just updated — it’s been thoughtfully transformed for effortless, modern living. Homes this clean, this move-in ready, and this well-priced don’t sit around. Don’t wait. Don’t overthink it. Come see it.
Property Information
Property Type
Residential
Sub-Type
Townhouse
Structure Type
Townhouse
Year Built
1980
Living Area
3,948 sq ft
Lot Size
0.02 acres
Parking Spaces
1
Zoning
THD
Days on Market
114
MLS® Listing#
MDMC2216434
Property Features
Appliances
Cooling
Heating
Flooring
Basement
Pool
Parking
Construction
Foundation
Roof
Community
Sewer
Water Source
Rooms
- Basement
Schools
- District:
- MONTGOMERY COUNTY PUBLIC SCHOOLS
Financial Details
HOA
$144 / Quarterly
Annual Taxes
$3,751
Tax year 2025
Assessed Value
$287,967
Parcel Number
160101974107
Directions
Safeway 20211 Goshen Rd, Gaithersburg, MD 20879 Continue to Snouffer School Rd 1. Head toward Snouffer School Rd 2. Turn right 3. Turn left 4. Turn right toward Snouffer School Rd Take Wightman Rd to Strath Haven Dr 5. Turn right onto Snouffer School Rd 6. Continue onto Wightman Rd Follow Strath Haven Dr to Penshurst Ct 7. Turn right onto Strath Haven Dr 8. Turn right to stay on Strath Haven Dr 9. Turn right onto Penshurst Ct Destination will be on the right
Affordability Calculator
$79,980
Estimated monthly payment
$2,128/mo
Principal $319,920 · Est. interest $446,317 over 30 yrs
Neighborhood Market Statistics
How this home compares to active listings in GAITHERSBURG, MD
- $536,765
- Median Listing Price
- 40
- Median Days on Market
- 1,969
- Median Sq Ft
- $270
- Median Price / Sq Ft
- 233
- Active Listings
- This home’s price is 25% below the area median.
- Its price per sq ft is 62% below the area median.
Market statistics compiled from active EXIT Realty® and MLS listings in GAITHERSBURG, MD.
Location

Points of Interest in GAITHERSBURG, MD
Showing the GAITHERSBURG area map.
Nearby Schools
Living Grace Christian School
School · 0.2 mi away
Covenant United Methodist Church
School · 0.2 mi away
Mother of God School
School · 0.4 mi away
Goshen Elementary
Elementary · 0.6 mi away
Village Montessori School
Elementary · 1.0 mi away
Watkins Mill High School
Secondary · 1.5 mi away
Whetstone Elementary School
Elementary · 1.5 mi away
Montgomery Village Middle School
Secondary · 1.8 mi away
Strawberry Knoll Elementary
Elementary · 2.0 mi away
Watkins Mill Elementary School
Elementary · 2.1 mi away
Captain James E Daly Elementary School
Elementary · 2.2 mi away
Hadley Farms School
School · 2.2 mi away
Judith A. Resnik Elementary School
Elementary · 2.3 mi away
Hope Grows Child Development Center
School · 2.5 mi away
Sally Ride Optimal Learning
Elementary · 2.6 mi away
Flower Hill Elementary School
Elementary · 2.6 mi away
South Lake Elementary School
Elementary · 2.6 mi away
Neelsville Middle School
Secondary · 2.7 mi away
Neelsville Presbyterian Church
School · 2.8 mi away
Forest Oak Middle
Secondary · 2.8 mi away
Commute Calculator
Nearby Homes


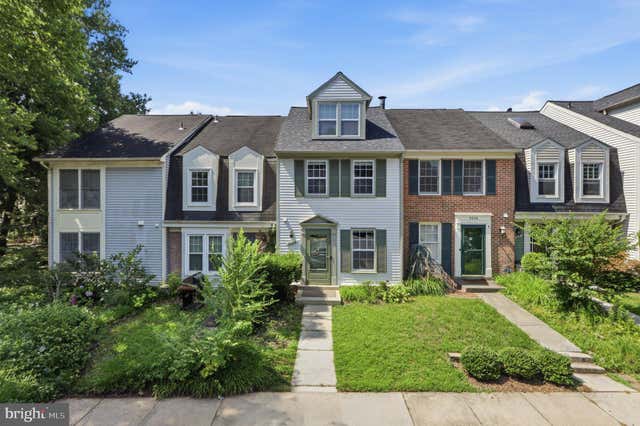

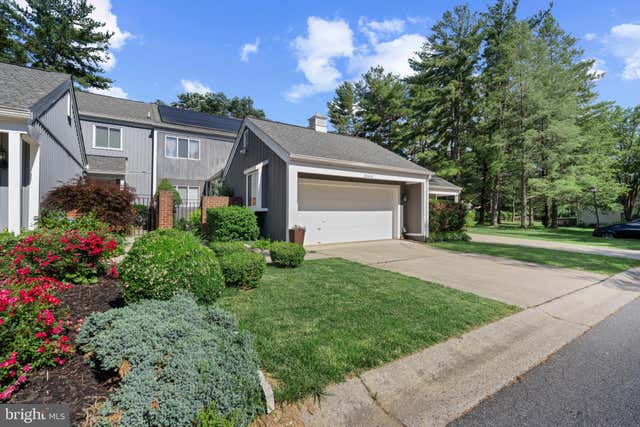
Similar Homes Nearby




Similar Home Values
Comparable nearby listings and their asking prices.
| Address | Price | Beds | Baths | Sq Ft |
|---|---|---|---|---|
| 9455 HORIZON RUN ROAD 8, GAITHERSBURG, MD | $321,990 | 3 | 3 | 1,406 |
| 22 BENJI COURT 132, GAITHERSBURG, MD | $340,000 | 3 | 3 | 1,286 |
| 41 SHADY SPRING PLACE, GAITHERSBURG, MD | $349,000 | 3 | 3 | 1,080 |
| 46 STATE COURT 98, GAITHERSBURG, MD | $349,000 | 3 | 3 | 1,286 |
| 14 STANDARD COURT 57, GAITHERSBURG, MD | $350,000 | 3 | 3 | 1,286 |
| 776 W SIDE DRIVE 9-C, GAITHERSBURG, MD | $359,900 | 4 | 3 | 1,388 |
Moving Cost Estimate
EXIT Agents in GAITHERSBURG


Listing Courtesy: Keller Williams Realty Centre - 2403096000