

1320 FENWICK LANE 606, SILVER SPRING, MD 20910
DOWNTOWN SILVER SPRING · MONTGOMERY County
Key Facts
Description
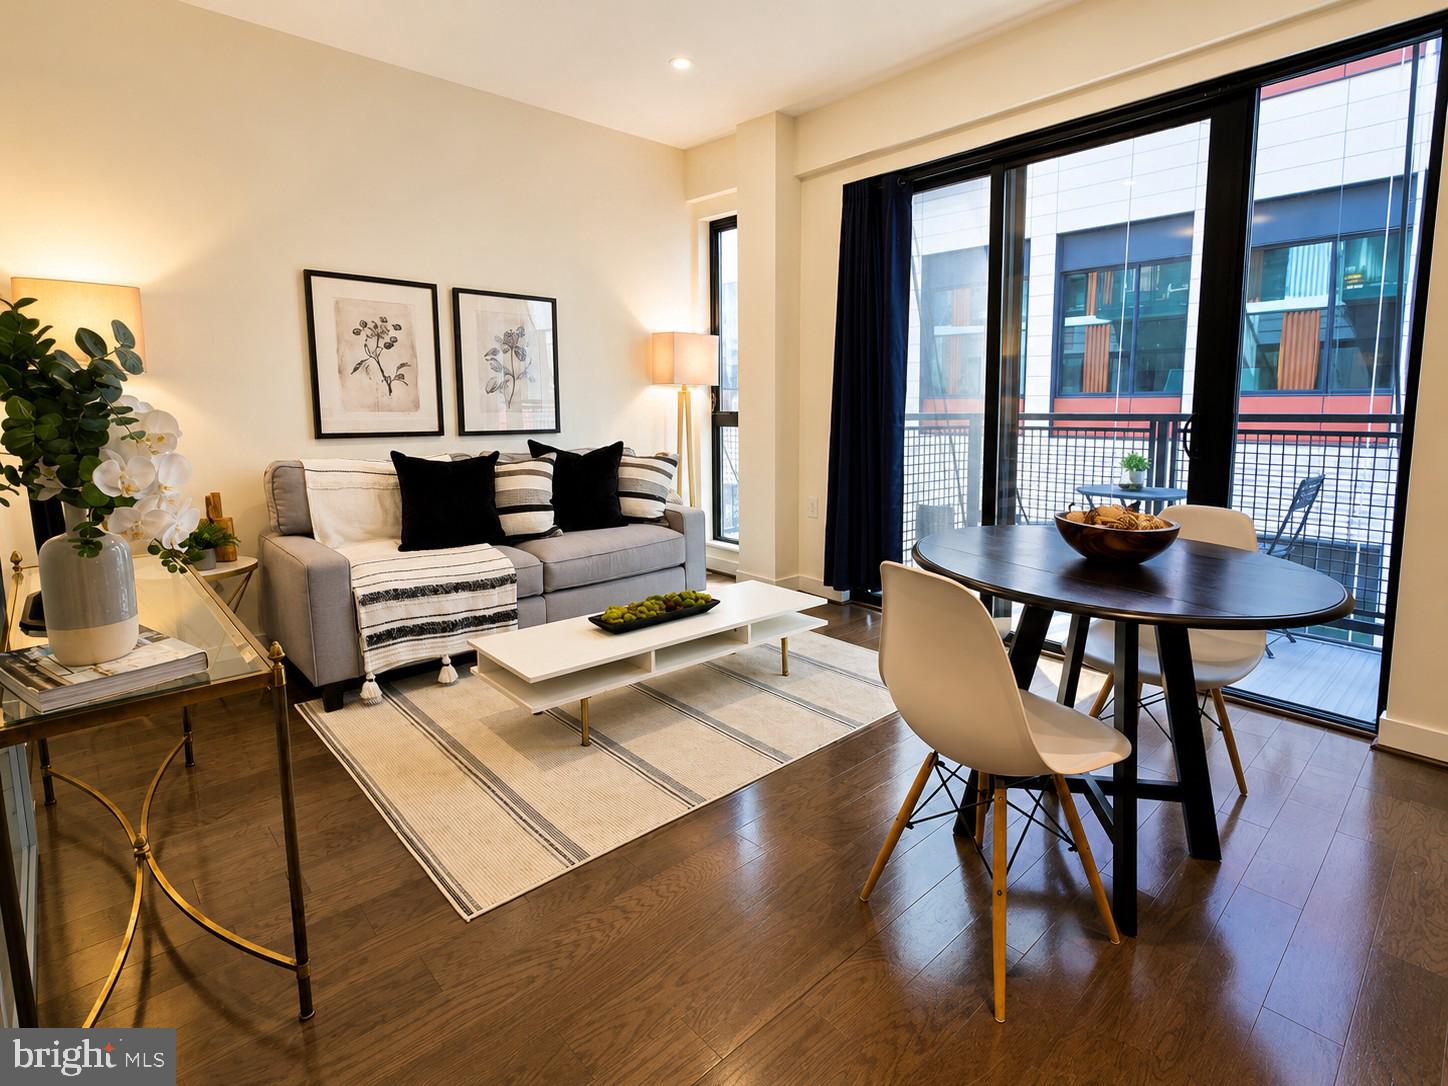
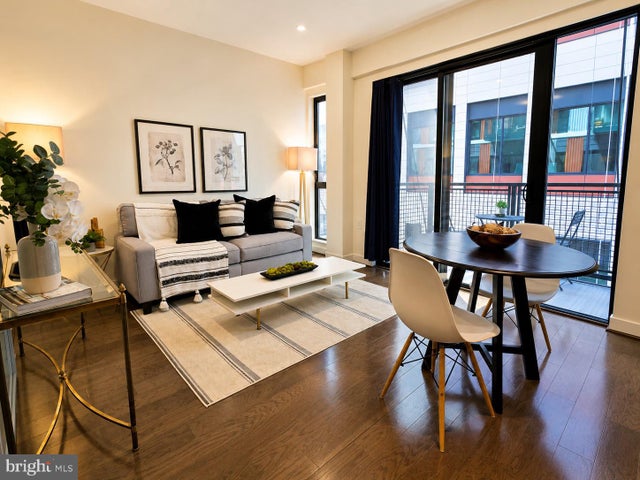
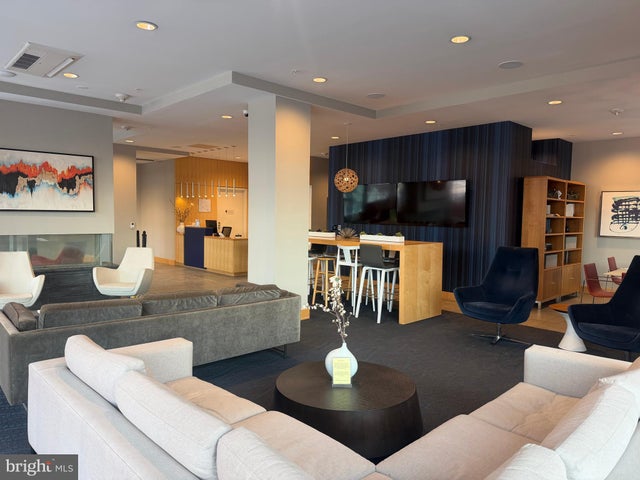
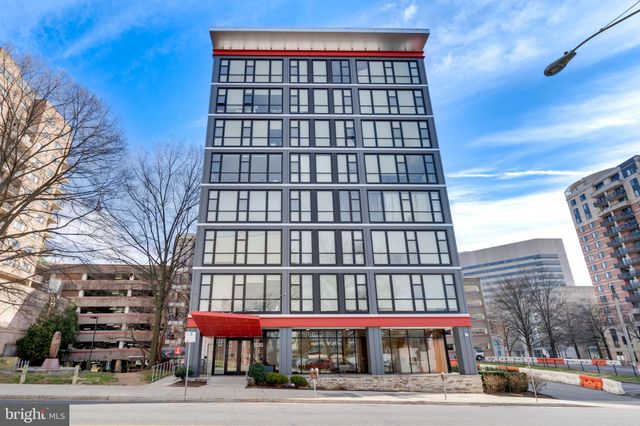
This modern 1-bedroom, 1-bathroom condo offers 460 square feet of beautifully designed living space. Built in 2016, the unit features wood flooring, quartz countertops, in-unit washer and dryer, balcony, and sleek stainless steel appliances. The location is unbeatable, just steps from the Silver Spring Metro Red Line and the upcoming Purple Line, making commuting a breeze. You'll also be only two blocks from the new Mom's Organic Market and directly across the street from the new Montgomery County Aquatic & Recreation Center, which boasts pickleball courts, three pools, hot tubs, and free fitness facilities for local residents. Additionally, you're just one block from Woodside Park, offering tennis courts, a basketball court, a playground, and picnic areas. Building amenities include a lobby/club room with a fireplace and free Wi-Fi, concierge services, a fitness room, separate bike storage, a sky lounge, and a roof deck with stunning western views of downtown Bethesda, the spires of the Mormon Temple, and breathtaking sunsets. An extra storage unit is included for added convenience. Don't miss out on this incredible opportunity!
Property Information
Property Type
Residential
Sub-Type
Condominium
Style
Contemporary
Year Built
2016
Living Area
460 sq ft
Zoning
CR5.0
Days on Market
157
MLS® Listing#
MDMC2216372
Property Features
Interior
Exterior
Appliances
Cooling
Heating
Flooring
Pool
Parking
Laundry
Construction
Security
Sewer
Water Source
Schools
- District:
- MONTGOMERY COUNTY PUBLIC SCHOOLS
Financial Details
HOA
None
Annual Taxes
$3,090
Tax year 2025
Assessed Value
$260,000
Parcel Number
161303772890
Directions
Lkbx on right side on railing near the rear door. As you face the building, there is a walkway to the right that will lead you to the back door where the lockboxes are located. Temporarily, you will need to access the walk way off of 2nd ave. Walk around construction of new office building and the entrance is behind the new building between it and the parking garage. Lockbox labeled #606. At the corner of Fenwick Ln & 2nd Ave. Please park in public parking garage next door or metered street parking.
Affordability Calculator
$51,980
Estimated monthly payment
$1,383/mo
Principal $207,920 · Est. interest $290,067 over 30 yrs
Neighborhood Market Statistics
How this home compares to active listings in SILVER SPRING, MD
- $434,653
- Median Listing Price
- 51
- Median Days on Market
- 1,444
- Median Sq Ft
- $267
- Median Price / Sq Ft
- 457
- Active Listings
- This home’s price is 40% below the area median.
- Its price per sq ft is 112% above the area median.
Market statistics compiled from active EXIT Realty® and MLS listings in SILVER SPRING, MD.
Location

Points of Interest in SILVER SPRING, MD
Showing the SILVER SPRING area map.
Nearby Schools
The Goddard School
School · 0.1 mi away
St. Michael's the Archangel Church
School · 0.5 mi away
Chelsea School
School · 0.5 mi away
Quality Time Learning Center
School · 0.5 mi away
Nora School
Secondary · 0.6 mi away
Saint Luke Christian Day School
School · 0.7 mi away
Rosemary Hills Elementary
Elementary · 0.8 mi away
Shepherd Elementary School
Elementary · 0.9 mi away
Sligo Creek Elementary School
Elementary · 0.9 mi away
Lowell School
Secondary · 0.9 mi away
Silver Spring Intermediate Park
School · 0.9 mi away
East Silver Spring Elementary School
Elementary · 0.9 mi away
San Miguel School
Secondary · 1.0 mi away
Woodlin Elementary School
Elementary · 1.0 mi away
The Torah School of Greater Washington
Secondary · 1.1 mi away
Yeshiva of Greater Washington high school
Secondary · 1.1 mi away
Rock Creek Forest Elementary
Elementary · 1.1 mi away
Acorn Hill Waldorf Kindergarten & Nursery
School · 1.1 mi away
The Auburn School
School · 1.2 mi away
Highland View Elementary School
Elementary · 1.3 mi away
Commute Calculator
Nearby Homes


Similar Homes Nearby


Similar Home Values
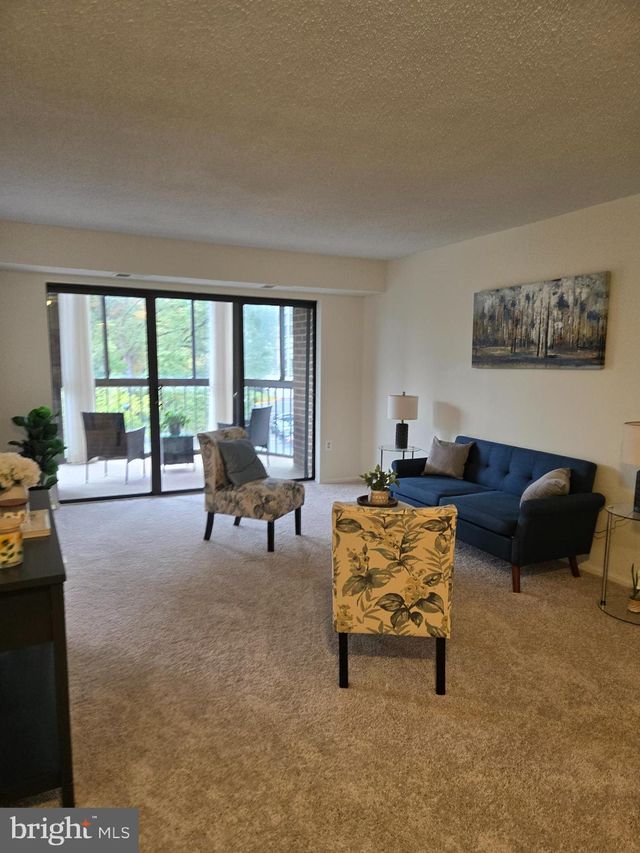
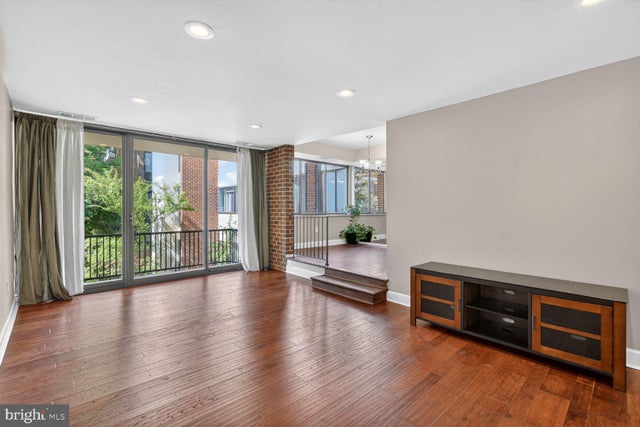
Comparable nearby listings and their asking prices.
| Address | Price | Beds | Baths | Sq Ft |
|---|---|---|---|---|
| 15107 INTERLACHEN DRIVE 2-321, SILVER SPRING, MD | $184,500 | 2 | 2 | 990 |
| 1121 UNIVERSITY BOULEVARD W 1312, SILVER SPRING, MD | $185,000 | 1 | 1 | 750 |
| 2004 COLERIDGE DRIVE 20-201, SILVER SPRING, MD | $185,000 | 2 | 2 | 1,047 |
| 1639 CARRIAGE HOUSE TERRACE 1639-H, SILVER SPRING, MD | $185,000 | 1 | 1 | 792 |
| 95 E WAYNE AVENUE 302, SILVER SPRING, MD | $187,500 | 1 | 1 | 984 |
| 3310 LEISURE WORLD BOULEVARD 108-6, SILVER SPRING, MD | $188,000 | 2 | 2 | 1,195 |
Moving Cost Estimate
EXIT Agents in SILVER SPRING


Listing Courtesy: Long & Foster Real Estate, Inc. - 2404971700