

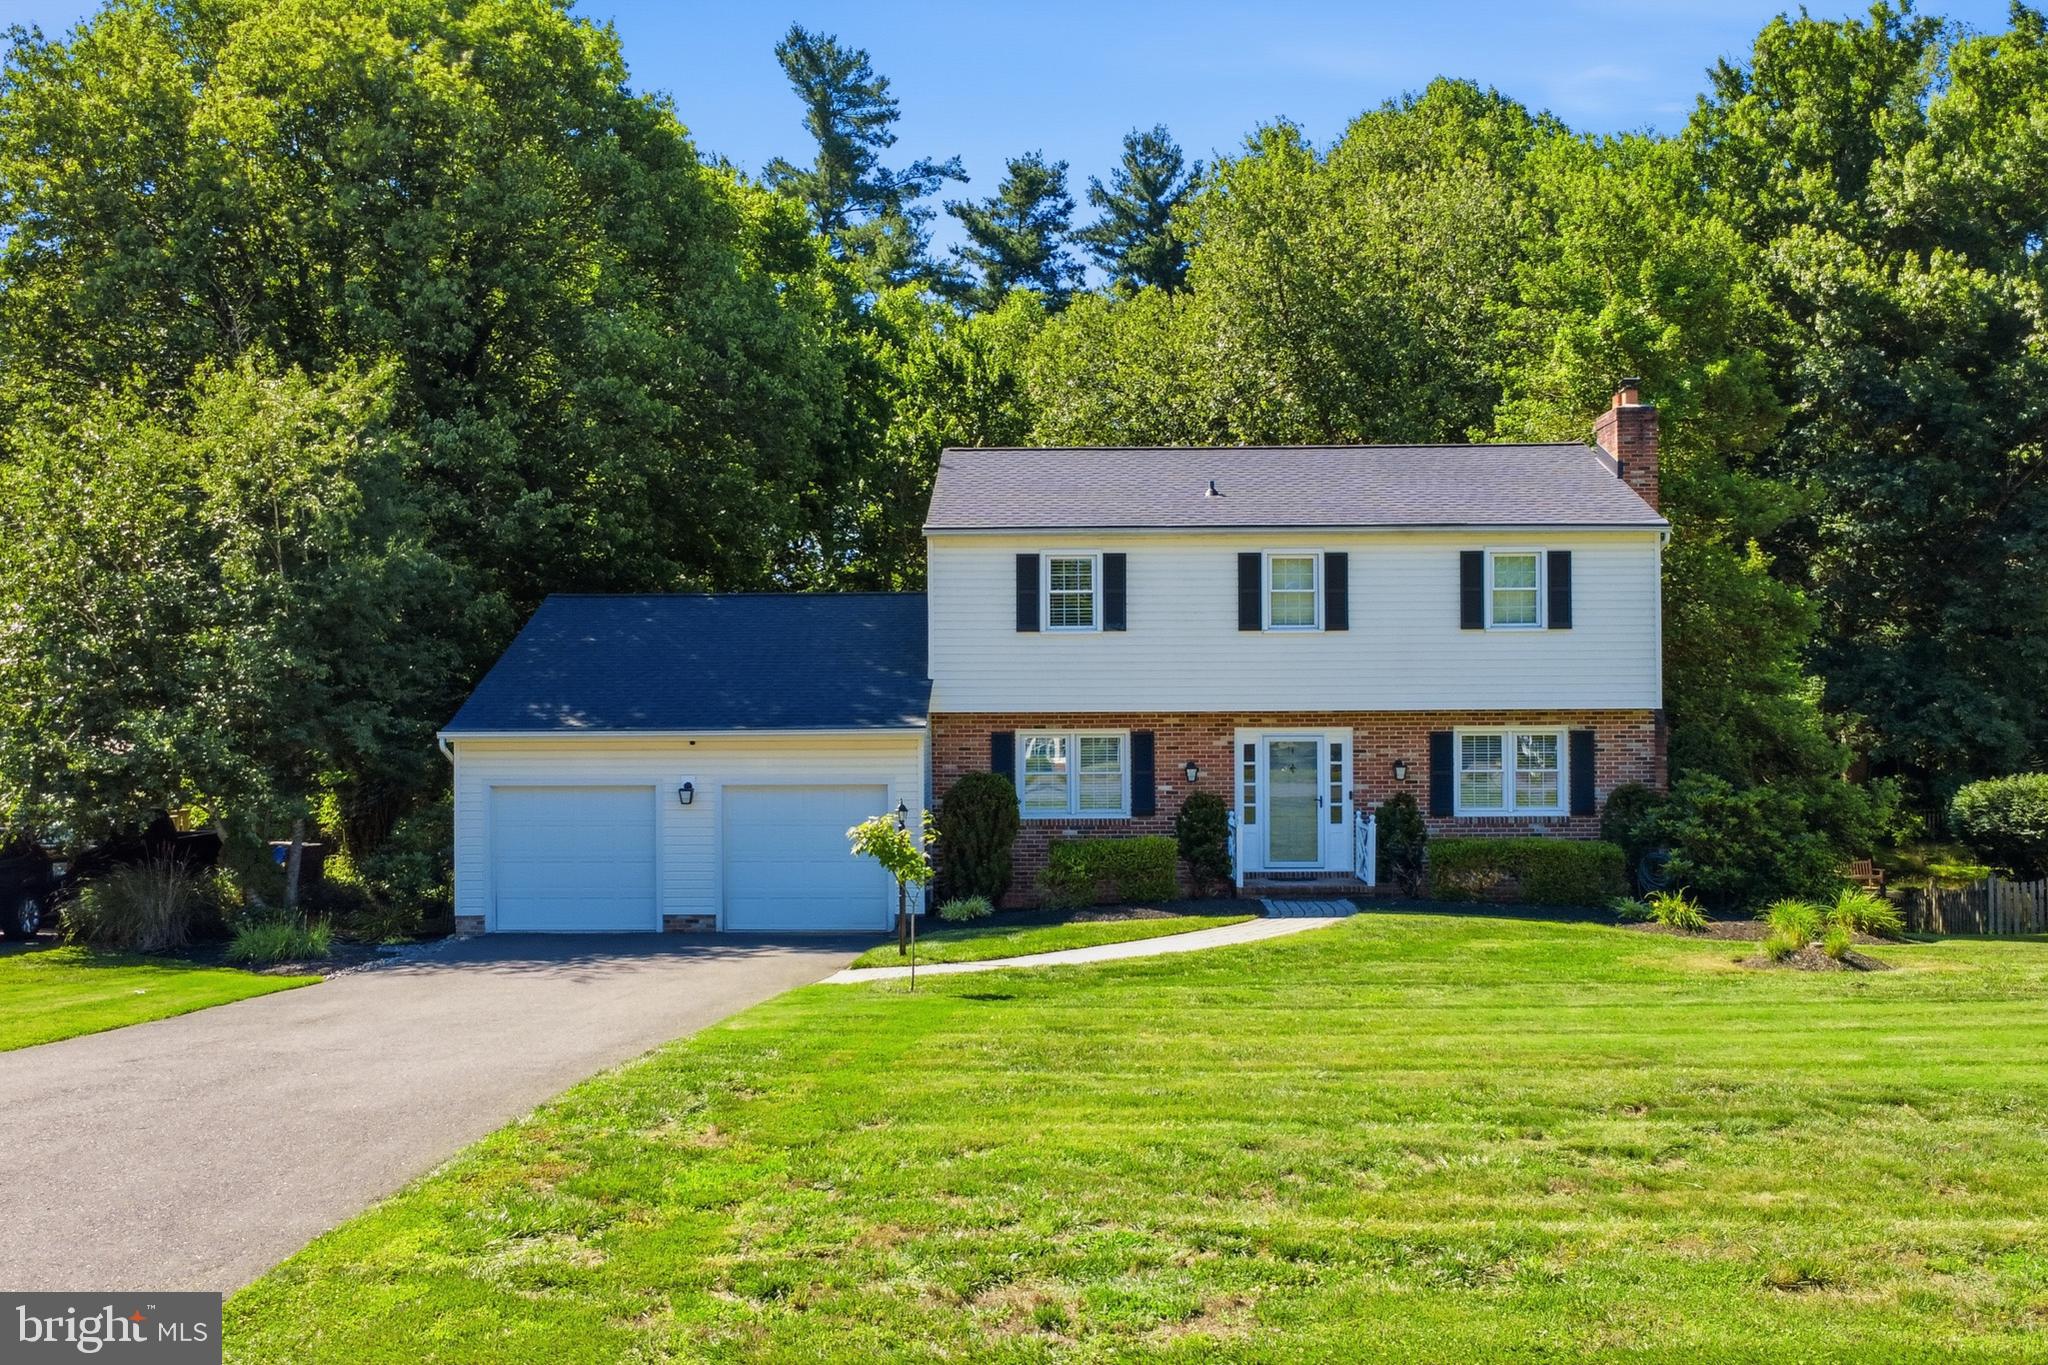
10217 GREEN CLOVER DRIVE, ELLICOTT CITY, MD 21042
ALLENFORD · HOWARD County
Key Facts
Description
Welcome home to 10217 Green Clover Drive, a beautifully updated 4-bedroom Colonial on a gorgeous 0.47-acre lot backing to trees in Ellicott City's sought-after Allenford community. Feeding into top-rated Waverly Elementary and Marriotts Ridge High School, this turnkey property offers total peace of mind with a new roof (2023), new HVAC (2025), new combi heating/hot water system, updated baths, and fresh paint throughout. Inside, stunning hardwood floors flow throughout a bright main level. The living room features a warm brick fireplace perfect for cozy winter nights, while the elegant dining room connects seamlessly to an updated kitchen boasting rich wood cabinets, quartz countertops, a custom backsplash, and stainless-steel appliances. The kitchen flows effortlessly into a very open and airy family room highlighted by a dramatic cathedral ceiling. Right off the kitchen, a sliding glass door leads to the massive, multi-level deck, perfect for gathering friends and family for dinner alfresco. Upstairs, the hardwood floors continue into a luxurious primary en suite and three additional versatile bedrooms. The home features beautifully refreshed bathrooms, including a stunning hall bath remodeled just 6 months ago. The finished lower level adds flexible living space, perfect for a media room, home office, workshop, and gym. Outside, the massive, multi-tiered rear deck with a shaded gazebo is perfect for entertaining, overlooking a sprawling, level lawn and a peaceful backdrop of mature trees. Exceptional updates, an incredible lot, and top-tier schools make this home an absolute must-see!
Property Information
Property Type
Residential
Sub-Type
Single Family Residence
Structure Type
House
Year Built
1968
Living Area
3,904 sq ft
Lot Size
0.47 acres
Garage Spaces
2
Parking Spaces
2
Zoning
R20
Days on Market
4
MLS® Listing#
MDHW2070928
Property Features
Interior
Cooling
Heating
Flooring
Fireplace
Basement
Pool
Parking
Laundry
Construction
Foundation
Roof
Community
Sewer
Water Source
Schools
- Elementary:
- WAVERLY
- Middle:
- MOUNT VIEW
- High:
- MARRIOTTS RIDGE
- District:
- HOWARD COUNTY PUBLIC SCHOOLS
Financial Details
HOA
None
Annual Taxes
$8,283
Tax year 2025
Assessed Value
$585,500
Parcel Number
1402192764
Directions
GPS and/or Rt. 99 to Green Clover Dr
Affordability Calculator
$145,000
Estimated monthly payment
$3,859/mo
Principal $580,000 · Est. interest $809,152 over 30 yrs
Neighborhood Market Statistics
How this home compares to active listings in ELLICOTT CITY, MD
- $466,071
- Median Listing Price
- 81
- Median Days on Market
- 1,171
- Median Sq Ft
- $398
- Median Price / Sq Ft
- 715
- Active Listings
- This home’s price is 56% above the area median.
- Its price per sq ft is 53% below the area median.
Market statistics compiled from active EXIT Realty® and MLS listings in ELLICOTT CITY, MD.
Location

Points of Interest in ELLICOTT CITY, MD
Showing the ELLICOTT CITY area map.
Nearby Schools
Waverly Elementary School
Elementary · 0.3 mi away
Celebree Learning Center
School · 1.2 mi away
Goddard School
School · 1.5 mi away
Mt Hebron High School
Secondary · 1.6 mi away
Primrose Schools
Elementary · 1.8 mi away
St Johns Lane Elementary School
Elementary · 2.2 mi away
Hollifield Station Elementary School
Elementary · 2.6 mi away
Resurrection St Paul School
School · 2.7 mi away
Patapsco Middle School
Secondary · 2.7 mi away
Manor Woods Elementary School
Elementary · 2.8 mi away
General Conference of Seventh-Day Adventists
School · 2.9 mi away
Centennial Lane Elementary School
Elementary · 2.9 mi away
St. John's Parish Day School
Elementary · 3.1 mi away
Burleigh Manor Middle School
Secondary · 3.7 mi away
Marriotts Ridge High School
Secondary · 3.7 mi away
Centennial High School
Secondary · 3.8 mi away
Mount View Middle School
Secondary · 3.9 mi away
Dunloggin Middle School
Secondary · 4.0 mi away
Ellicott City Colored School
School · 4.0 mi away
Northfield Elementary School
Elementary · 4.1 mi away
Commute Calculator
Nearby Homes



Similar Homes Nearby
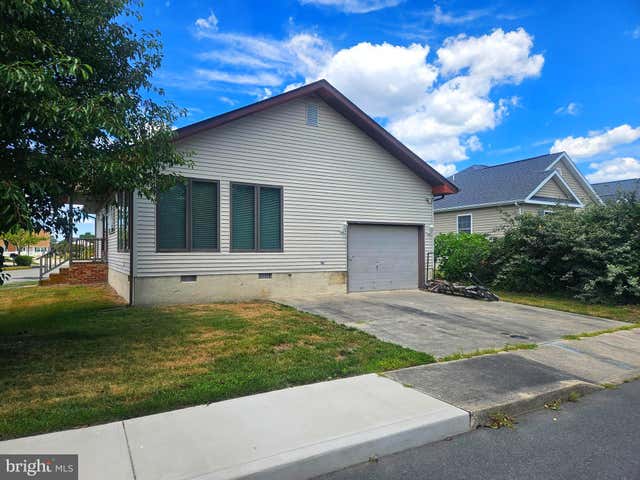


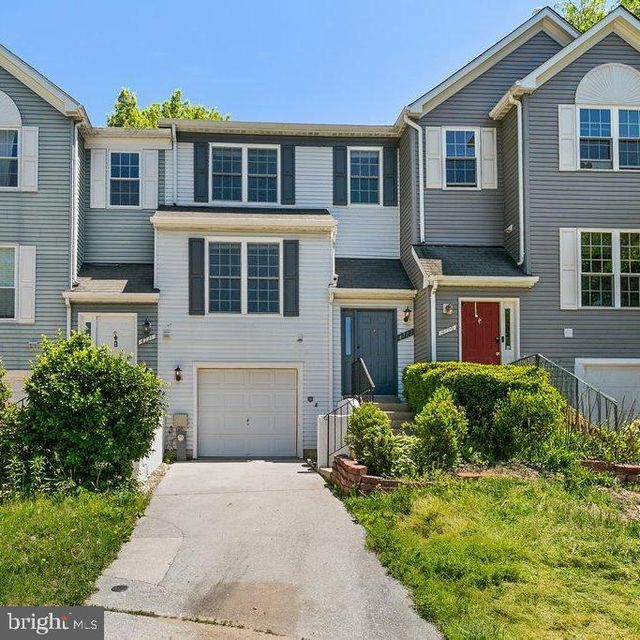

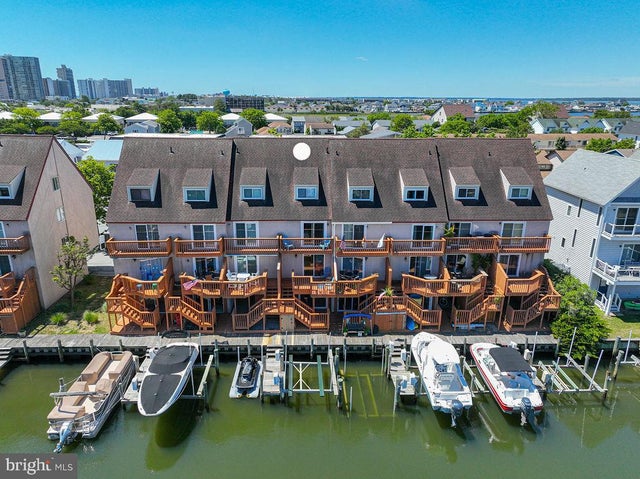
Similar Home Values
Comparable nearby listings and their asking prices.
| Address | Price | Beds | Baths | Sq Ft |
|---|---|---|---|---|
| 400 136TH STREET, OCEAN CITY, MD | $509,850 | 3 | 2 | 1,590 |
| 13487 BELLA VISTA LANE 9, OCEAN CITY, MD | $509,900 | 3 | 3 | 1,640 |
| 13500 COASTAL HIGHWAY 202, OCEAN CITY, MD | $514,990 | 3 | 2 | 1,395 |
| 4723 LEYDEN WAY, ELLICOTT CITY, MD | $515,000 | 3 | 4 | 1,900 |
| 13031 HAYES AVENUE 8, OCEAN CITY, MD | $519,900 | 3 | 3 | 1,147 |
| 124 NEWPORT BAY DRIVE 7, OCEAN CITY, MD | $525,000 | 3 | 3 | 1,330 |
Moving Cost Estimate
EXIT Agents in ELLICOTT CITY


Listing Courtesy: Compass - 4102205745