

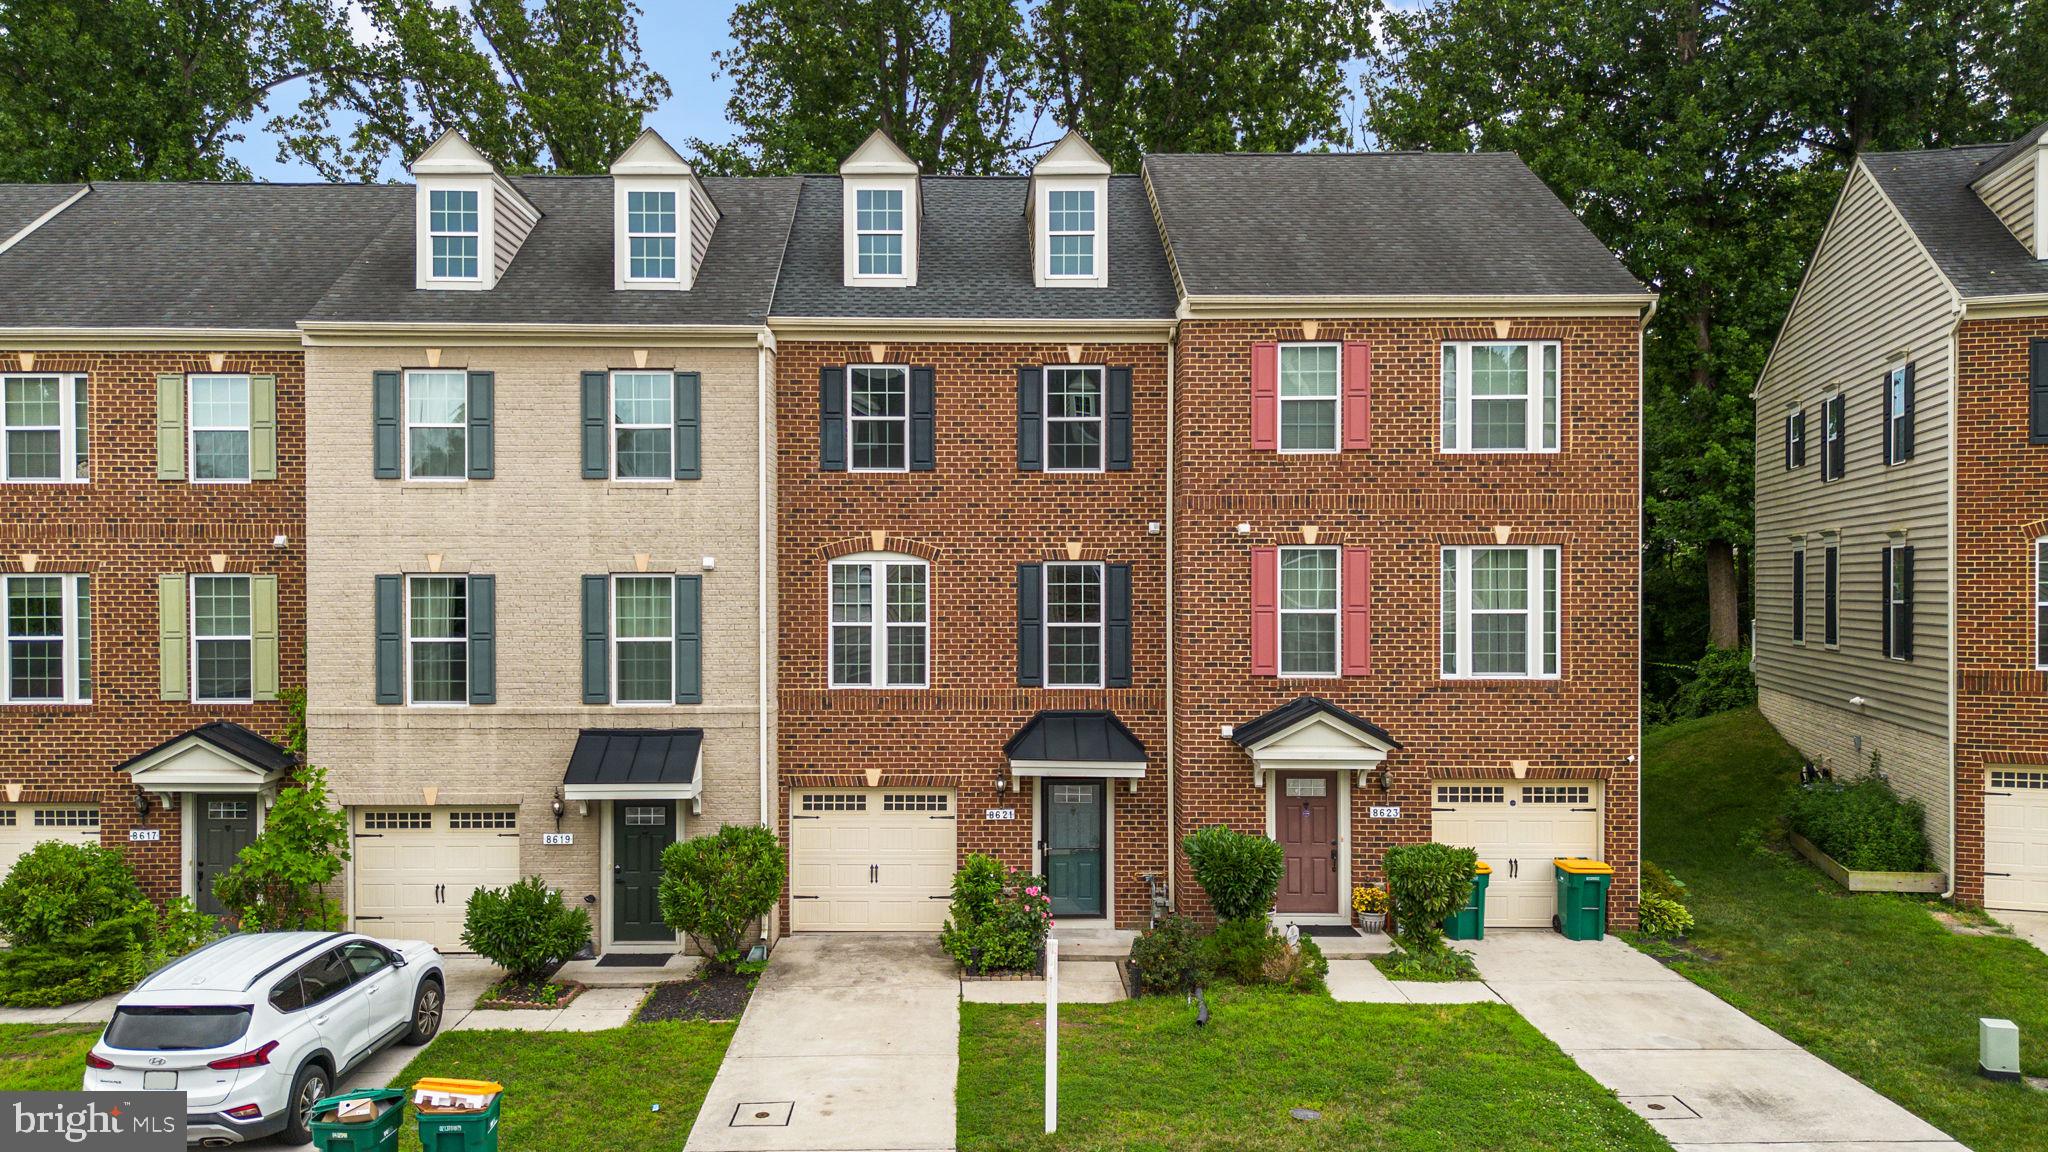
8621 ENOCH PRATT DRIVE, ELLICOTT CITY, MD 21043
ELLICOTT CROSSING · HOWARD County
Key Facts
Description
Welcome to this beautifully maintained townhome in sought-after Ellicott City, offering 4 Bedrooms, 3.5 bathrooms, 1-car garage, exceptional comfort, modern upgrades, and unbeatable convenience to Route 29, Route 40, I-70, I-95, and I-695—perfect for commuting or weekend getaways. Entry Level – Private Suite & Walk-Out Backyard and access to the garage. A spacious foyer sets the tone for the home’s inviting atmosphere. This level features a private bedroom with a full bathroom and walk-in closet, perfect for guests, extended family, or a quiet home office. The walk-out basement leads to a private backyard that backs onto serene woods, offering peaceful views and outdoor enjoyment. Main Level – Chef-Inspired Kitchen & Deck. You’ll find a stunning chef-inspired kitchen designed to impress, featuring Professional stainless steel appliances, Granite countertops, custom soft-close cabinetry, Oversized Center Island, Display cabinetry, Stainless Steel appliances, and wood floors. The adjoining breakfast area overlooks the cozy deck and wooded backdrop, perfect for morning coffee or evening relaxation. Upper Level – Luxurious Primary Suite welcomes you with a serene primary bedroom suite offering a spacious walk-in closet, an upgraded bathroom with dual vanities, Oversized tiled shower and soaking tub. Two additional bedrooms provide generous closet space and share a well-appointed hallway bathroom. Laundry on the bedroom level—complete with washer and dryer—adds everyday convenience. This home has been thoughtfully updated, including New paint (2026), Roof (2021), Carpet (2022), Water heater (2023), Dryer (2021), and microwave (2023).
Property Information
Property Type
Residential
Sub-Type
Townhouse
Structure Type
Townhouse
Year Built
2013
Living Area
1,980 sq ft
Lot Size
0.03 acres
Garage Spaces
1
Parking Spaces
2
Zoning
MXD6
Days on Market
5
MLS® Listing#
MDHW2070534
Property Features
Appliances
Cooling
Heating
Basement
Pool
Parking
Patio
Construction
Foundation
Sewer
Water Source
Schools
- Elementary:
- NORTHFIELD
- Middle:
- DUNLOGGIN
- High:
- CENTENNIAL
- District:
- HOWARD COUNTY PUBLIC SCHOOLS
Financial Details
HOA
$99 / Monthly
Annual Taxes
$6,966
Tax year 2025
Assessed Value
$531,100
Parcel Number
1402594758
Directions
S-29 N; Follow Ridge Rd and Ellicott Center Dr to Enoch Pratt Dr.
Affordability Calculator
$117,800
Estimated monthly payment
$3,135/mo
Principal $471,200 · Est. interest $657,366 over 30 yrs
Neighborhood Market Statistics
How this home compares to active listings in ELLICOTT CITY, MD
- $467,470
- Median Listing Price
- 83
- Median Days on Market
- 1,168
- Median Sq Ft
- $398
- Median Price / Sq Ft
- 700
- Active Listings
- This home’s price is 26% above the area median.
- Its price per sq ft is 25% below the area median.
Market statistics compiled from active EXIT Realty® and MLS listings in ELLICOTT CITY, MD.
Location

Points of Interest in ELLICOTT CITY, MD
Showing the ELLICOTT CITY area map.
Nearby Schools
General Conference of Seventh-Day Adventists
School · 0.8 mi away
Ellicott City Colored School
School · 0.8 mi away
Resurrection St Paul School
School · 1.0 mi away
St. John's Parish Day School
Elementary · 1.1 mi away
Patapsco Middle School
Secondary · 1.3 mi away
St Johns Lane Elementary School
Elementary · 1.4 mi away
Hollifield Station Elementary School
Elementary · 1.6 mi away
Trinity United Methodist Church
School · 1.8 mi away
Veterans Elementary School
Elementary · 1.9 mi away
Dunloggin Middle School
Secondary · 2.0 mi away
Northfield Elementary School
Elementary · 2.0 mi away
Mt Hebron High School
Secondary · 2.0 mi away
Ellicott Mills Middle School
Secondary · 2.1 mi away
Catonsville Middle School
Secondary · 2.1 mi away
Children's Manor Montessori School
Elementary · 2.2 mi away
Frederick Elementary School
Elementary · 2.2 mi away
Baltimore County Schools
Elementary · 2.2 mi away
Westchester Elementary
Elementary · 2.2 mi away
Worthington Elementary School
Elementary · 2.6 mi away
St Paul Lutheran Early Childhood Center
School · 2.7 mi away
Commute Calculator
Nearby Homes
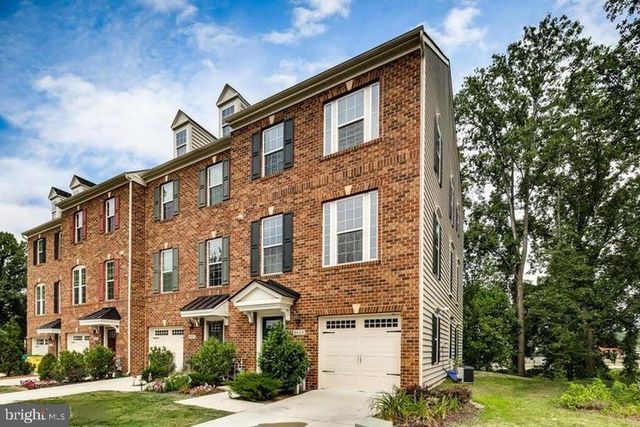


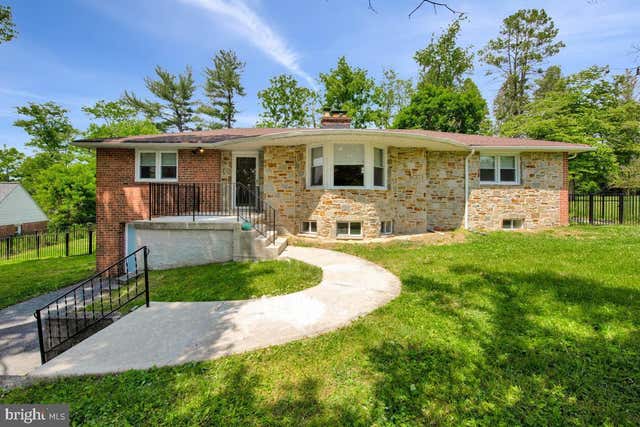
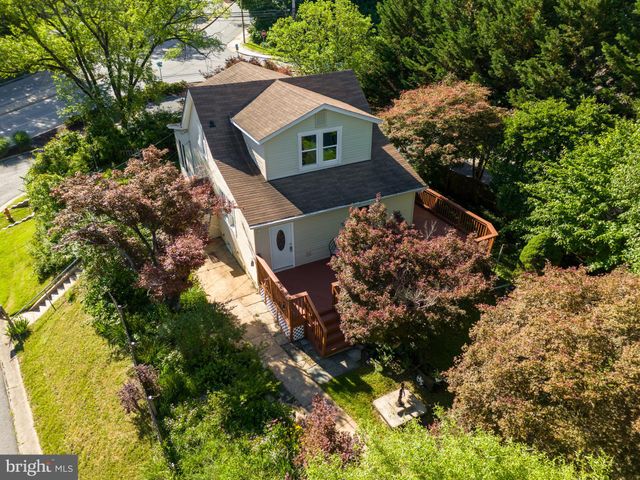
Similar Homes Nearby


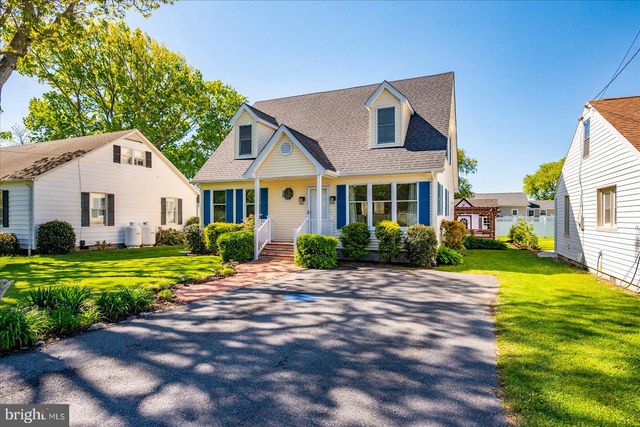


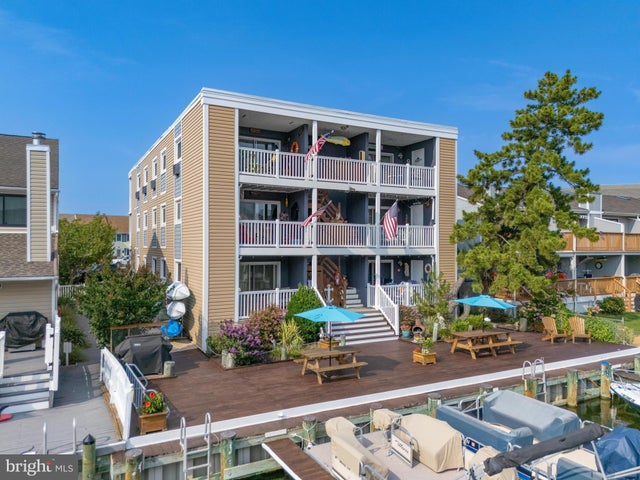
Similar Home Values
Comparable nearby listings and their asking prices.
| Address | Price | Beds | Baths | Sq Ft |
|---|---|---|---|---|
| 2054 GROTON ROAD, POCOMOKE CITY, MD | $419,990 | 4 | 2 | 1,978 |
| 19 ELK ROAD, CHESAPEAKE CITY, MD | $425,000 | 4 | 2 | 1,556 |
| 12912 PINE STREET, OCEAN CITY, MD | $430,000 | 3 | 2 | 1,752 |
| 635 94TH STREET 10 J, OCEAN CITY, MD | $430,000 | 3 | 2 | 952 |
| 135 CAPTAINS QUARTERS ROAD J, OCEAN CITY, MD | $439,900 | 3 | 3 | 1,200 |
| 707 94TH STREET 302, OCEAN CITY, MD | $449,900 | 3 | 2 | 1,180 |
Moving Cost Estimate
EXIT Agents in ELLICOTT CITY


Listing Courtesy: Sovereign Home Realty - 3019684271