

9944B COUNT FLEET CRESCENT, LAUREL, MD 20723
PADDOCK POINTE · HOWARD County
Key Facts
Description
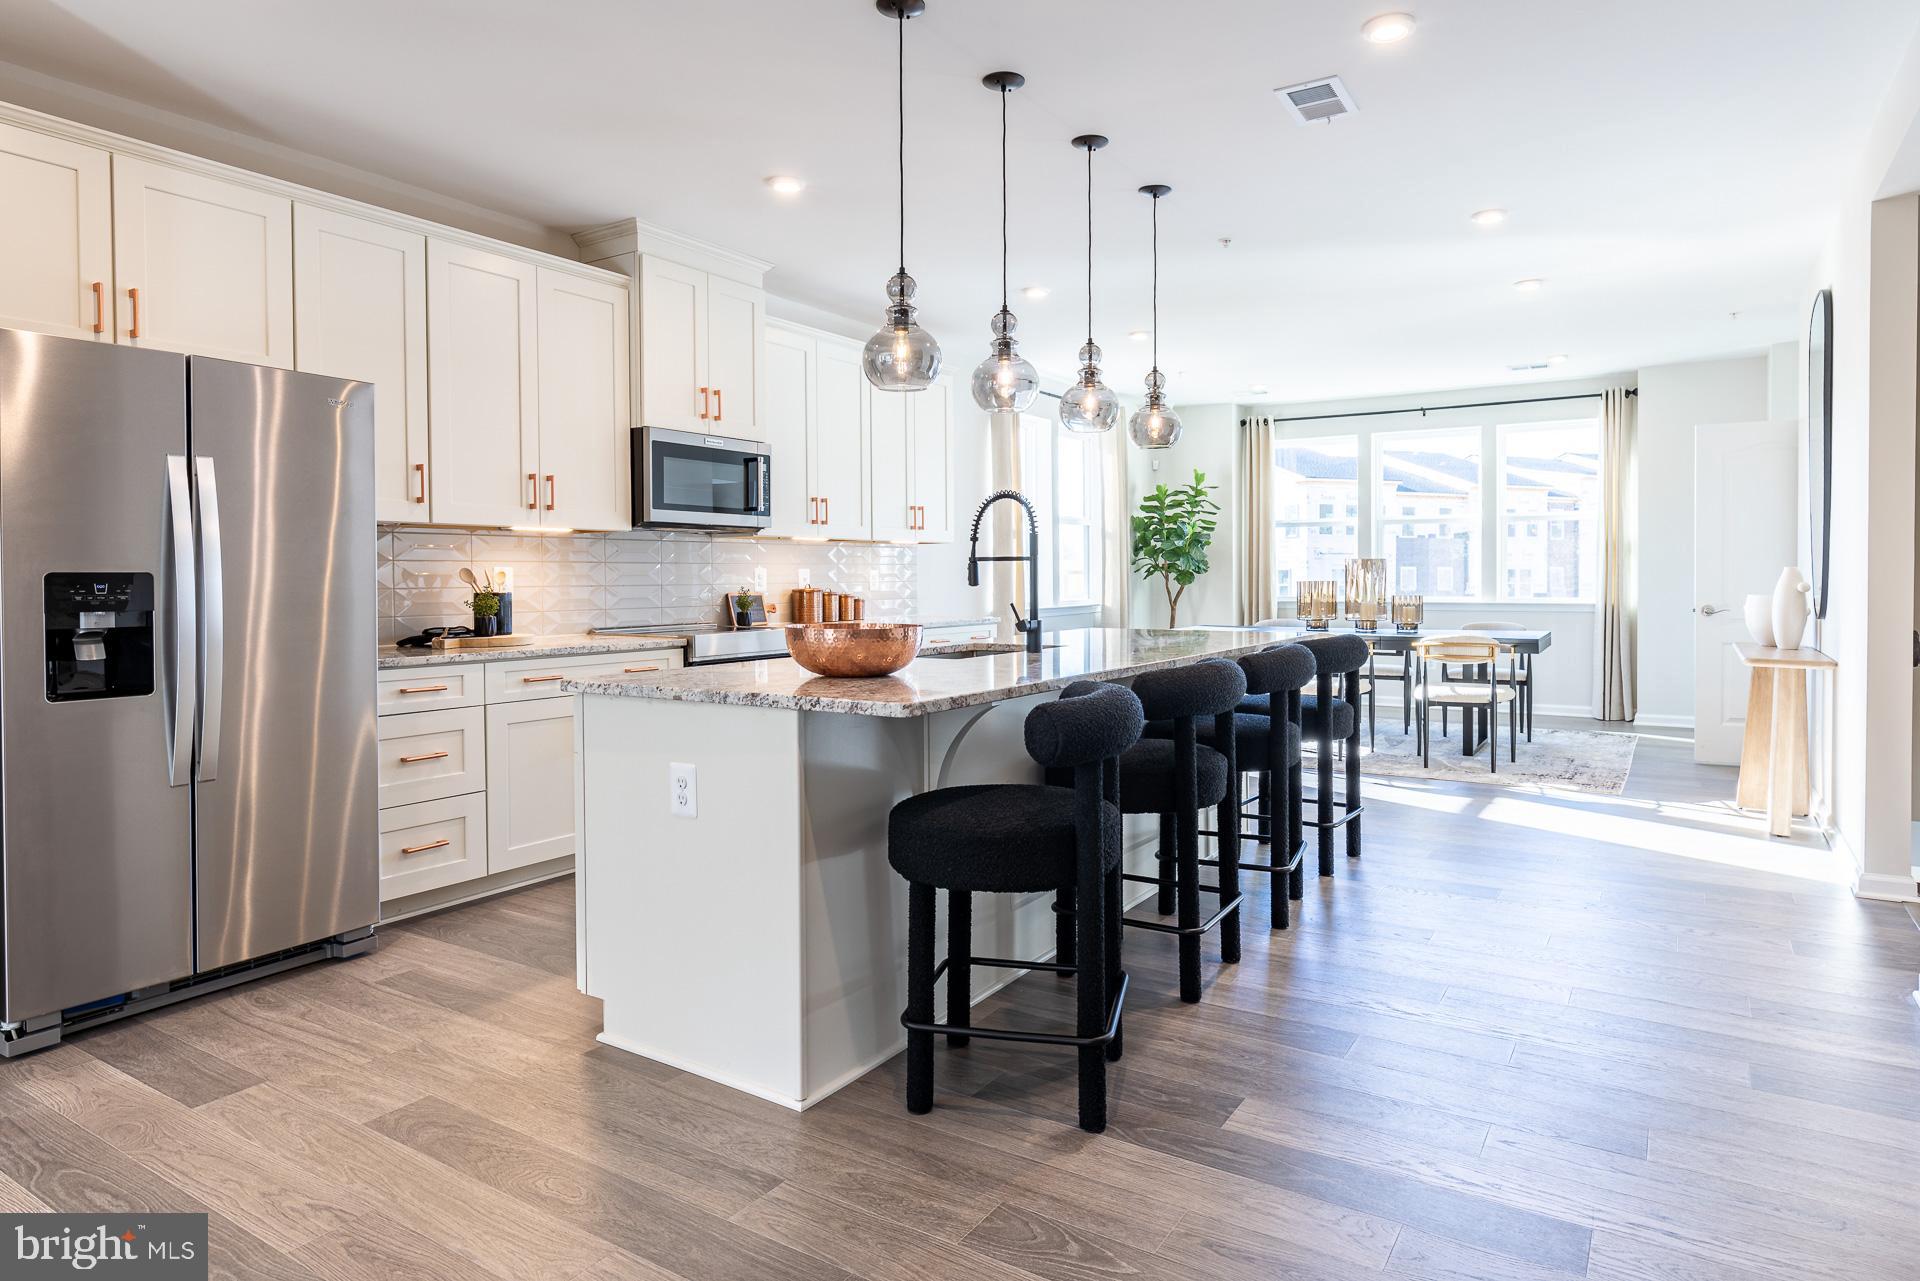
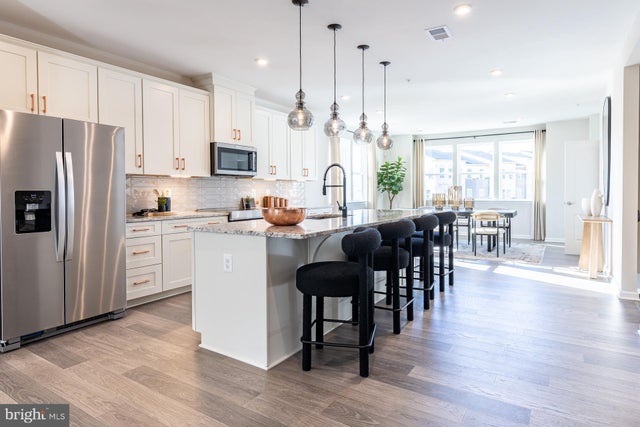
Ready For September Move In!! Discover Upscale Living at Paddock Pointe. Nestled in the heart of Howard County, Paddock Pointe offers a sophisticated, metropolitan-inspired lifestyle with unbeatable convenience. Enjoy easy access to commuter routes, scenic walking trails, a community dog park, and more! Experience modern living in these luxurious two-story condos with attached garages—schedule your tour today! Paddock Pointe now offers stylish, 2-story condos! Make the Taylor your home sweet home in over 2,300 sq. ft. of living space. Prepare meals in your very own open-concept kitchen that extends to the dining room and great room. The dining room features a convenient pocket office, perfect for working from home, while the great room allows access to the back deck, great for grilling out! Upstairs you can enjoy 3 bedrooms, including the primary suite. Relax and unwind in this luxurious suite featuring a spa-inspired bath and a large walk-in closet. *Photos are of the decorated model home. *Pricing, features and, availability subject to change without notice. MHBR No. 93. 2021 Beazer Homes.
Property Information
Property Type
Residential
Sub-Type
Condominium
Style
Craftsman / Contemporary
Year Built
2026
Living Area
2,418 sq ft
Garage Spaces
1
Parking Spaces
2
Zoning
R
Days on Market
1
MLS® Listing#
MDHW2070234
Property Features
Interior
Appliances
Cooling
Heating
Pool
Parking
Laundry
Windows
Sewer
Water Source
Rooms
- Main
- Bathroom 1
- Bedroom 1
- Bedroom 2
- Dining RoomMain
- Great RoomMain
- KitchenMain
- OfficeMain
Schools
- Elementary:
- FOREST RIDGE
- Middle:
- PATUXENT VALLEY
- High:
- HAMMOND
- District:
- HOWARD COUNTY PUBLIC SCHOOL SYSTEM
Financial Details
HOA
$110 / Monthly
Parcel Number
NO TAX RECORD
Directions
Use GPS for 12499 Laurel Pk Boulevard, Laurel, MD 20723
Affordability Calculator
$107,998
Estimated monthly payment
$2,874/mo
Principal $431,992 · Est. interest $602,667 over 30 yrs
Neighborhood Market Statistics
How this home compares to active listings in LAUREL, MD
- $500,000
- Median Listing Price
- 40
- Median Days on Market
- 1,985
- Median Sq Ft
- $260
- Median Price / Sq Ft
- 231
- Active Listings
- This home’s price is 8% above the area median.
- Its price per sq ft is 14% below the area median.
Market statistics compiled from active EXIT Realty® and MLS listings in LAUREL, MD.
Location

Points of Interest in LAUREL, MD
Showing the LAUREL area map.
Nearby Schools
Phillips Programs
Secondary · 0.4 mi away
Julia Brown Montessori Schools
Elementary · 0.5 mi away
High Road Academy
School · 0.9 mi away
Laurel Woods Elementary School
Elementary · 0.9 mi away
Maryland City Elementary School
Elementary · 1.1 mi away
Institute of Epidermal Sciences
Secondary · 1.2 mi away
Laurel Elementary School
Elementary · 1.2 mi away
St Vincent Pallotti High School
Secondary · 1.4 mi away
Brock Bridge Elementary School
Elementary · 1.4 mi away
AA County Public Library
School · 1.5 mi away
Monarch Global Academy Laurel - A Program of the Children's Guild
School · 1.5 mi away
Laurel High School
Secondary · 1.7 mi away
Arco Iris Bilingual Children's Center
School · 1.7 mi away
Forest Ridge Elementary School
Elementary · 2.0 mi away
MTS Class
School · 2.0 mi away
Bethel Christian Academy
School · 2.2 mi away
Laurel Sr High School
Secondary · 2.2 mi away
Oaklands Elementary School
Elementary · 2.2 mi away
Open Arms Christian Child Development Center
School · 2.3 mi away
Dwight D. Eisenhower Middle
Secondary · 2.3 mi away
Commute Calculator
Nearby Homes


Similar Homes Nearby


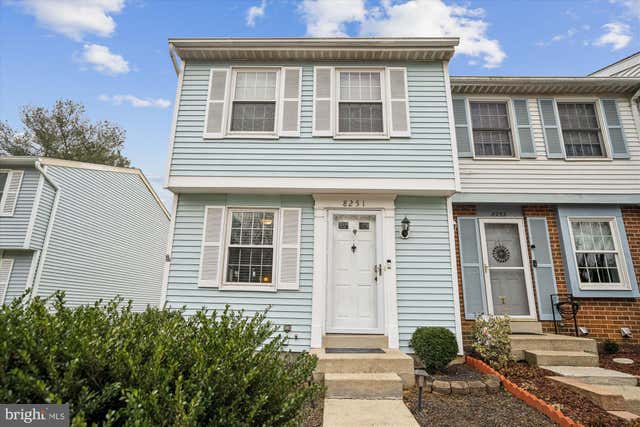


Similar Home Values
Comparable nearby listings and their asking prices.
| Address | Price | Beds | Baths | Sq Ft |
|---|---|---|---|---|
| 9126 GRANT AVENUE, LAUREL, MD | $379,990 | 3 | 1 | 1,562 |
| 13401 BELLE CHASSE BOULEVARD 312, LAUREL, MD | $385,000 | 2 | 2 | 1,673 |
| 8251 MARY LEE LANE, LAUREL, MD | $385,000 | 2 | 2 | 1,280 |
| 6925 SCOTCH DRIVE, LAUREL, MD | $385,000 | 3 | 3 | 1,176 |
| 10611 DELFIELD COURT, LAUREL, MD | $385,000 | 3 | 2 | 1,220 |
| 8273 MARY LEE LANE, LAUREL, MD | $389,900 | 2 | 2 | 1,230 |
Moving Cost Estimate
EXIT Agents in LAUREL


Listing Courtesy: Keller Williams Realty Centre - 4103120000