

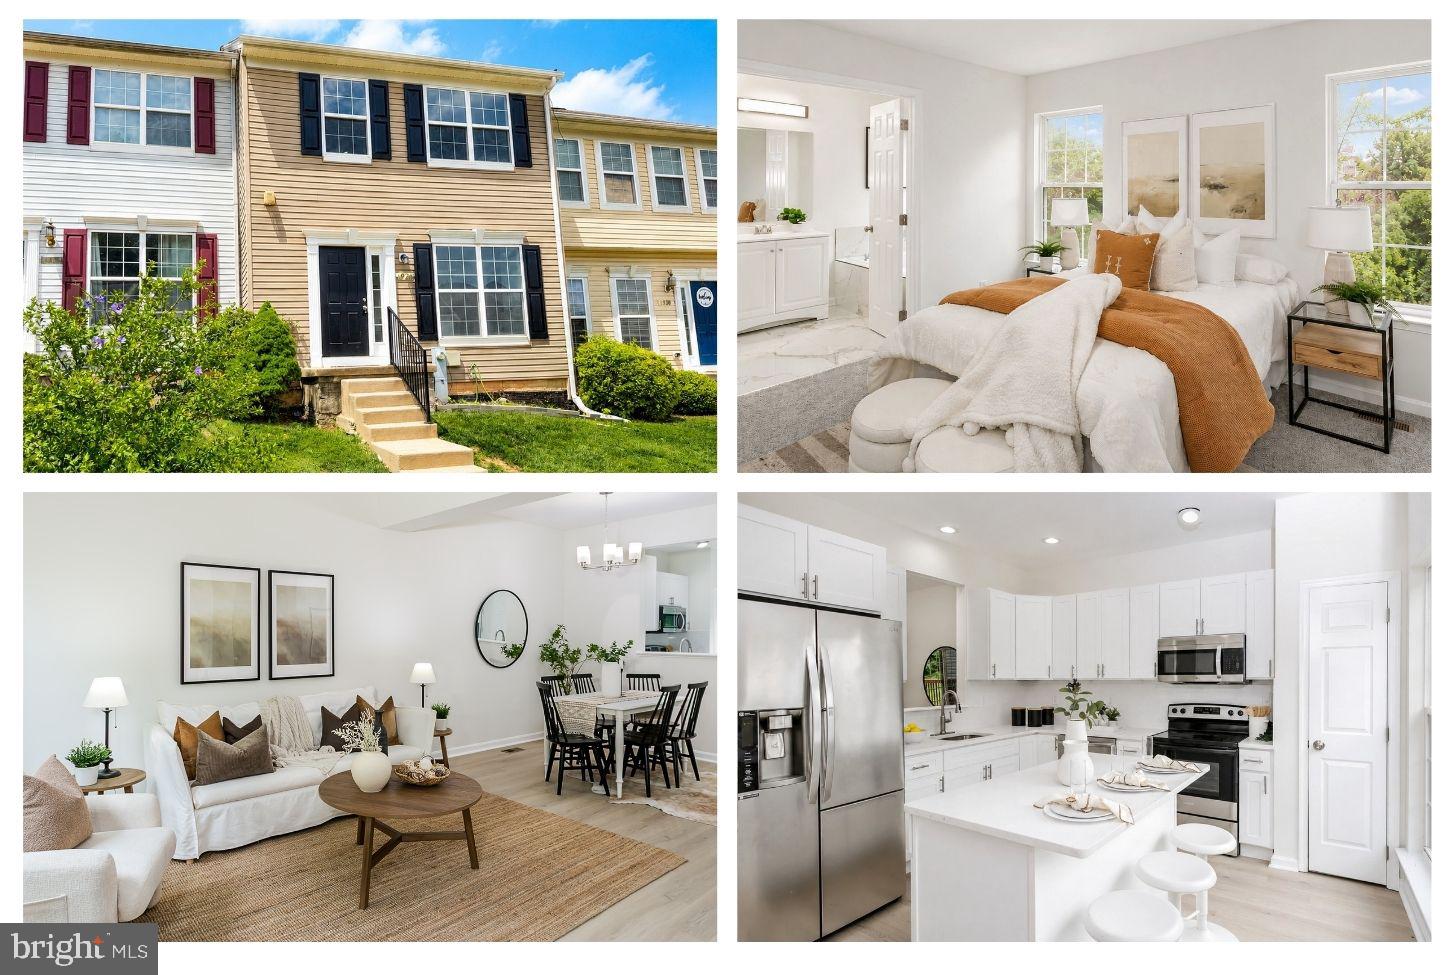
1928 WALTMAN ROAD, EDGEWOOD, MD 21040
ASHBY PLACE · HARFORD County
Key Facts
Description
Thoughtfully and tastefully remodeled in 2026, 1928 Waltman Rd boasts three fully finished levels and is anything but an ordinary cookie-cutter townhome. Quality finishes and neutral tones make this home feel fresh and move-in ready while still providing the perfect backdrop to incorporate your own style. Step into the kitchen and you'll be wowed by the sprawling quartz countertops, abundant cabinet storage, and modern stainless steel appliances. A center island delivers exceptional prep space as well as the perfect place to pull up a stool and converse with the chef. The adjoining living and dining area provides ample space to accommodate a variety of furniture configurations and also offers direct access to the rear deck to enjoy the outdoors. Upstairs, you'll be in awe of the Primary Suite, which evokes the feel of a luxury hotel retreat. The spacious bedroom is complemented by a private bathroom featuring both a soaking tub and separate shower, each beautifully finished with elegant marble-inspired tile. Two additional bedrooms and a well-appointed hall bathroom with a tub/shower combination complete this level. The fully finished lower level has been thoughtfully designed to maximize every square foot, creating valuable additional living space that can evolve with your needs. In addition to a true fourth bedroom and full bathroom, you'll find a separate bonus room ideal for a home office, home gym, or extra storage. A dedicated laundry area with a brand-new washer and dryer completes this level, ensuring every inch serves a purpose. As if you're not already sold on this picture-perfect home, it also comes with two assigned parking spaces. With its comprehensive list of 'must-haves' and combination of both indoor and outdoor offerings, 1928 Waltman Rd is where your next chapter begins!
Property Information
Property Type
Residential
Sub-Type
Townhouse
Structure Type
Townhouse
Year Built
2008
Living Area
2,100 sq ft
Lot Size
0.05 acres
Parking Spaces
2
Zoning
R4COS
Days on Market
22
MLS® Listing#
MDHR2056648
Property Features
Interior
Exterior
Appliances
Cooling
Heating
Flooring
Basement
Pool
Parking
Laundry
Lot Features
Construction
Foundation
Security
Community
Sewer
Water Source
Schools
- District:
- HARFORD COUNTY PUBLIC SCHOOLS
Financial Details
HOA
$89 / Monthly
ASHBY PLACE HOMEOWNERS ASSOCIATION INC
Annual Taxes
$2,506
Tax year 2025
Assessed Value
$245,400
Parcel Number
1301355872
Directions
Take Route 40/Pulaski Highway to Magnolia Rd. Turn left onto Hanson Rd. Turn left onto Waltman Rd. The house will be on your left.
Affordability Calculator
$69,980
Estimated monthly payment
$1,862/mo
Principal $279,920 · Est. interest $390,513 over 30 yrs
Neighborhood Market Statistics
How this home compares to active listings in EDGEWOOD, MD
- $233,333
- Median Listing Price
- 39
- Median Days on Market
- 1,456
- Median Sq Ft
- $149
- Median Price / Sq Ft
- 43
- Active Listings
- This home’s price is 50% above the area median.
- Its price per sq ft is 12% above the area median.
Market statistics compiled from active EXIT Realty® and MLS listings in EDGEWOOD, MD.
Location

Points of Interest in EDGEWOOD, MD
Showing the EDGEWOOD area map.
Nearby Schools
Edgewood Elementary
Elementary · 0.7 mi away
Harford County Schools
School · 0.8 mi away
Deerfield Elementary
Elementary · 1.2 mi away
Harford County Public Schools Calendars
School · 1.2 mi away
Edgewood Middle School
Secondary · 1.3 mi away
Edgewood High School
Secondary · 1.4 mi away
William Paca Old Post Road Elementary
Elementary · 1.6 mi away
Magnolia Elementary
Elementary · 1.7 mi away
Vacation Bible School
School · 1.7 mi away
Magnolia Middle School
Secondary · 1.8 mi away
Joppatowne High School
Secondary · 2.4 mi away
Riverside Elementary School
Elementary · 2.4 mi away
Good Shepherd Children's Center
School · 2.6 mi away
Joppatowne Elementary
Elementary · 2.8 mi away
Abingdon Elementary
Elementary · 3.4 mi away
Emmorton Elementary
Elementary · 4.1 mi away
New Covenant Christian School
Secondary · 4.2 mi away
Mountain Christian School
School · 4.3 mi away
St Stephen School
School · 4.5 mi away
Children's Manor Montessori School - Bel Air
Elementary · 4.5 mi away
Commute Calculator
Nearby Homes

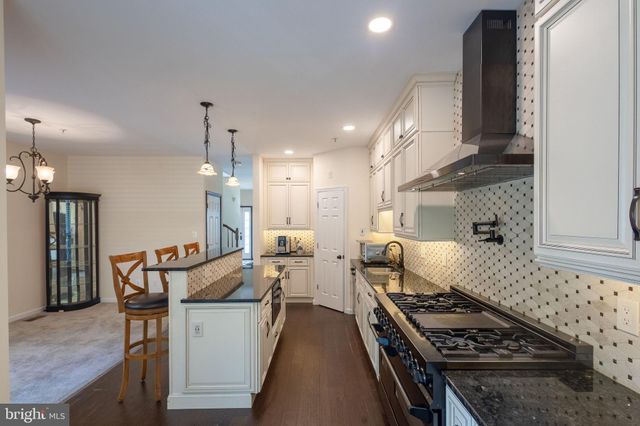
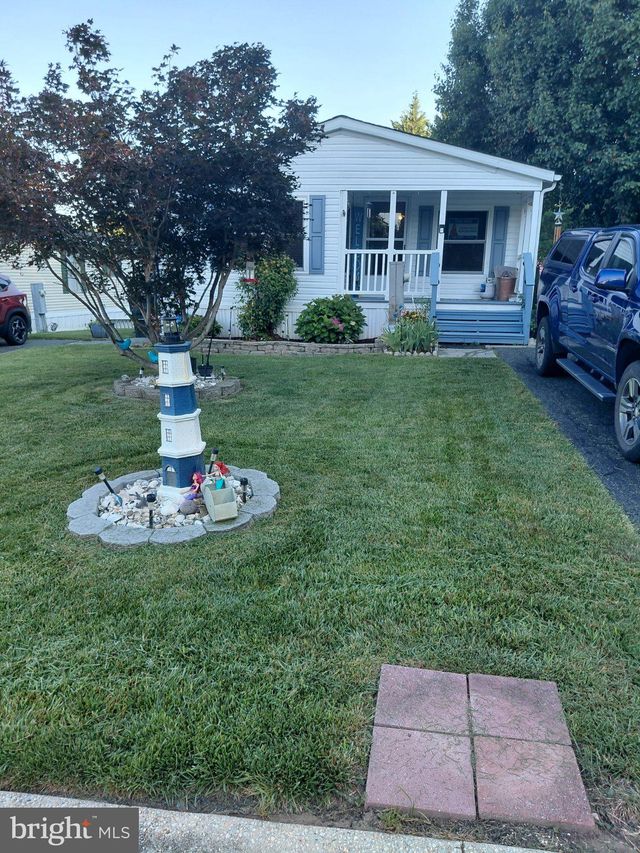

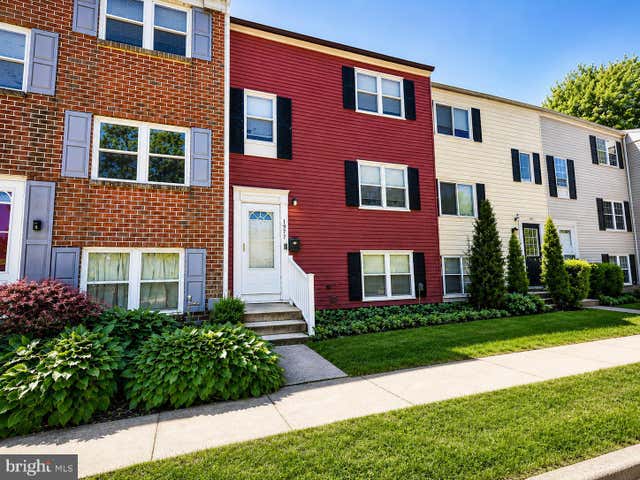
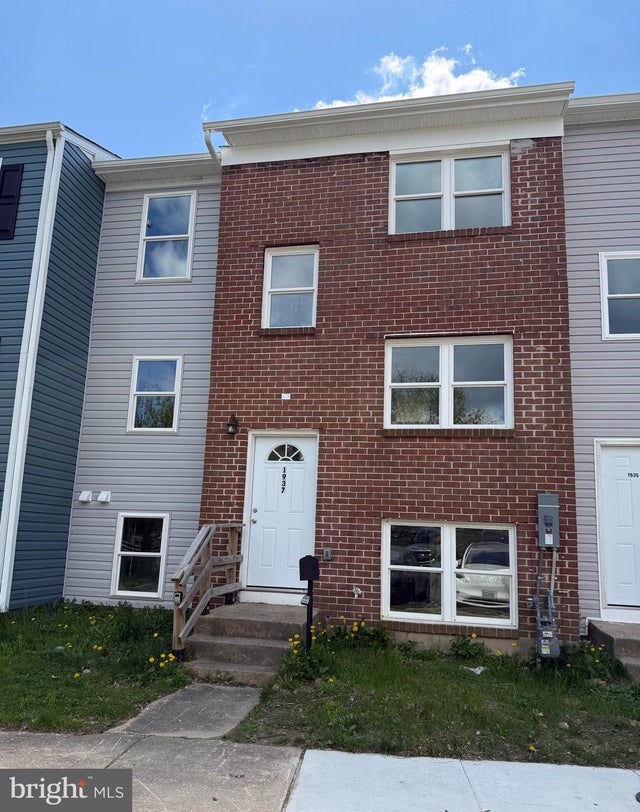
Similar Homes Nearby

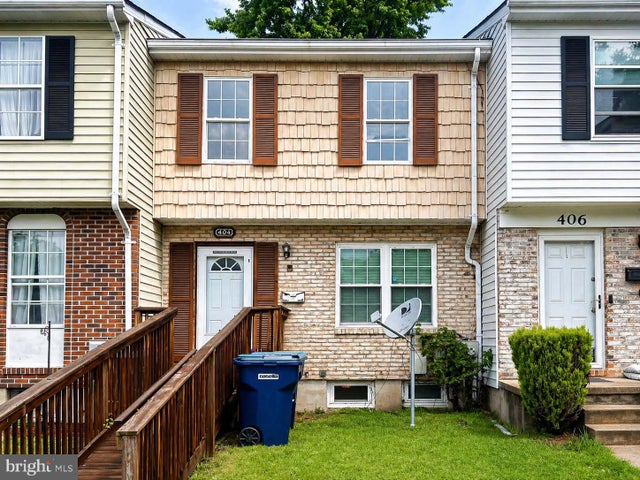
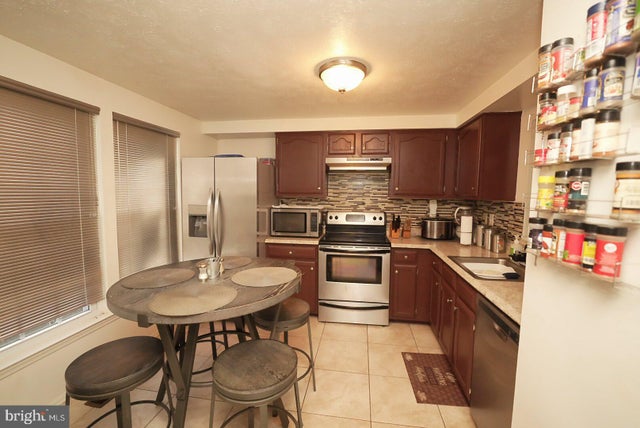
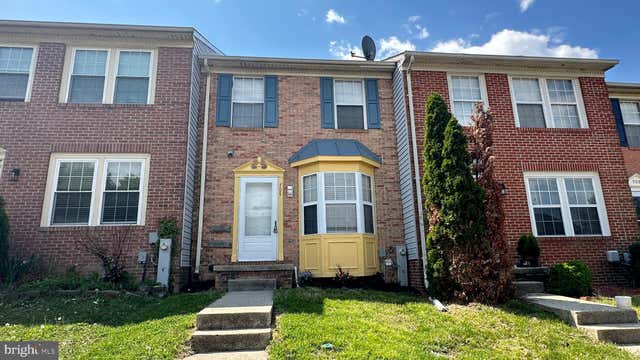
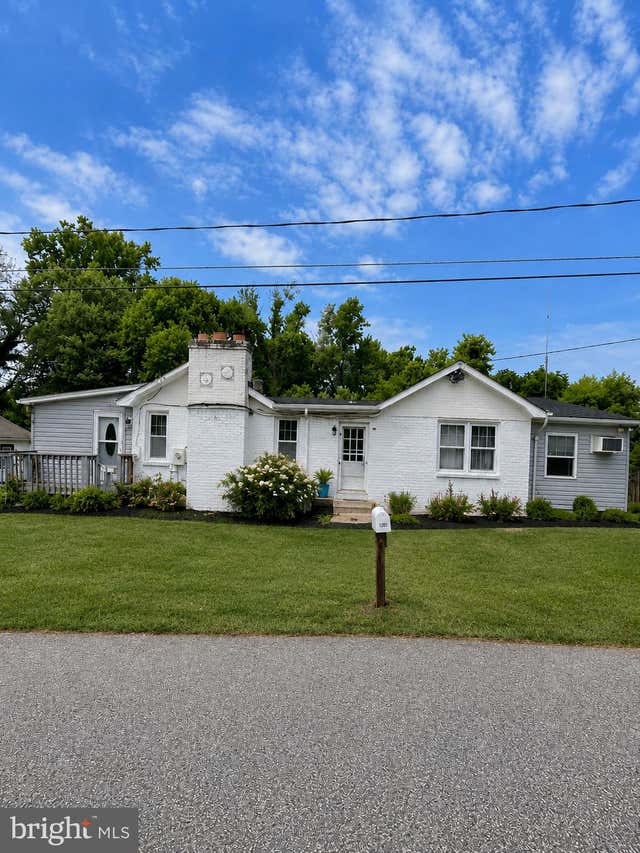
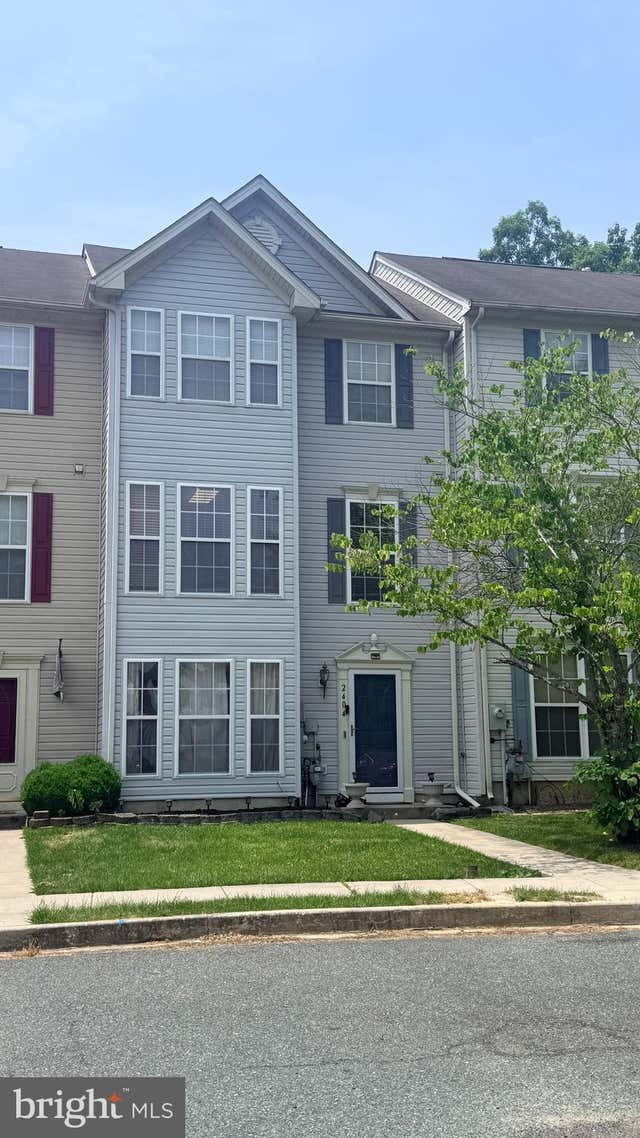
Similar Home Values
Comparable nearby listings and their asking prices.
| Address | Price | Beds | Baths | Sq Ft |
|---|---|---|---|---|
| 2615 THORNBERRY DRIVE, EDGEWOOD, MD | $249,900 | 4 | 6 | 1,400 |
| 404 LIBERTY COURT, EDGEWOOD, MD | $250,000 | 3 | 2 | 1,008 |
| 1024 WESTSHORE DRIVE, EDGEWOOD, MD | $258,000 | 3 | 2 | 1,565 |
| 704 SAINT PETERS COURT, EDGEWOOD, MD | $258,000 | 3 | 3 | 1,574 |
| 1205 HALL STREET, EDGEWOOD, MD | $279,000 | 4 | — | 2,798 |
| 2404 BEAVER CROSSING ROAD, EDGEWOOD, MD | $287,000 | 4 | 3 | 1,920 |
Moving Cost Estimate
EXIT Agents in EDGEWOOD


Listing Courtesy: Cummings & Co. Realtors - 4108230033