

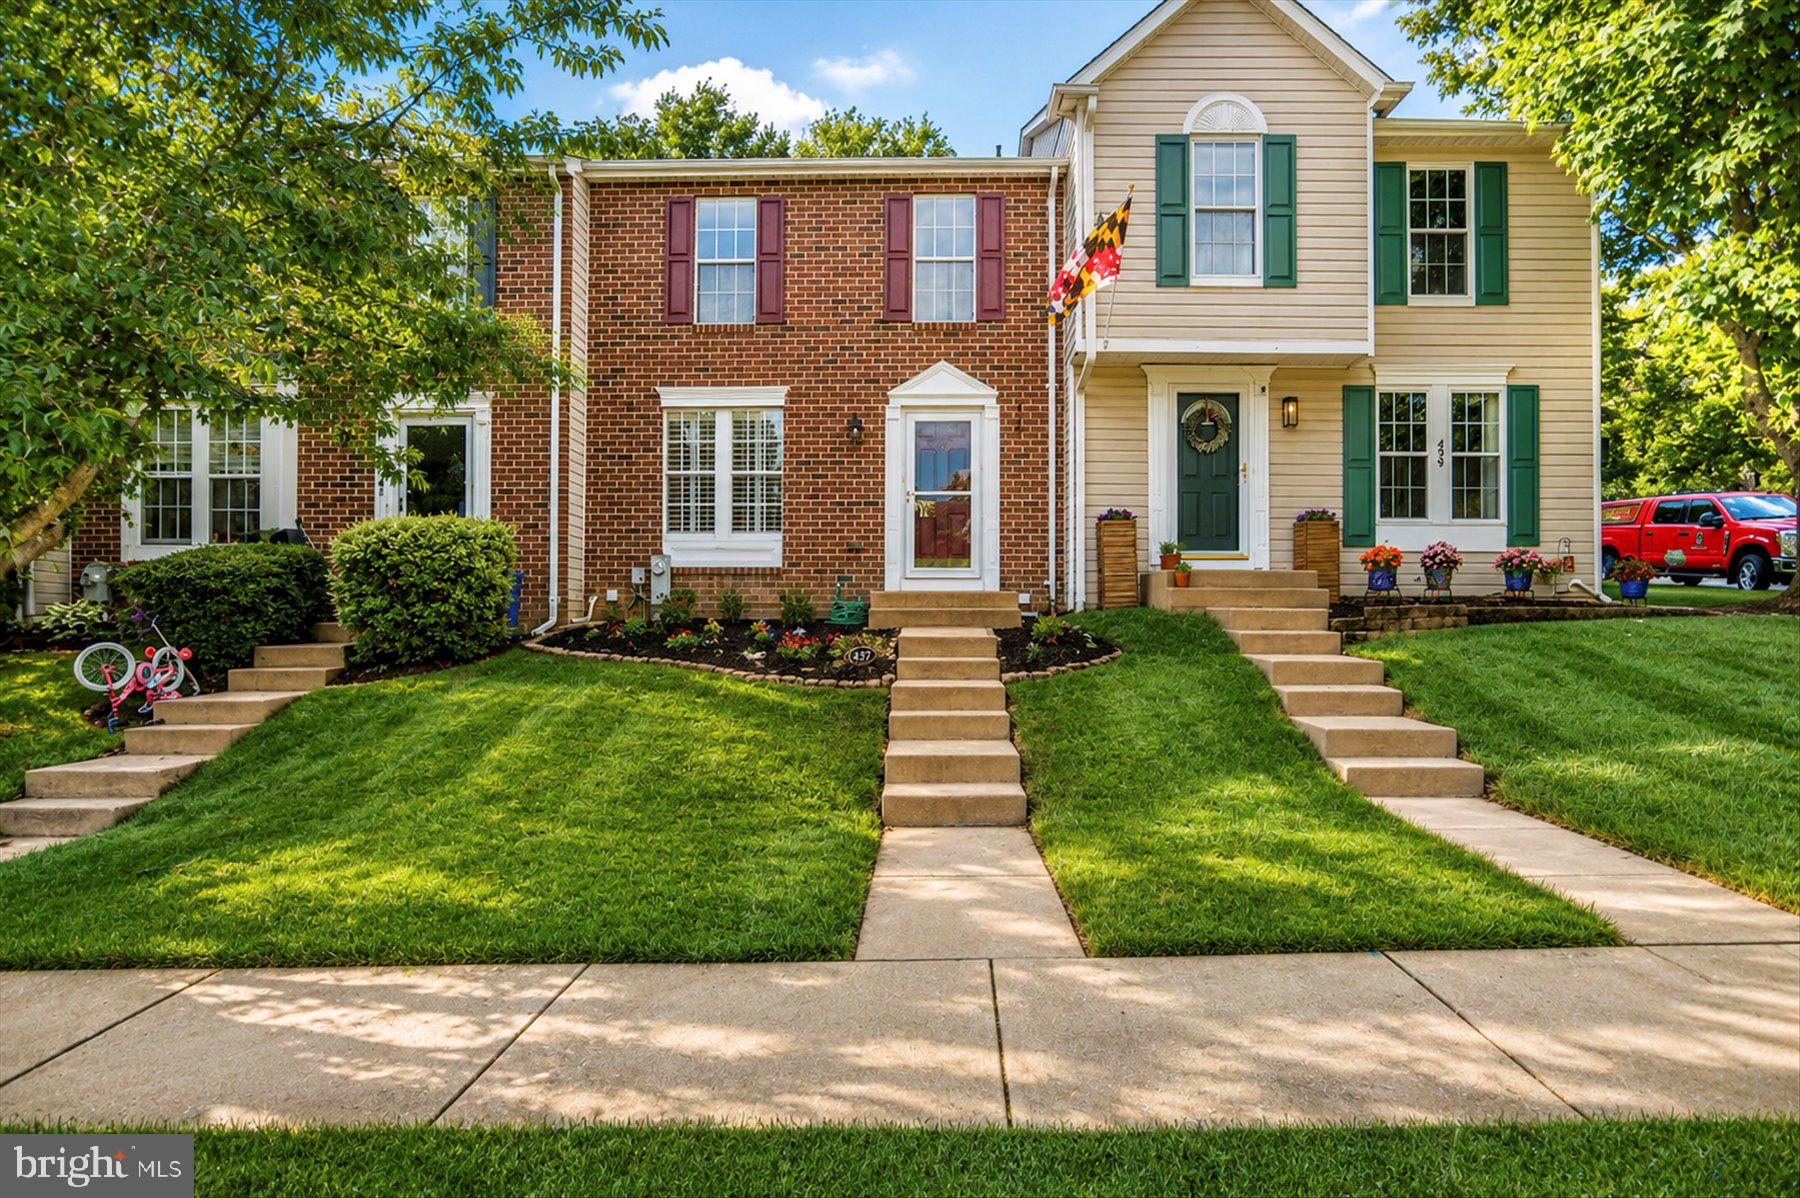
437 ASHTON LANE, ABINGDON, MD 21009
CONSTANT FRIENDSHIP · HARFORD County
Key Facts
Description
Welcome to 437 Ashton Lane – a beautifully maintained 3-bedroom, 2.5-bath townhouse nestled in the sought-after community of Abingdon, Maryland. This spacious three-level home offers the perfect blend of comfort, modern updates, and inviting charm. Step inside to find a bright and airy layout with gleaming floors and a cozy fireplace, creating the ideal space for relaxing or entertaining. The updated kitchen features contemporary finishes, ample cabinet space, and modern appliances – perfect for home chefs and casual dining alike. Upstairs, you'll discover three generous bedrooms, including a serene primary suite with a private bath. The finished lower level adds flexible space for a home office, playroom, or media area – whatever suits your lifestyle. Enjoy outdoor living on your private deck overlooking a peaceful setting – great for morning coffee or evening unwinding. Conveniently located near parks, shopping, and major commuter routes, this townhome is the perfect place to call home. Don’t miss your chance to live in one of Abingdon’s most desirable neighborhoods! Schedule your tour today and make 437 Ashton Lane your new address!
Property Information
Property Type
Residential Lease
Sub-Type
Townhouse
Structure Type
Townhouse
Year Built
1994
Living Area
2,020 sq ft
Lot Size
0.05 acres
Zoning
R3
Days on Market
19
MLS® Listing#
MDHR2056546
Property Features
Interior
Appliances
Cooling
Heating
Flooring
Basement
Pool
Parking
Laundry
Patio
Fencing
Construction
Foundation
Roof
Windows
Sewer
Water Source
Rooms
- 17 X 12
- Bedroom 211 X 9
- Bedroom 311 X 8
- Family Room17 X 17
- Kitchen18 X 12Main
- Laundry
- Living Room16 X 15Main
Schools
- District:
- HARFORD COUNTY PUBLIC SCHOOLS
Financial Details
HOA
Yes
Parcel Number
1301259105
Directions
For the most accurate directions from your location, please use GPS.
Affordability Calculator
$500
Estimated monthly payment
$13/mo
Principal $2,000 · Est. interest $2,790 over 30 yrs
Neighborhood Market Statistics
How this home compares to active listings in ABINGDON, MD
- $355,882
- Median Listing Price
- 48
- Median Days on Market
- 2,036
- Median Sq Ft
- $187
- Median Price / Sq Ft
- 65
- Active Listings
- This home’s price is 99% below the area median.
- Its price per sq ft is 99% below the area median.
Market statistics compiled from active EXIT Realty® and MLS listings in ABINGDON, MD.
Location

Points of Interest in ABINGDON, MD
Showing the ABINGDON area map.
Nearby Schools
Abingdon Elementary
Elementary · 0.3 mi away
Emmorton Elementary
Elementary · 0.9 mi away
New Covenant Christian School
Secondary · 1.3 mi away
Children's Manor Montessori School - Bel Air
Elementary · 1.4 mi away
Primrose Schools
Elementary · 1.6 mi away
Celebree School of Bel Air South-Laurel Bush
School · 1.8 mi away
Goddard School
School · 1.9 mi away
William Paca Old Post Road Elementary
Elementary · 2.2 mi away
Patterson Mill High School
Secondary · 2.3 mi away
Vacation Bible School
School · 2.5 mi away
Mountain Christian School
School · 2.6 mi away
Ring Factory Elementary School
Elementary · 2.8 mi away
Harford County Schools
School · 3.7 mi away
Homestead/Wakefield Elementary
Elementary · 3.7 mi away
Edgewood Elementary
Elementary · 3.7 mi away
The Highlands School
School · 3.8 mi away
Bel Air Middle School
Secondary · 3.8 mi away
Celebree School of Fallston
School · 3.9 mi away
Edgewood Middle School
Secondary · 4.0 mi away
Deerfield Elementary
Elementary · 4.1 mi away
Commute Calculator
Nearby Homes

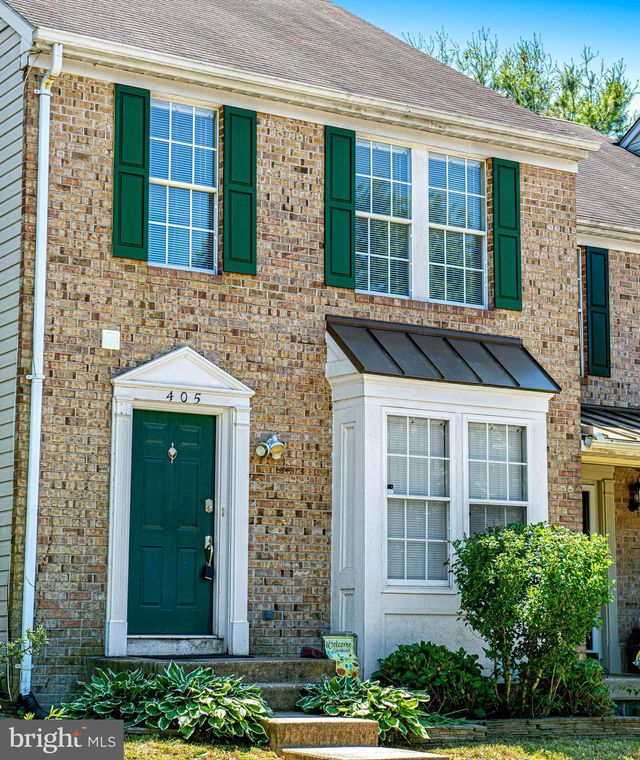


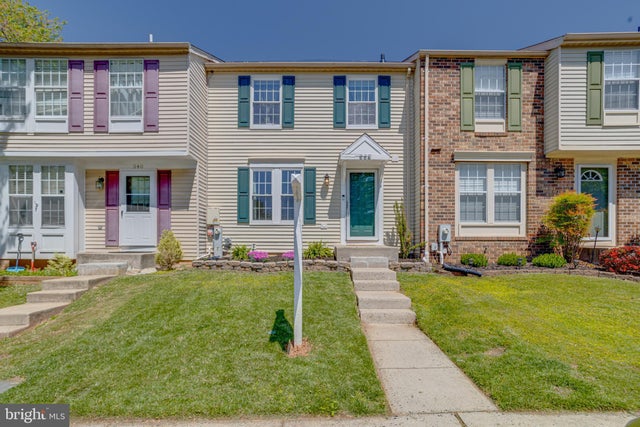
Similar Homes Nearby
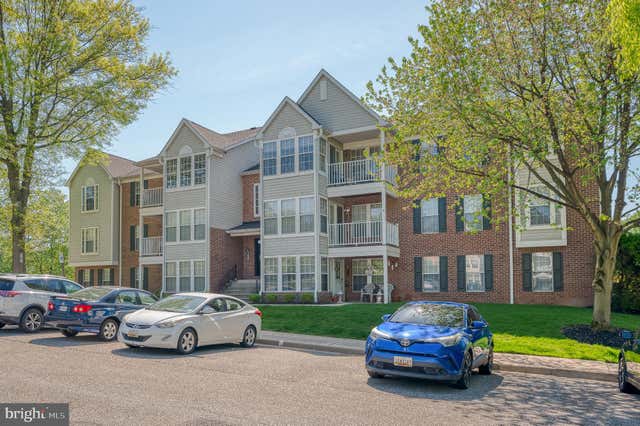


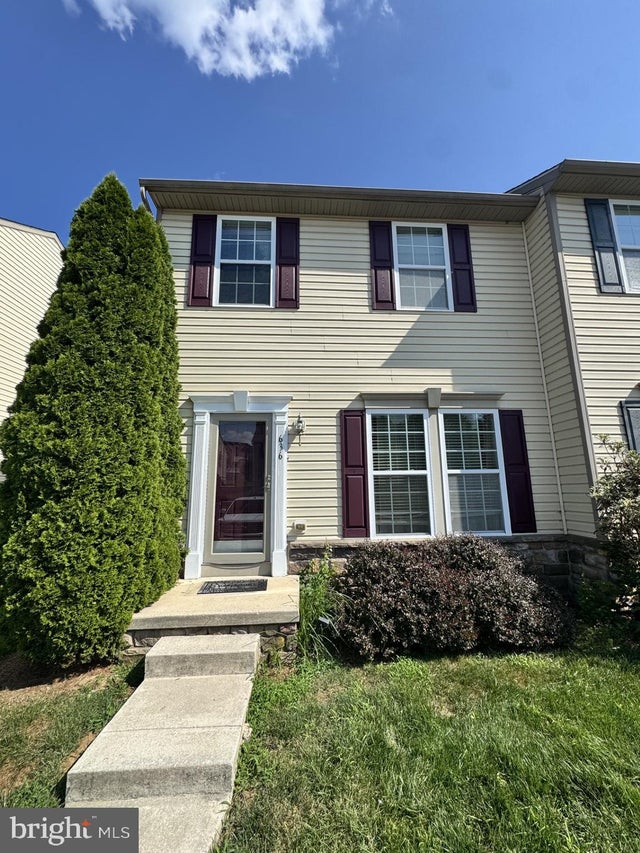
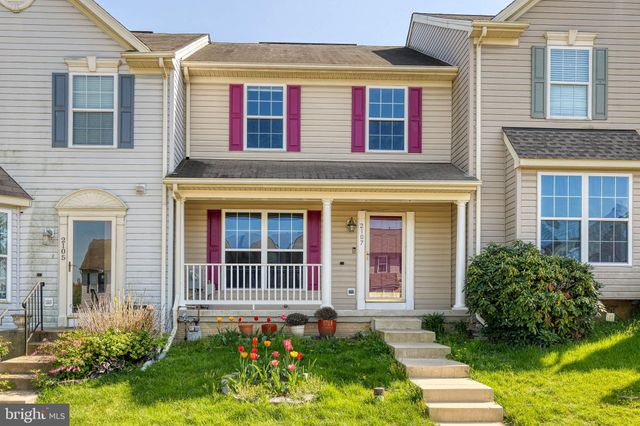
Similar Home Values
Comparable nearby listings and their asking prices.
| Address | Price | Beds | Baths | Sq Ft |
|---|---|---|---|---|
| 3100 CARDINAL WAY J 3100-J, ABINGDON, MD | $1,800/mo | 2 | 1 | — |
| 3404 TULLEYS POINTE COURT 1D, ABINGDON, MD | $1,825/mo | 2 | 2 | 1,200 |
| 300 TALL PINES COURT A 1, ABINGDON, MD | $1,900/mo | 2 | 2 | — |
| 300 TALL PINES COURT G 7, ABINGDON, MD | $2,100/mo | 3 | 2 | 1,200 |
| 636 TANTALLON COURT 140, ABINGDON, MD | $2,150/mo | 3 | 3 | 1,680 |
| 2107 KYLE GREEN ROAD, ABINGDON, MD | $2,300/mo | 3 | 3 | 1,580 |
Moving Cost Estimate
EXIT Agents in ABINGDON


Listing Courtesy: RE/MAX Advantage Realty - 4104424455