

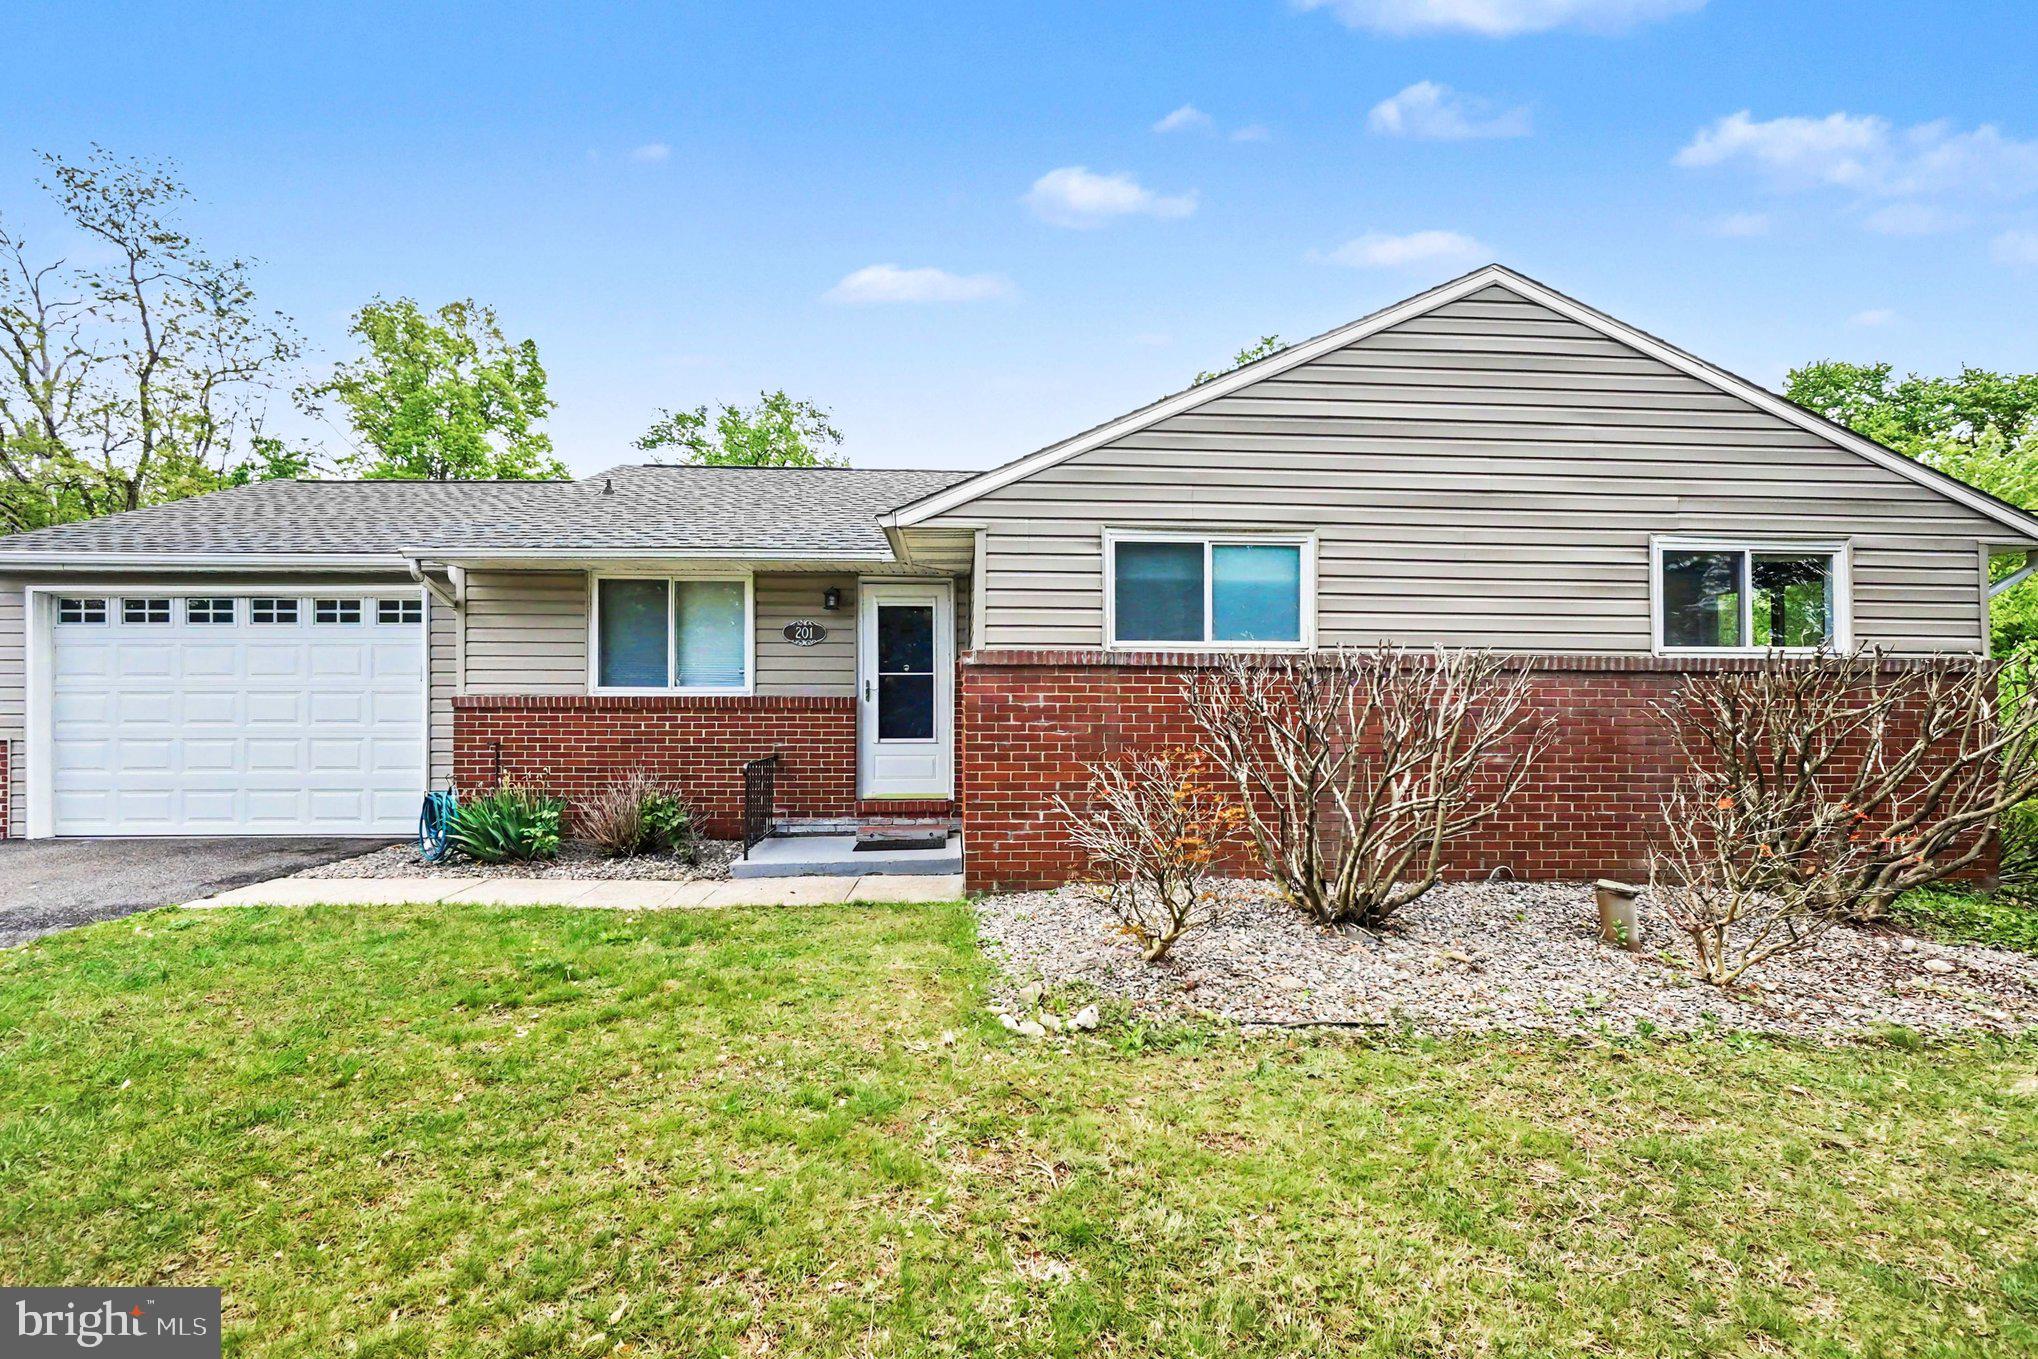
201 MOUNTAIN ROAD, FALLSTON, MD 21047
NONE AVAILABLE · HARFORD County
Key Facts
Description
This charming ranch-style home, built in 1959, offers a perfect blend of comfort and functionality. Nestled on a generous 0.46-acre lot, the property features beautifully landscaped grounds and a serene rear yard, ideal for outdoor gatherings or quiet moments of reflection. Step inside to discover a warm and inviting interior, where an open floor plan seamlessly connects the living and dining areas. The wood floors add a touch of elegance, while ceiling fans provide a refreshing breeze throughout and all of the unique special features like wood walls are stunning! The eat-in kitchen is equipped with stainless steel appliances including a self-cleaning oven and dishwasher, open shelving and wonderful butcher block counters, making meal prep a delight. This home boasts two spacious bedrooms, each with easy access to two full bathrooms, including a primary bath with designer touches. The partially finished basement offers additional living space and is heated for year-round comfort to include a stunning bar and also barn doors- which adds to the uniqueness of this home! Outside, enjoy the convenience of an attached garage with a front entry, and a driveway for ample parking. Additional structures, including a gazebo and shed, enhance the outdoor experience, providing both beauty and utility. With its thoughtful design and desirable features, this home is ready to embrace new memories. Experience the perfect blend of indoor comfort and outdoor tranquility in this delightful property. Recent improvements to include: new well pump, newer roof, new chimney liner and updated plumbing and electric!
Property Information
Property Type
Residential
Sub-Type
Single Family Residence
Structure Type
House
Year Built
1959
Living Area
2,430 sq ft
Lot Size
0.46 acres
Garage Spaces
1
Parking Spaces
1
Zoning
R2
Days on Market
10
MLS® Listing#
MDHR2055242
Property Features
Interior
Appliances
Cooling
Heating
Flooring
Basement
Pool
Parking
Laundry
Fencing
Lot Features
Construction
Foundation
Other Structures
Sewer
Water Source
Rooms
- Main
- Main
- Bathroom 1Main
- Bedroom 2Main
- Dining RoomMain
- Family Room
- KitchenMain
- Living RoomMain
Schools
- District:
- HARFORD COUNTY PUBLIC SCHOOLS
Financial Details
HOA
None
Annual Taxes
$2,299
Tax year 2025
Assessed Value
$215,333
Parcel Number
1303034828
Directions
Use GPS
Affordability Calculator
$79,000
Estimated monthly payment
$2,102/mo
Principal $316,000 · Est. interest $440,848 over 30 yrs
Neighborhood Market Statistics
How this home compares to active listings in FALLSTON, MD
- $600,000
- Median Listing Price
- 69
- Median Days on Market
- 3,106
- Median Sq Ft
- $255
- Median Price / Sq Ft
- 28
- Active Listings
- This home’s price is 34% below the area median.
- Its price per sq ft is 36% below the area median.
Market statistics compiled from active EXIT Realty® and MLS listings in FALLSTON, MD.
Location

Points of Interest in FALLSTON, MD
Showing the FALLSTON area map.
Nearby Schools
Celebree School of Fallston
School · 0.1 mi away
Fallston Middle School
Secondary · 2.0 mi away
Mountain Christian School
School · 2.1 mi away
Fallston High School
Secondary · 2.2 mi away
Open Bible Christian Academy
School · 2.5 mi away
Kingsville Elementary
Elementary · 2.9 mi away
Open Door
School · 2.9 mi away
St Paul's Lutheran School
School · 3.0 mi away
Little Sunshines
School · 3.1 mi away
James Run Christian Academy
School · 3.5 mi away
Bel Air Middle School
Secondary · 3.5 mi away
Emmorton Elementary
Elementary · 3.5 mi away
Bel Air High School
Secondary · 3.6 mi away
Red Pump Elementary School
Elementary · 3.6 mi away
Ring Factory Elementary School
Elementary · 3.7 mi away
Homestead/Wakefield Elementary
Elementary · 3.7 mi away
Goddard School
School · 3.8 mi away
First Presbyterian Preschool
School · 3.8 mi away
Fallston Country Pre K
School · 3.8 mi away
Harford County Public Schools
School · 3.9 mi away
Commute Calculator
Nearby Homes

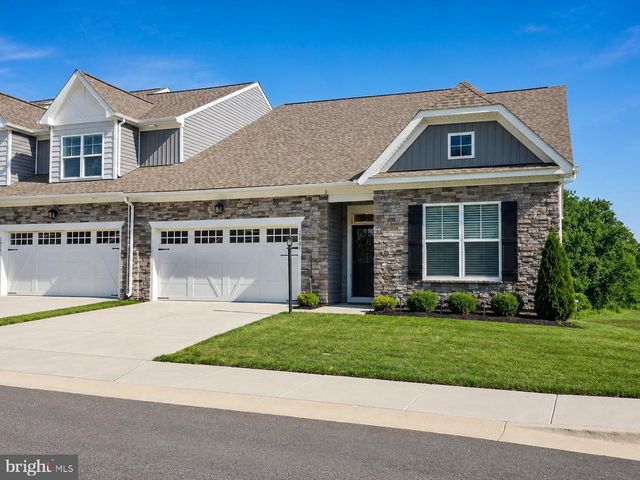
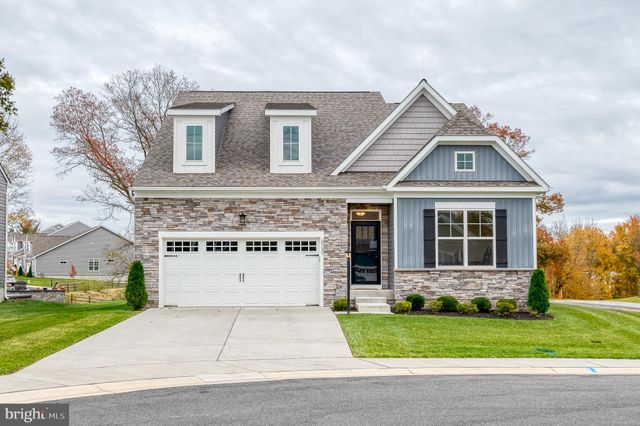
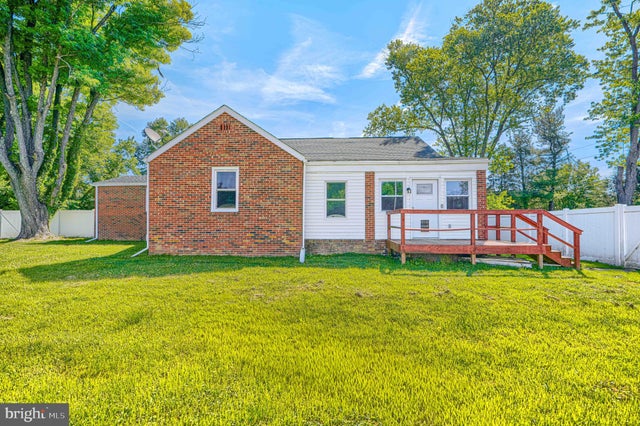
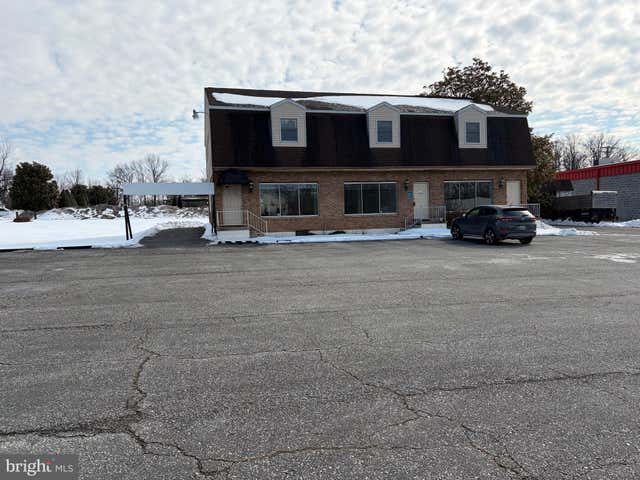
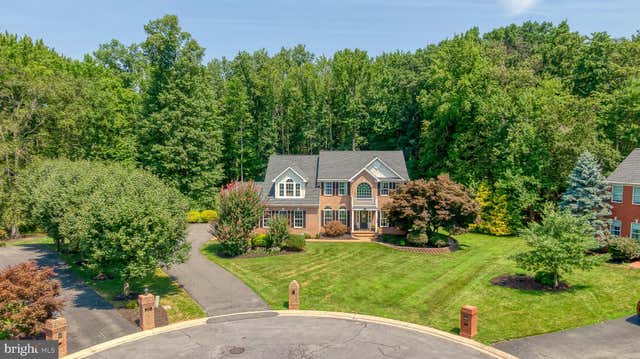
Similar Homes Nearby

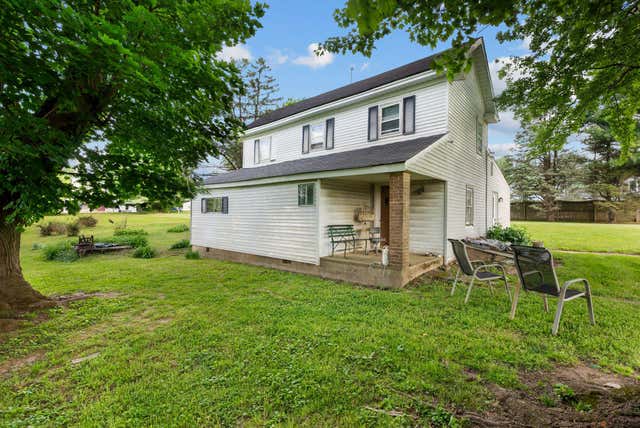
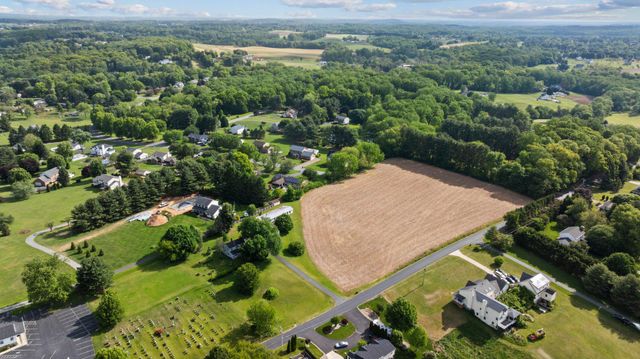


Similar Home Values
Comparable nearby listings and their asking prices.
| Address | Price | Beds | Baths | Sq Ft |
|---|---|---|---|---|
| 815 RECKORD ROAD, FALLSTON, MD | $399,900 | 3 | 2 | 1,586 |
| 15 MOUNTAIN ROAD, FALLSTON, MD | $449,900 | 5 | 3 | 2,625 |
| 3335 CHARLES STREET, FALLSTON, MD | $450,000 | 3 | 2 | 1,564 |
| 3335 CHARLES STREET, FALLSTON, MD | $450,000 | 3 | 2 | 1,564 |
| 710 OLD FALLSTON ROAD, FALLSTON, MD | $475,000 | 4 | 3 | 1,798 |
| 3007 SUFFOLK LANE, FALLSTON, MD | $485,000 | 5 | 4 | 1,866 |
Moving Cost Estimate
EXIT Agents in FALLSTON


Listing Courtesy: Long & Foster Real Estate, Inc. - 4108798080