

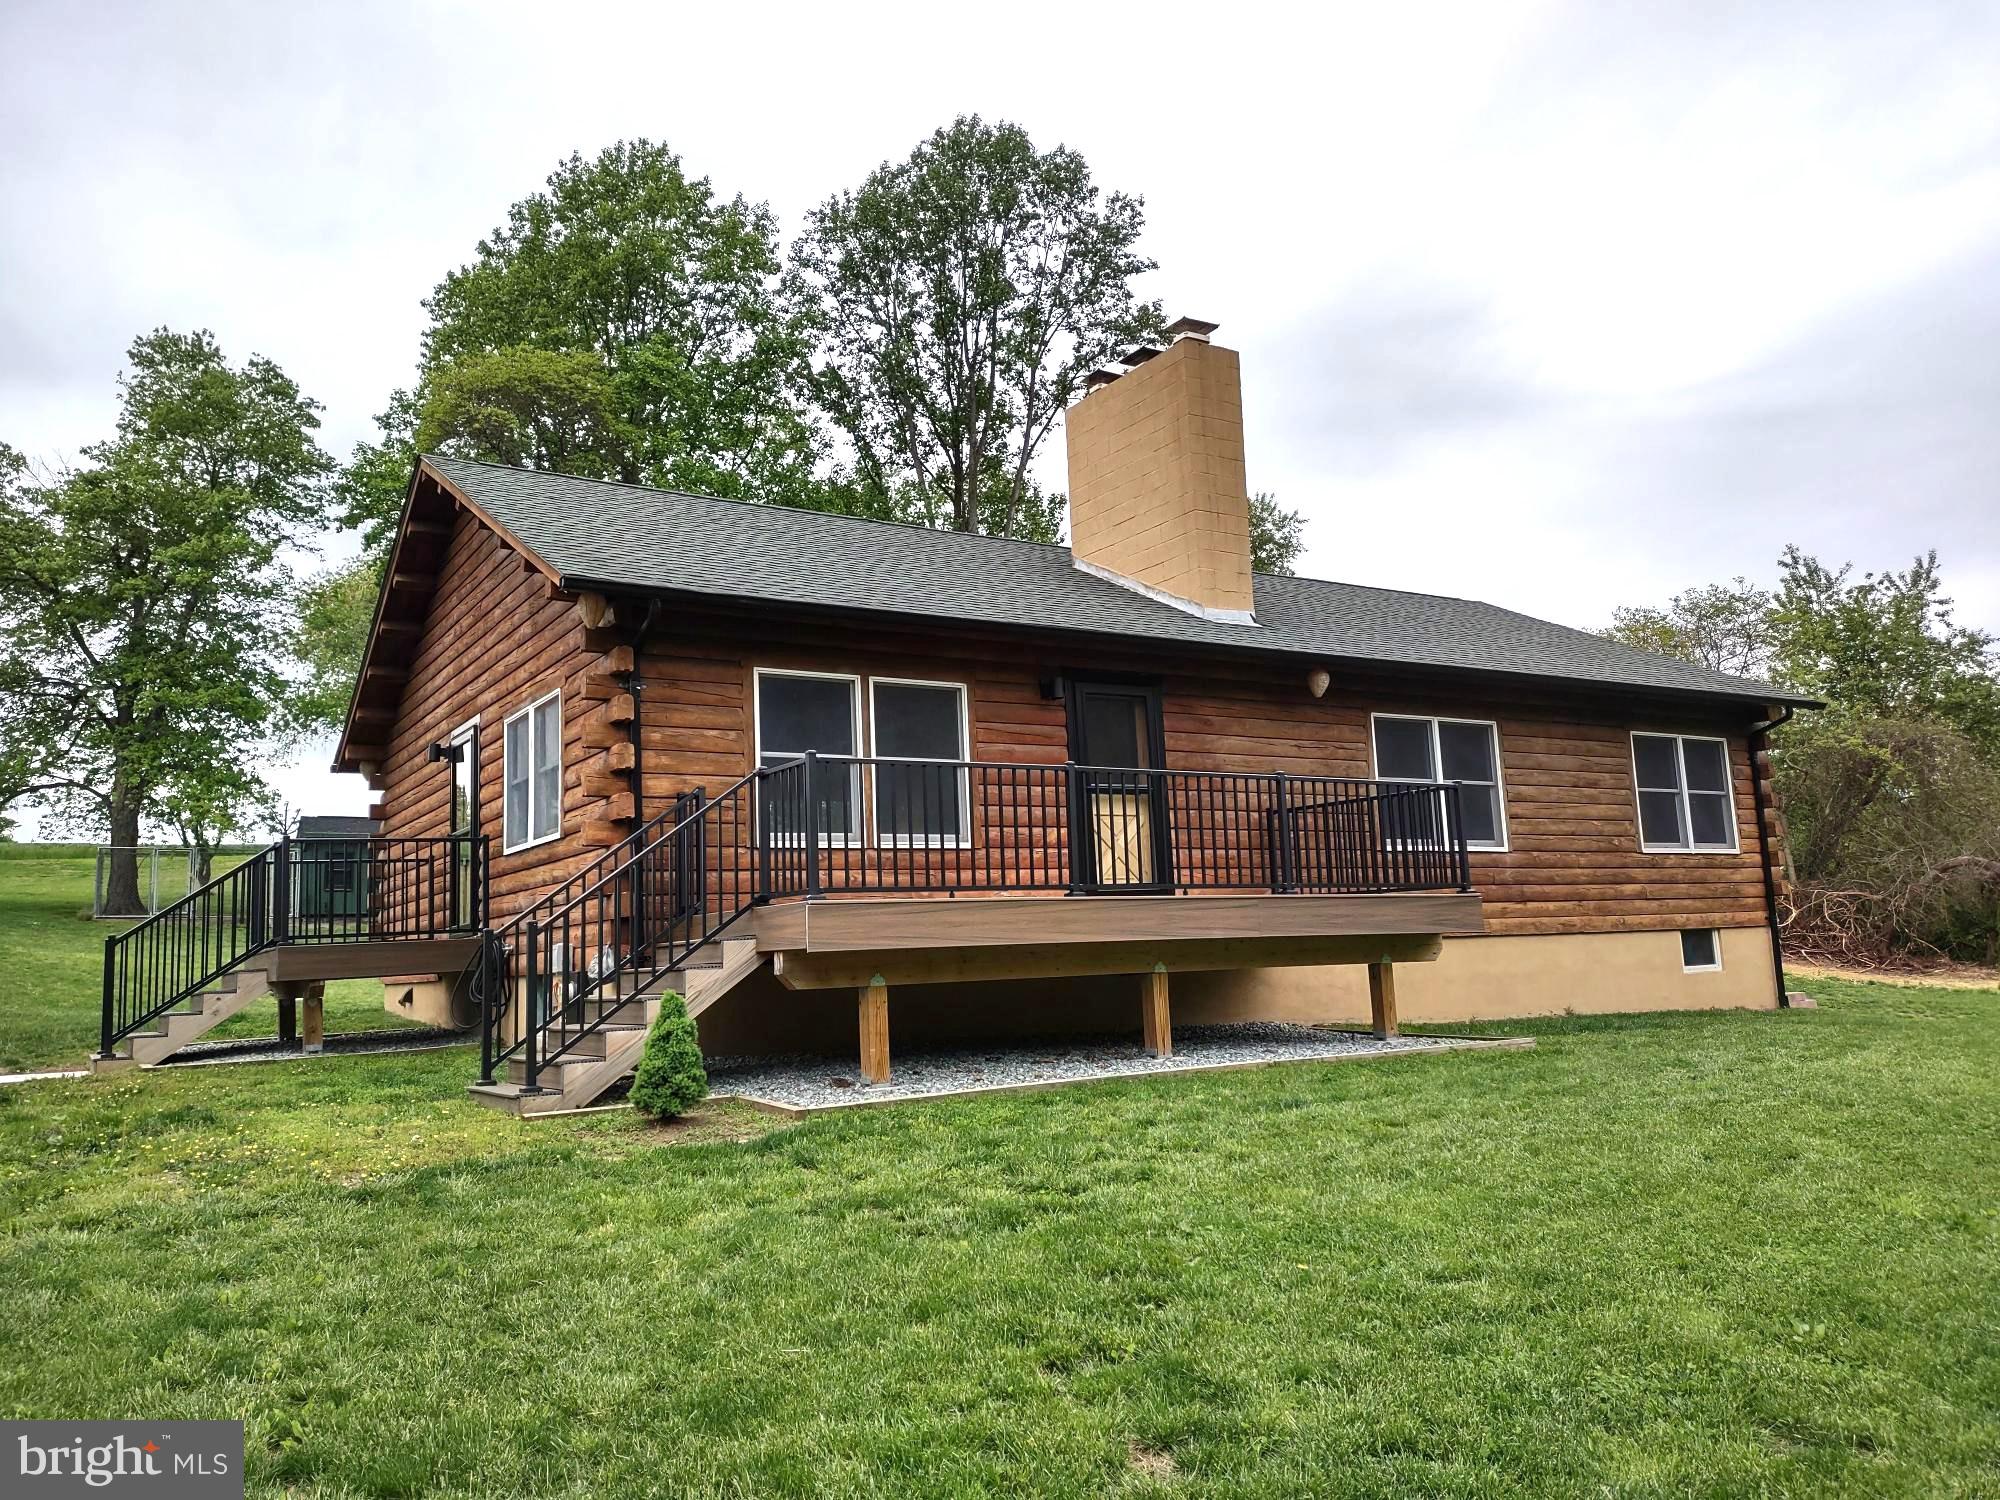
3922 EMRICK LANE, JARRETTSVILLE, MD 21084
NONE AVAILABLE · HARFORD County
Key Facts
Description
Enjoy the peaceful serenity of country living! Log Cabin home with hardwood floors, open floor plan with living room, dining area, and kitchen. Stone wood burning fireplace, vaulted ceiling, kitchen island, updated bathrooms. Lower level family room with wood stove and outside entrance, laundry area with workbench, and storage room. 2 storage sheds * additional storage shed with fenced enclosure divided into two sections. Front and side composite wood decks. All applicants must complete the Tenant Pre-qualification Form for approval prior to viewing the property. Acceptance of a Lease is contingent on the completion of the RentSpree application by all Tenants and Occupants over the age of 18 years. Tenant Requirements: Credit Score 670+ and Minimum Income is 2 times the monthly rent. Pet Policy: Not more than 2 pets, not weighing more than 40 lbs. each. Dogs, only. $ 50.00 monthly pet fee per pet.
Property Information
Property Type
Residential Lease
Sub-Type
Single Family Residence
Structure Type
House
Year Built
1990
Living Area
2,842 sq ft
Lot Size
4.22 acres
Zoning
AG
Days on Market
1
MLS® Listing#
MDHR2055034
Property Features
Interior
Appliances
Cooling
Heating
Flooring
Fireplace
Basement
Pool
Parking
Laundry
Patio
Lot Features
Construction
Foundation
Roof
Windows
Security
Other Structures
Utilities
Sewer
Water Source
Rooms
- Main
- Main
- Main
- Bedroom 2Main
- Bedroom 3Main
- Dining RoomMain
- Family Room
- KitchenMain
- Laundry
- Living RoomMain
- Utility Room
Schools
- Elementary:
- JARRETTSVILLE
- Middle:
- NORTH HARFORD
- High:
- NORTH HARFORD
- District:
- HARFORD COUNTY PUBLIC SCHOOLS
Financial Details
HOA
None
Parcel Number
1304025164
Directions
Take MD Route 23 W.; turn right onto Baldwin Mill Road; continue onto Federal Hill Road; turn left onto Nelson Mill Road; turn left onto Salem Church Road; turn right onto Emrick Lane; property on the left. Sign posted.
Affordability Calculator
$600
Estimated monthly payment
$16/mo
Principal $2,400 · Est. interest $3,348 over 30 yrs
Neighborhood Market Statistics
How this home compares to active listings in JARRETTSVILLE, MD
- $666,667
- Median Listing Price
- 73
- Median Days on Market
- 3,133
- Median Sq Ft
- $215
- Median Price / Sq Ft
- 16
- Active Listings
- This home’s price is 100% below the area median.
- Its price per sq ft is 100% below the area median.
Market statistics compiled from active EXIT Realty® and MLS listings in JARRETTSVILLE, MD.
Location

Getting Around
Points of Interest in JARRETTSVILLE, MD
Showing the JARRETTSVILLE area map.
Nearby Schools
North Bend Elementary
Elementary · 1.4 mi away
Jarrettsville Elementary School
Elementary · 1.7 mi away
North Harford Middle School
Secondary · 5.4 mi away
North Harford Elementary
Elementary · 5.6 mi away
North Harford High School
Secondary · 5.6 mi away
Norrisville Elementary School
Elementary · 5.7 mi away
Forest Hill Elementary School
Elementary · 6.0 mi away
Forest Hill Nature Preschool & Childcare LLC
School · 6.1 mi away
Harford Friends School
School · 6.2 mi away
Forest Hill Nursery School
Elementary · 6.2 mi away
Children's Center of North Harford
School · 6.4 mi away
Celebree School of Forest Hill
School · 6.4 mi away
Children's Manor Montessori School
Elementary · 6.6 mi away
Forest Lakes Elementary
Elementary · 6.7 mi away
Fallston Country Pre K
School · 6.8 mi away
Fawn Area Elementary School
Elementary · 7.3 mi away
South Eastern School District
Secondary · 7.3 mi away
South Eastern Middle School-East
Secondary · 7.4 mi away
Kennard-Dale High School
Secondary · 7.6 mi away
Primrose School of Forest Hill
School · 7.8 mi away
Commute Calculator
Nearby Homes


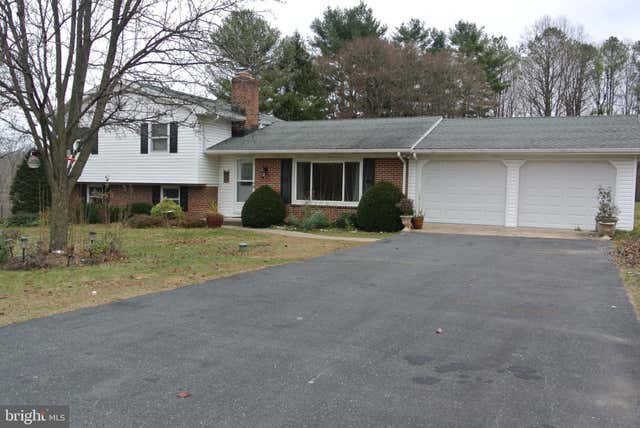

Similar Homes Nearby
Similar Home Values
Comparable nearby listings and their asking prices.
| Address | Price | Beds | Baths | Sq Ft |
|---|---|---|---|---|
| 2140 NODLEIGH TERRACE, JARRETTSVILLE, MD | $3,100/mo | 3 | 2 | 1,975 |
Moving Cost Estimate
EXIT Agents in JARRETTSVILLE


Listing Courtesy: O'Neill Enterprises Realty - 4108386980