

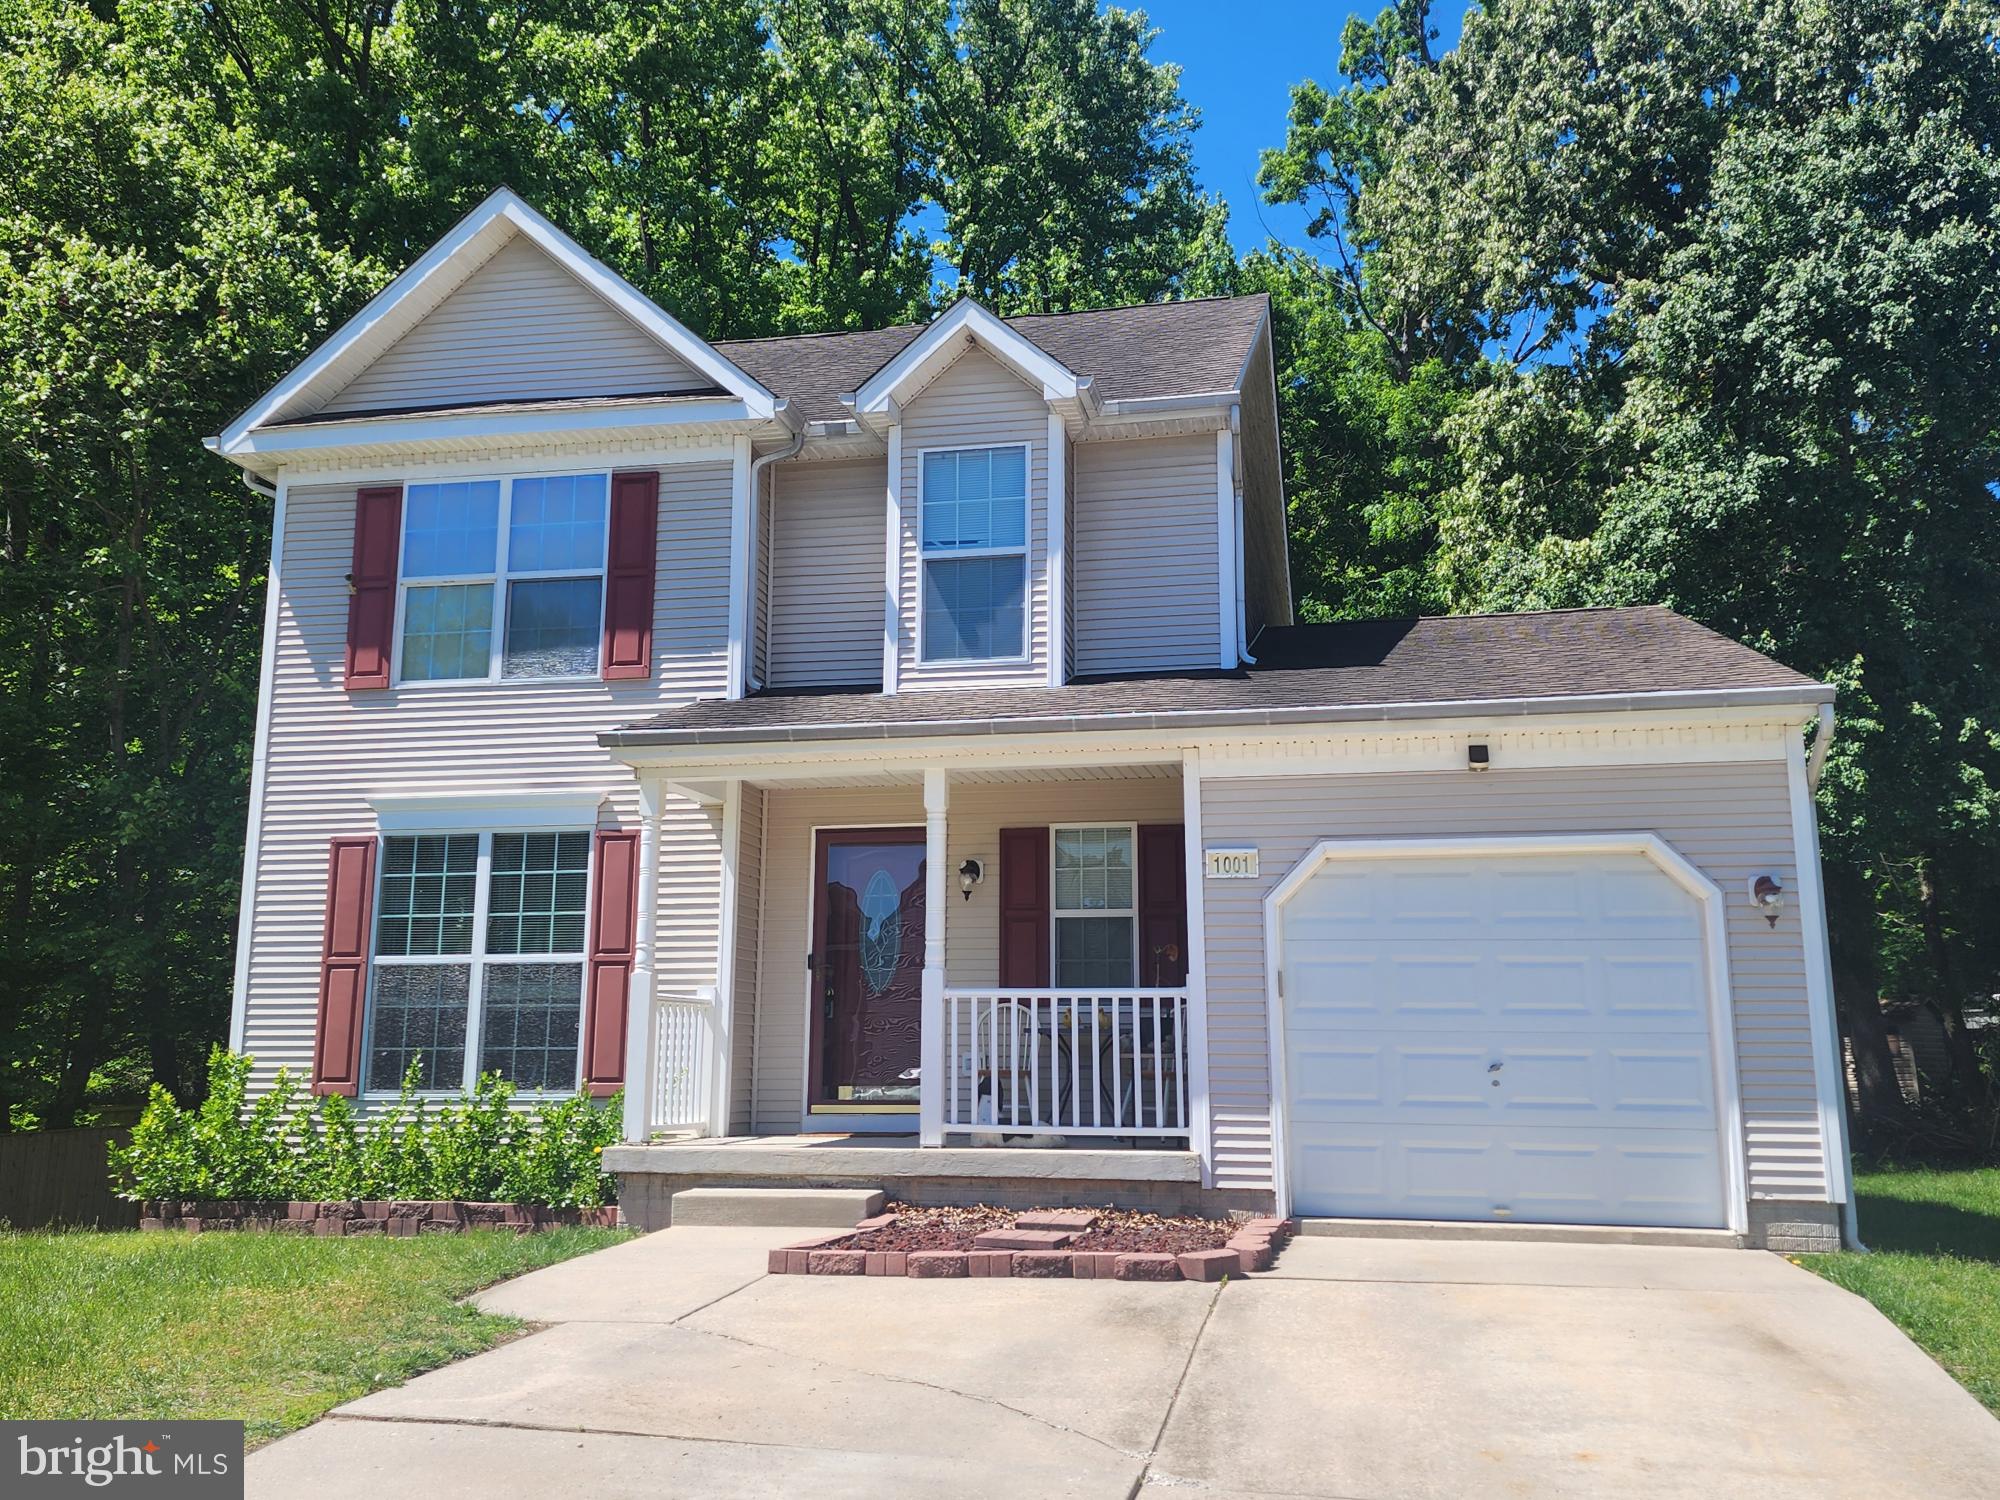
1001 W VIKING COURT, ABINGDON, MD 21009
LONG BAR HARBOR · HARFORD County
Key Facts
Description
PRICE ADJUSTMENT for flooring!! Nestled in the charming Long Bar Harbor community, this delightful Colonial-style home offers a perfect blend of comfort and functionality. Built in 2002, this well-maintained residence features 1,702 sq. ft. of inviting living space, ideal for creating lasting memories. Step inside to discover a warm and welcoming interior, highlighted by a traditional floor plan that seamlessly connects the dining and living areas. The spacious family room off the kitchen is perfect for gatherings, while the eat-in kitchen boasts ample table space and a pantry for all your culinary needs. Enjoy the luxury of a primary suite with a walk-in closet and a beautifully appointed bathroom featuring a soaking tub and a walk-in shower. With three cozy bedrooms and two and a half baths, this home is designed for comfort. Recessed lighting and ceiling fans throughout enhance the inviting atmosphere, while the combination of carpet, ceramic tile, and wood flooring adds warmth and style. Outside, the property features a lovely deck, perfect for outdoor entertaining or quiet evenings under the stars. The attached garage and asphalt driveway provide convenient parking options, while sidewalks invite leisurely strolls through the neighborhood. This home is not just a place to live; it's a place to thrive. Experience the perfect blend of comfort, style, and community in this charming Long Bar Harbor residence.
Property Information
Property Type
Residential
Sub-Type
Single Family Residence
Structure Type
House
Year Built
2002
Living Area
2,641 sq ft
Lot Size
0.21 acres
Lot Dimensions
Irregular
Garage Spaces
1
Parking Spaces
3
Zoning
R3
Days on Market
15
MLS® Listing#
MDHR2054756
Property Features
Interior
Appliances
Cooling
Heating
Flooring
Basement
Pool
Parking
Laundry
Patio
Fencing
Lot Features
Construction
Foundation
Roof
Windows
Community
Utilities
Sewer
Water Source
Schools
- Elementary:
- WILLIAM PACA-OLD POST ROAD
- Middle:
- EDGEWOOD
- High:
- EDGEWOOD
- District:
- HARFORD COUNTY PUBLIC SCHOOLS
Financial Details
HOA
$288 / Annually
LONG BAR HARBOR
Annual Taxes
$3,640
Tax year 2026
Assessed Value
$366,200
Parcel Number
1301322400
Directions
Pulaski Hgwy north above Joppatowne, turn R on Searay Ct, turn L on Mainship and R on Viking to end of the court
Affordability Calculator
$90,000
Estimated monthly payment
$2,395/mo
Principal $360,000 · Est. interest $502,232 over 30 yrs
Neighborhood Market Statistics
How this home compares to active listings in ABINGDON, MD
- $355,882
- Median Listing Price
- 48
- Median Days on Market
- 2,036
- Median Sq Ft
- $187
- Median Price / Sq Ft
- 65
- Active Listings
- This home’s price is 26% above the area median.
- Its price per sq ft is 9% below the area median.
Market statistics compiled from active EXIT Realty® and MLS listings in ABINGDON, MD.
Location

Points of Interest in ABINGDON, MD
Showing the ABINGDON area map.
Nearby Schools
Church Creek Elementary School
Elementary · 1.8 mi away
William Paca Old Post Road Elementary
Elementary · 1.8 mi away
Childtime
School · 1.9 mi away
Edgewood High School
Secondary · 2.4 mi away
Edgewood Middle School
Secondary · 2.5 mi away
Deerfield Elementary
Elementary · 2.6 mi away
Harford County Public Schools Calendars
School · 2.6 mi away
Harford County Schools
School · 2.6 mi away
Edgewood Elementary
Elementary · 2.8 mi away
The Highlands School
School · 3.2 mi away
Abingdon Elementary
Elementary · 3.7 mi away
New Covenant Christian School
Secondary · 3.7 mi away
Vacation Bible School
School · 4.1 mi away
Emmorton Elementary
Elementary · 4.2 mi away
Children's Manor Montessori School - Bel Air
Elementary · 4.2 mi away
Primrose Schools
Elementary · 4.3 mi away
Celebree School of Bel Air South-Laurel Bush
School · 4.4 mi away
Magnolia Elementary
Elementary · 4.6 mi away
Goddard School
School · 4.7 mi away
Magnolia Middle School
Secondary · 4.7 mi away
Commute Calculator
Nearby Homes


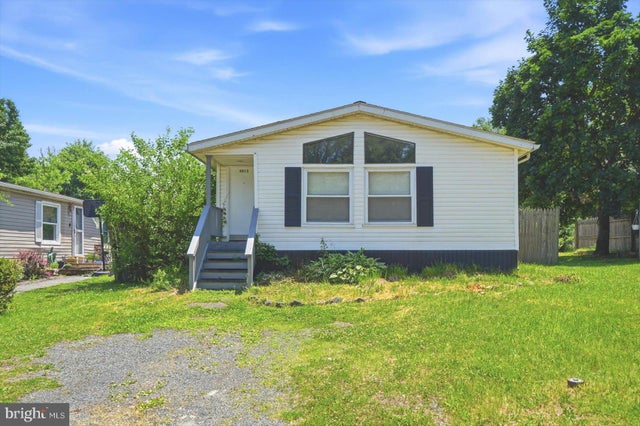
Similar Homes Nearby


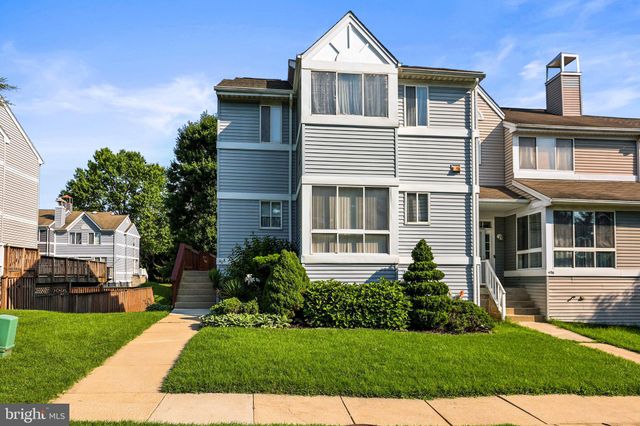
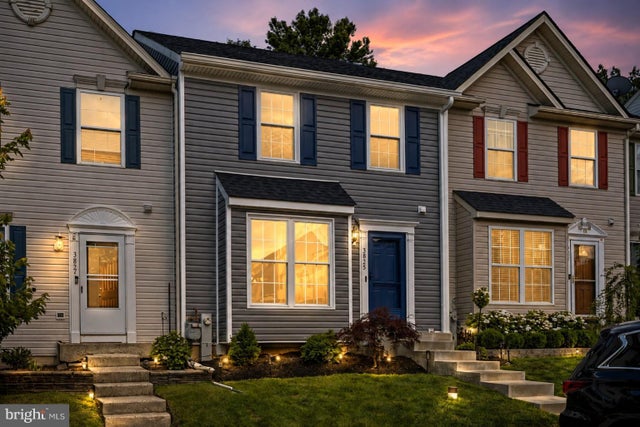
Similar Home Values
Comparable nearby listings and their asking prices.
| Address | Price | Beds | Baths | Sq Ft |
|---|---|---|---|---|
| 304 SUNRAY COURT, ABINGDON, MD | $315,000 | 3 | 3 | 1,660 |
| 193 FERRING COURT, ABINGDON, MD | $315,000 | 3 | 3 | 1,843 |
| 303 LOTHIAN WAY 303, ABINGDON, MD | $320,000 | 2 | 2 | 1,732 |
| 203 FERRING COURT, ABINGDON, MD | $329,900 | 3 | 3 | 1,779 |
| 408 KENTMORE TERRACE, ABINGDON, MD | $329,900 | 3 | 4 | 1,626 |
| 3825 COPPER BEECH DRIVE, ABINGDON, MD | $334,900 | 3 | 4 | 1,948 |
Moving Cost Estimate
EXIT Agents in ABINGDON


Listing Courtesy: Long & Foster Real Estate, Inc. - 4104530500