

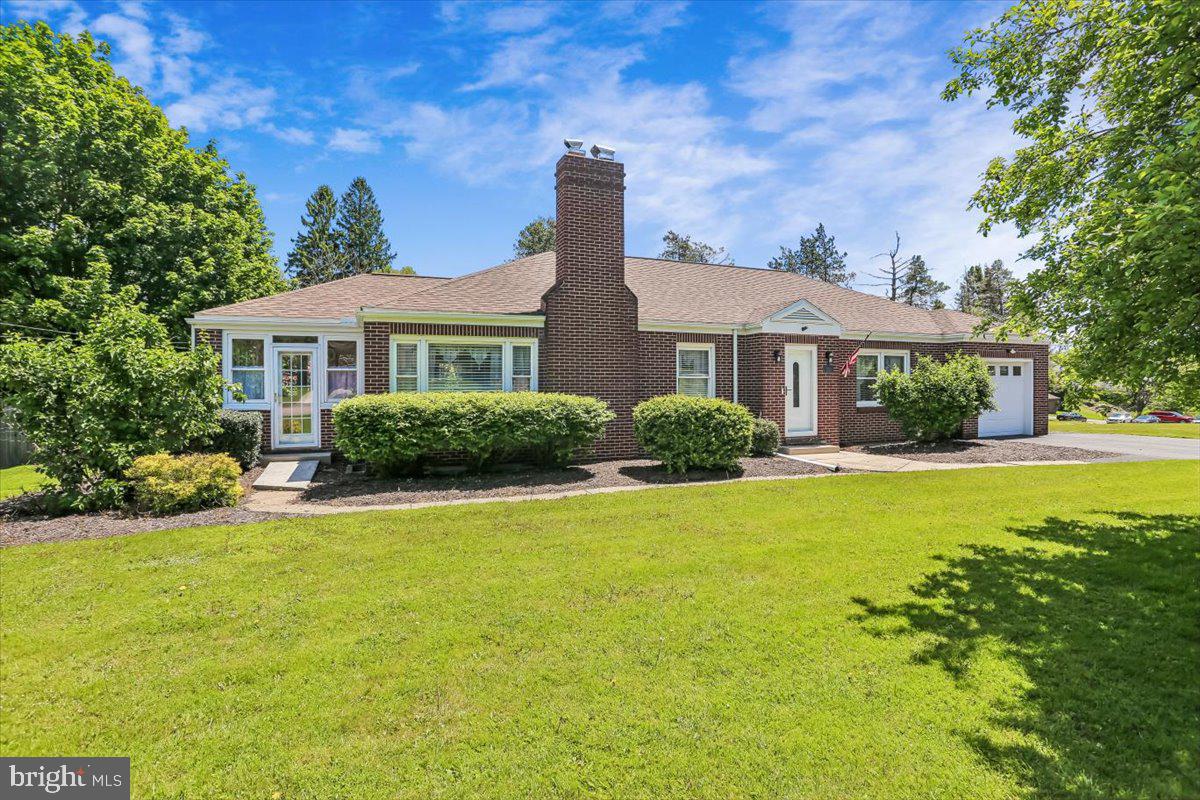
321 N 3RD STREET, OAKLAND, MD 21550
OAKLAND · GARRETT County
Key Facts
Description
Reduced and Ready to go!! Perfect one level retirement retreat or 2nd vacation home! Spacious and beautifully maintained all-brick rancher offering approximately 3,660 square feet of living space with room for everyone! This impressive home features 5 bedrooms, 2 full bathrooms, and a fully finished basement with its own private entrance—perfect for in-law potential, extended family living, or flexible multi-generational use. Inside, you’ll find a welcoming living room with custom built-in cabinetry, a separate formal dining room, hardwood floors, and two cozy fireplaces that add warmth and character throughout the home. The bright and inviting sunroom provides the perfect place to relax year-round with abundant natural light and additional living space for entertaining or quiet mornings at home. Outdoor living is just as impressive with a large, fully fenced rear yard, rear deck ideal for entertaining, plenty of parking, a one-car garage, and an oversized 28x12 shed offering exceptional storage or workshop space. Additional updates include replacement windows and an HVAC system approximately 6 years old for added peace of mind. Conveniently located within walking distance to town, hospital and medical offices, pharmacy, dining, and banking, this home combines space, comfort, and accessibility in one exceptional property.
Property Information
Property Type
Residential
Sub-Type
Single Family Residence
Structure Type
House
Year Built
1952
Living Area
3,660 sq ft
Lot Size
0.49 acres
Garage Spaces
1
Parking Spaces
1
Zoning
R
Days on Market
62
MLS® Listing#
MDGA2011780
Property Features
Interior
Exterior
Appliances
Cooling
Heating
Flooring
Fireplace
Basement
Pool
Parking
Laundry
Construction
Foundation
Roof
Windows
Other Structures
Community
Sewer
Water Source
Rooms
- Main
- Main
- Bathroom 1Main
- Bathroom 2
- Bedroom 1Main
- Bedroom 2Main
- Bedroom 3Main
- Bedroom 4
- Bedroom 5
- Dining RoomMain
- Family Room
- KitchenMain
- Laundry
- Living RoomMain
Schools
- District:
- GARRETT COUNTY PUBLIC SCHOOLS
Financial Details
HOA
None
Annual Taxes
$3,323
Tax year 2025
Assessed Value
$218,300
Parcel Number
1217008870
Directions
219 towards Oakland, 219 turns into N 3rd Street, house on left before town
Affordability Calculator
$74,980
Estimated monthly payment
$1,995/mo
Principal $299,920 · Est. interest $418,415 over 30 yrs
Neighborhood Market Statistics
How this home compares to active listings in OAKLAND, MD
- $466,667
- Median Listing Price
- 98
- Median Days on Market
- 2,235
- Median Sq Ft
- $263
- Median Price / Sq Ft
- 92
- Active Listings
- This home’s price is 20% below the area median.
- Its price per sq ft is 61% below the area median.
Market statistics compiled from active EXIT Realty® and MLS listings in OAKLAND, MD.
Location

Points of Interest in OAKLAND, MD
Showing the OAKLAND area map.
Nearby Schools
Garrett County Public Schools
School · 0.5 mi away
Southern Garrett High School
Secondary · 1.0 mi away
Broad Ford Elementary School
Elementary · 1.2 mi away
Southern Middle School
Secondary · 1.2 mi away
Yough Glades Elementary
Elementary · 1.4 mi away
Swan Meadow School
Elementary · 4.9 mi away
Terra Alta/East Preston School
Elementary · 7.4 mi away
Aurora Elementary School
Elementary · 10.1 mi away
Kitzmiller Elementary School
Elementary · 11.6 mi away
Union Elementary School
Elementary · 11.7 mi away
Elk Garden Primary School
Elementary · 13.6 mi away
Elder School
School · 14.5 mi away
Preston County Schools
Elementary · 15.0 mi away
Preston High School
Secondary · 15.0 mi away
Accident Center Head Start
School · 15.2 mi away
Central Preston Middle School
Secondary · 15.3 mi away
Accident Elementary
Elementary · 15.4 mi away
Kingwood Elementary School
Elementary · 15.6 mi away
Rowlesburg School
Elementary · 15.7 mi away
Northern Middle School
Secondary · 17.9 mi away
Commute Calculator
Nearby Homes

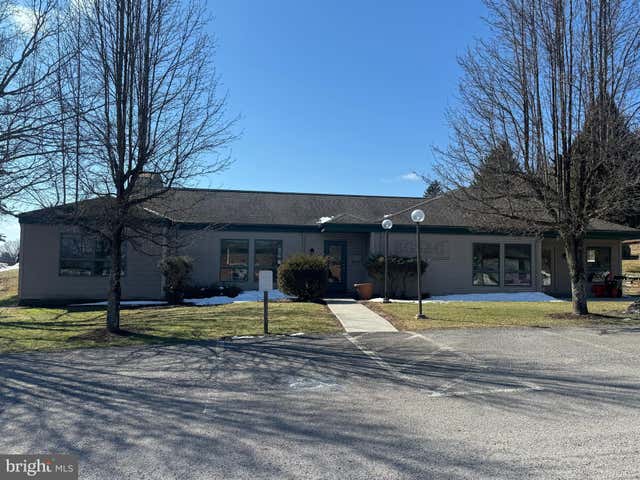


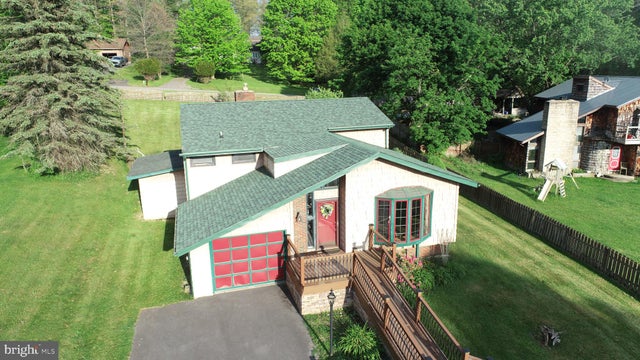
Similar Homes Nearby

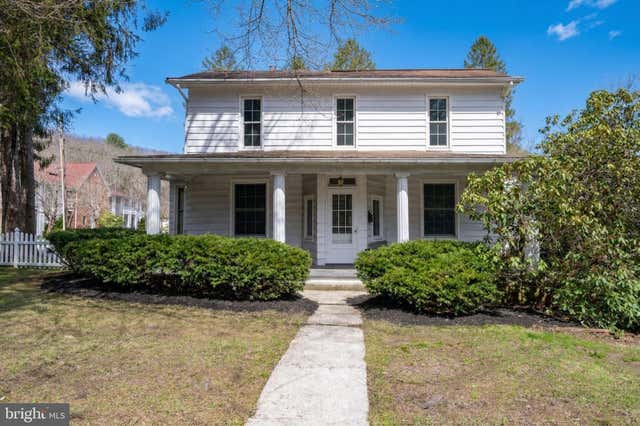
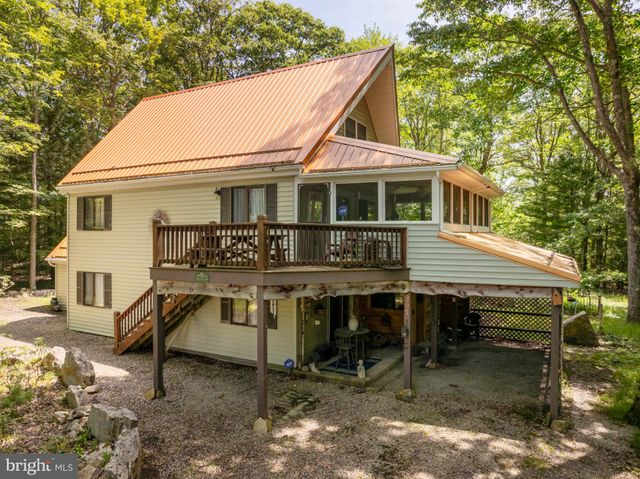
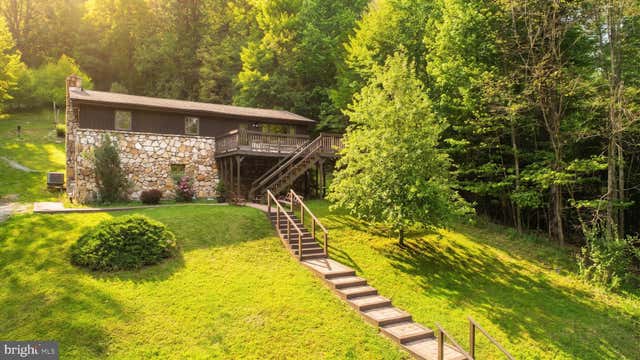
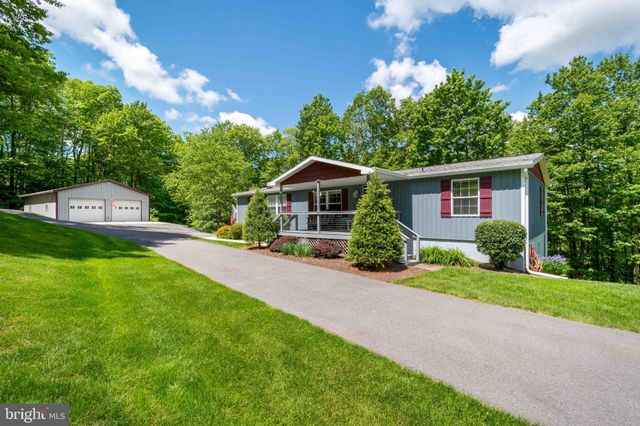
Similar Home Values
Comparable nearby listings and their asking prices.
| Address | Price | Beds | Baths | Sq Ft |
|---|---|---|---|---|
| 127 S OAKHALL DRIVE, OAKLAND, MD | $265,000 | 4 | 2 | 1,913 |
| 449 S 3RD STREET, OAKLAND, MD | $275,900 | 4 | 2 | 1,928 |
| 961 CEDAR LANE, OAKLAND, MD | $299,000 | 4 | 3 | 1,920 |
| 2448 BIRCHWOOD DRIVE, OAKLAND, MD | $325,000 | 4 | 2 | 3,352 |
| 1499 FOSTER ROAD, OAKLAND, MD | $398,500 | 4 | 2 | 2,234 |
| 511 HILLTOP ROAD, OAKLAND, MD | $424,900 | 4 | 3 | 2,406 |
Moving Cost Estimate
EXIT Agents in OAKLAND


Listing Courtesy: CENTURY 21 New Millennium - 4102669005