

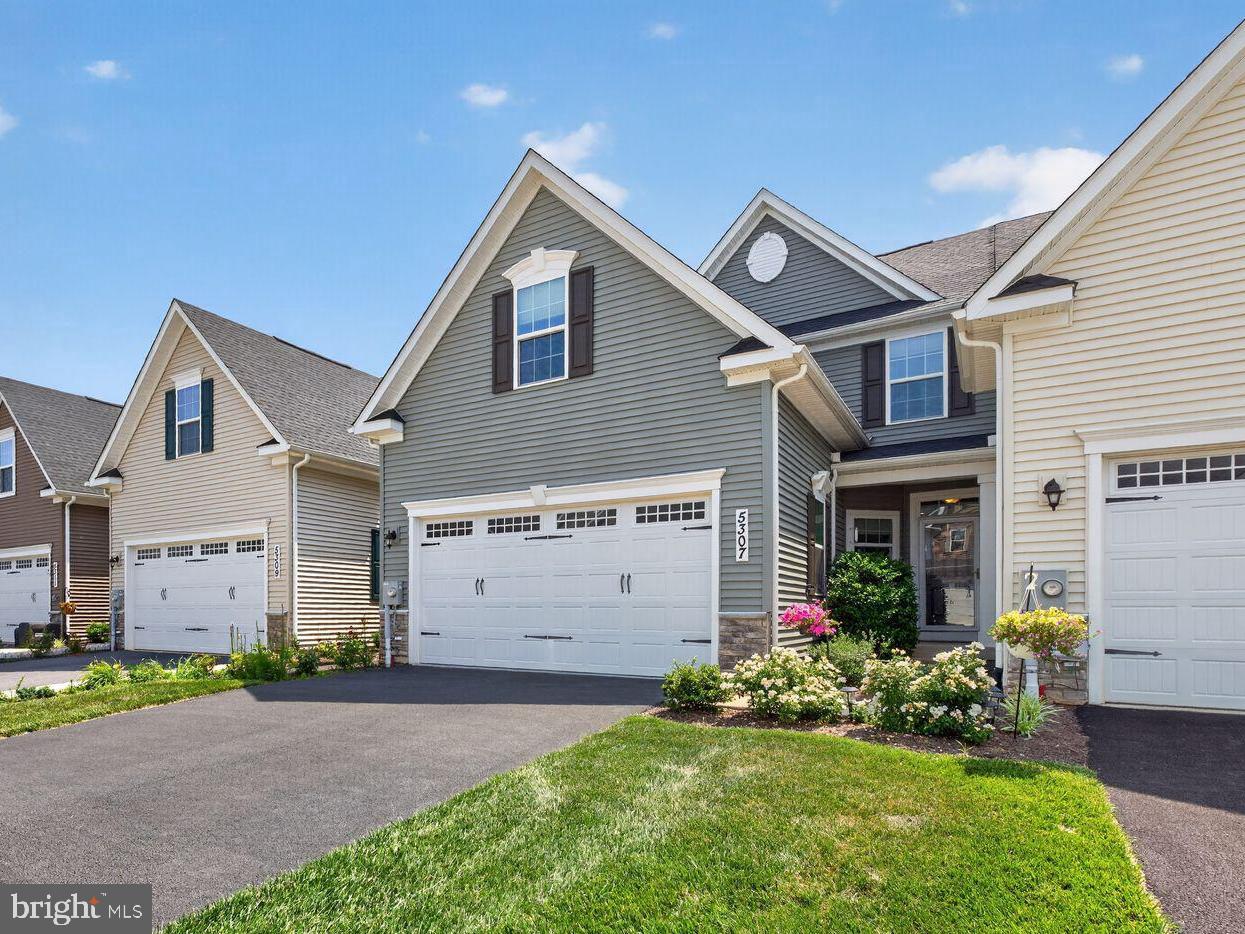
5307 CRAPE MYRTLE DRIVE, FREDERICK, MD 21703
BALLENGER CREEK · FREDERICK County
Key Facts
Description
Enjoy the best of low-maintenance, active adult living in this beautifully upgraded and meticulously maintained 3-bedroom, 3.5-bath villa in Frederick's highly desirable Ballenger Run 55+ community. Offering approximately 2,700 square feet of finished living space, this thoughtfully designed floor plan combines the convenience of a main-level primary suite with private guest accommodations upstairs and an expansive finished lower level—creating a home that's equally suited for everyday comfort and effortless entertaining. The open-concept main level is filled with natural light and showcases luxury vinyl plank flooring, a spacious living room with an expanded sunroom extension, and a generous dining area that flows seamlessly into the well-appointed kitchen. Featuring granite countertops, stainless steel appliances, a subway tile backsplash, pantry, abundant cabinetry, and an oversized peninsula with seating, the kitchen is perfectly designed for both casual meals and entertaining. Just off the living room, French doors open to a professionally designed paver patio with sitting walls, privacy fencing, and mature landscaping, creating a seamless indoor-outdoor living experience. Privately tucked away, the main-level primary suite offers a spacious walk-in closet and an en-suite bath with a double vanity and oversized walk-in shower. A convenient laundry room, powder room, and oversized two-car garage with an epoxy-coated floor complete the main level. Upstairs, you'll find two generously sized bedrooms, a full bath, and additional closet space, providing comfortable accommodations for family and guests while also offering the flexibility for a home office, hobby room, or dedicated space for visiting grandchildren. The finished lower level significantly expands the home's living space with a sprawling recreation room offering endless possibilities for entertaining, a media room, fitness area, hobbies, or multiple gathering spaces. With a full bath and egress window already in place, there is the flexibility to add a fourth bedroom in the future if desired, while still maintaining generous unfinished storage space. Ideally located in the sought-after Ballenger Run community, residents enjoy exceptional amenities including a resort-style outdoor pool, fitness center, clubhouse, and gathering spaces for social events and private functions. The home is also just minutes from Downtown Frederick, Westview Promenade, Ballenger Creek Park, I-270, shopping, dining, and everyday conveniences. With its outstanding condition, extensive upgrades, versatile floor plan, and approximately 2,700 square feet of finished living space, this is one of Ballenger Run's finest offerings.
Property Information
Property Type
Residential
Sub-Type
Townhouse
Structure Type
Townhouse
Year Built
2021
Living Area
3,037 sq ft
Lot Size
0.07 acres
Garage Spaces
2
Parking Spaces
4
Zoning
PUD
Days on Market
1
MLS® Listing#
MDFR2084812
Property Features
Appliances
Cooling
Heating
Flooring
Basement
Pool
Parking
Laundry
Fencing
Construction
Foundation
Roof
Community
Sewer
Water Source
Schools
- Elementary:
- BALLENGER CREEK
- Middle:
- BALLENGER CREEK
- High:
- TUSCARORA
- District:
- FREDERICK COUNTY PUBLIC SCHOOLS
Financial Details
HOA
$155 / Monthly
Annual Taxes
$5,505
Tax year 2027
Assessed Value
$443,300
Parcel Number
1128600762
Directions
Ballenger Run Blvd to Black Locust Drive to Fire Cherry Ln to Crape Myrtle Dr
Affordability Calculator
$105,980
Estimated monthly payment
$2,820/mo
Principal $423,920 · Est. interest $591,406 over 30 yrs
Neighborhood Market Statistics
How this home compares to active listings in FREDERICK, MD
- $531,765
- Median Listing Price
- 41
- Median Days on Market
- 2,239
- Median Sq Ft
- $233
- Median Price / Sq Ft
- 446
- Active Listings
- This home’s price is right around the area median.
- Its price per sq ft is 25% below the area median.
Market statistics compiled from active EXIT Realty® and MLS listings in FREDERICK, MD.
Location

Points of Interest in FREDERICK, MD
Showing the FREDERICK area map.
Nearby Schools
Tuscarora High School
Secondary · 0.3 mi away
Tuscarora High School
Secondary · 0.3 mi away
Ballenger Creek Middle School
Secondary · 0.4 mi away
Ballenger Creek Elementary School
Elementary · 0.6 mi away
Tuscarora Elementary School
Elementary · 0.7 mi away
Orchard Grove Elementary School
Elementary · 1.0 mi away
Trinity School of Frederick
Secondary · 1.2 mi away
New Life Christian School
School · 1.3 mi away
Crestwood Middle School
Secondary · 1.4 mi away
Carroll Creek Montessori Public Charter School
Elementary · 1.5 mi away
Frederick Adventist School
School · 1.5 mi away
Laurel Hall School
Elementary · 1.6 mi away
Butterfly Ridge Elementary School
Elementary · 2.1 mi away
Frederick County Public School District
School · 2.1 mi away
Hillcrest Elementary School
Elementary · 2.2 mi away
Lincoln Elementary School
Elementary · 2.4 mi away
West Frederick Middle School
Secondary · 2.6 mi away
Maryland School for the Deaf
School · 2.6 mi away
Parkway Elementary
Elementary · 2.7 mi away
Frederick High School
Secondary · 2.7 mi away
Commute Calculator
Nearby Homes


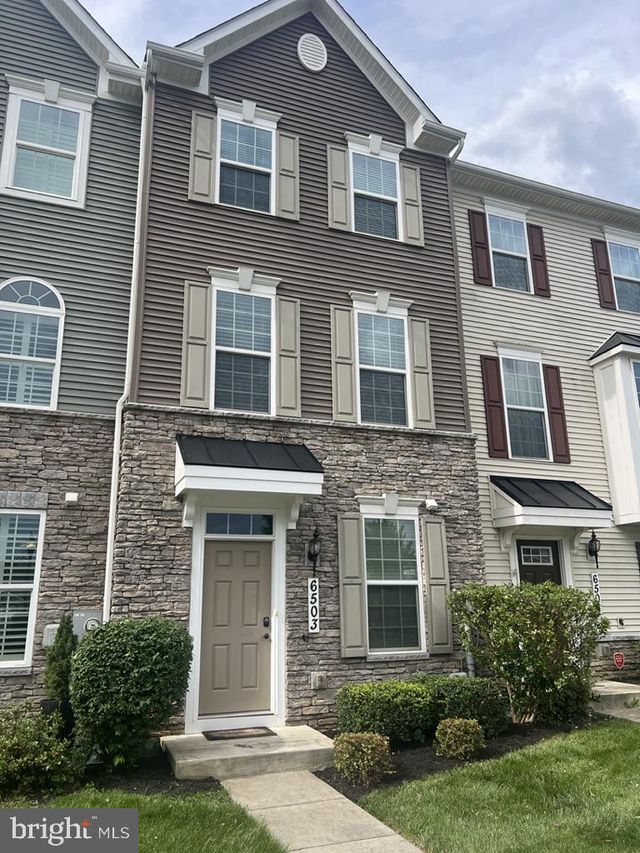
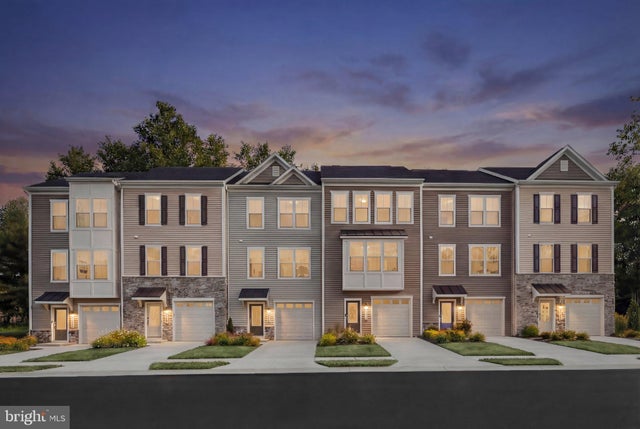
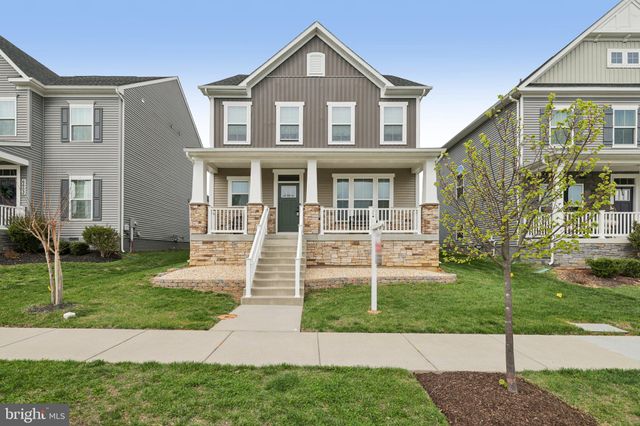
Similar Homes Nearby

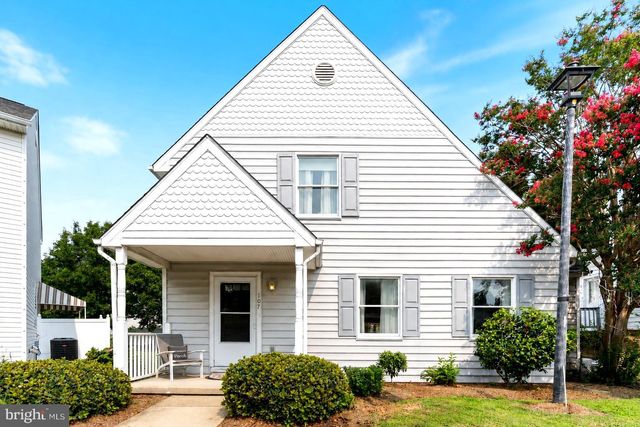

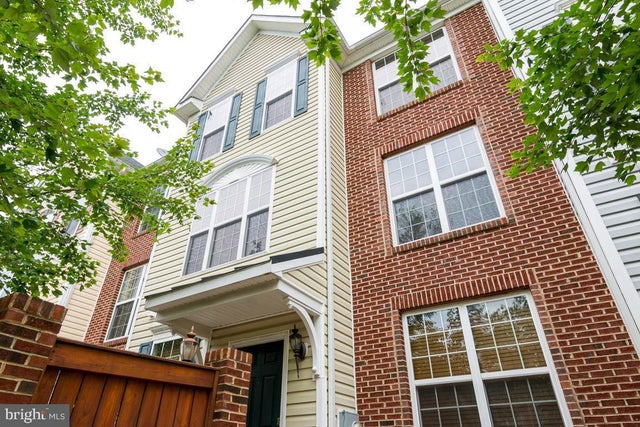
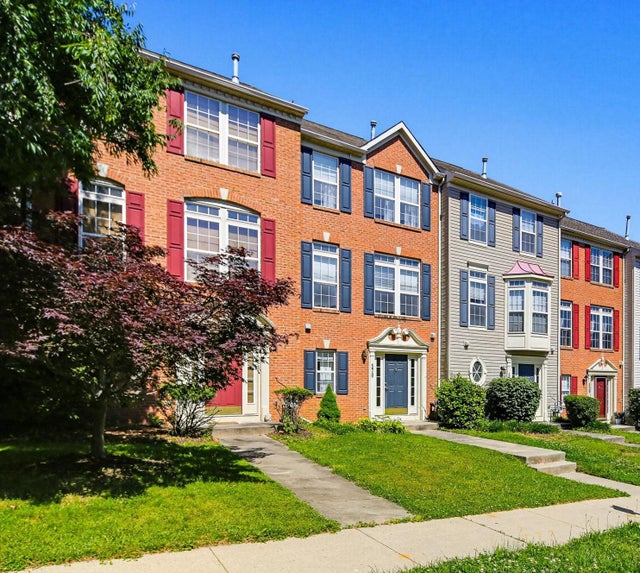

Similar Home Values
Comparable nearby listings and their asking prices.
| Address | Price | Beds | Baths | Sq Ft |
|---|---|---|---|---|
| 8325 YELLOW SPRINGS ROAD, FREDERICK, MD | $374,900 | 2 | 2 | 1,303 |
| 107 GRAY INN COURT, PRINCE FREDERICK, MD | $374,900 | 2 | 2 | 1,393 |
| 40 VICTORIA SQUARE, FREDERICK, MD | $375,000 | 2 | 4 | 1,644 |
| 113 WHISKEY CREEK CIRCLE, FREDERICK, MD | $375,000 | 3 | 3 | 1,704 |
| 570 EISENHOWER DRIVE, FREDERICK, MD | $379,000 | 3 | 3 | 1,836 |
| 402 CRANBERRY COURT, FREDERICK, MD | $379,000 | 3 | 2 | 1,232 |
Moving Cost Estimate
EXIT Agents in FREDERICK


Listing Courtesy: Compass - 2402192422