


5 DEAN LANE, MIDDLETOWN, MD 21769
MIDDLETOWN GLEN · FREDERICK County
Key Facts
Description
Coming soon ! Welcome to 5 Dean Lane, a stunning 4-bedroom, 4.5-bath home in the sought-after Middletown Glen community. Ideally located within walking distance of schools, parks, and the library, this exceptional home is also just minutes from the nature center, local restaurants, golf courses, and major commuter routes. Step inside to a welcoming foyer featuring a private home office, then continue past the elegant formal dining room into the spacious living room that seamlessly opens to the bright, eat-in kitchen—perfect for everyday living and entertaining. Entering through the attached 2-car garage, you'll appreciate the thoughtfully designed mudroom with built-in storage, along with an oversized pantry and convenient powder room on the main level. Upstairs offers an ideal layout with an additional loft-style lounge that provides flexible living space. The luxurious primary suite occupies its own private wing and features a sitting area, two walk-in closets, and a spa-like ensuite bath. Two additional bedrooms share a full hall bath, while the opposite wing includes a fourth bedroom with its own ensuite bath and a conveniently located laundry room. The finished walkout basement is an entertainer's dream, featuring a large recreation area, wet bar, full bathroom, and ample storage space. Outside, the beautifully hardscaped backyard offers a low-maintenance setting that's perfect for relaxing or hosting gatherings. Meticulously maintained and truly move-in ready, this thoughtfully upgraded home combines generous living spaces, quality finishes, and an unbeatable location. 5 Dean Lane has everything you've been looking for.
Property Information
Property Type
Residential
Sub-Type
Single Family Residence
Structure Type
House
Year Built
2018
Living Area
5,168 sq ft
Lot Size
0.16 acres
Garage Spaces
2
Parking Spaces
2
Zoning
RESIDENTIAL
MLS® Listing#
MDFR2084684
Property Features
Interior
Appliances
Cooling
Heating
Flooring
Basement
Pool
Parking
Laundry
Patio
Lot Features
Construction
Foundation
Roof
Windows
Community
Sewer
Water Source
Rooms
- Main
- Main
- Bedroom 1
- Bedroom 2
- Bedroom 3
- Dining RoomMain
- Family RoomMain
- KitchenMain
- Laundry
- Laundry
Schools
- District:
- FREDERICK COUNTY PUBLIC SCHOOLS
Financial Details
HOA
$78 / Monthly
Annual Taxes
$9,755
Tax year 2025
Assessed Value
$747,900
Parcel Number
1103594427
Directions
GPS
Affordability Calculator
$169,800
Estimated monthly payment
$4,519/mo
Principal $679,200 · Est. interest $947,544 over 30 yrs
Neighborhood Market Statistics
How this home compares to active listings in MIDDLETOWN, MD
- $733,333
- Median Listing Price
- 60
- Median Days on Market
- 2,820
- Median Sq Ft
- $300
- Median Price / Sq Ft
- 14
- Active Listings
- This home’s price is 16% above the area median.
- Its price per sq ft is 45% below the area median.
Market statistics compiled from active EXIT Realty® and MLS listings in MIDDLETOWN, MD.
Location
Map is currently unavailable for this location.
Points of Interest in MIDDLETOWN, MD
Showing the MIDDLETOWN area map.
Commute Calculator
Nearby Homes


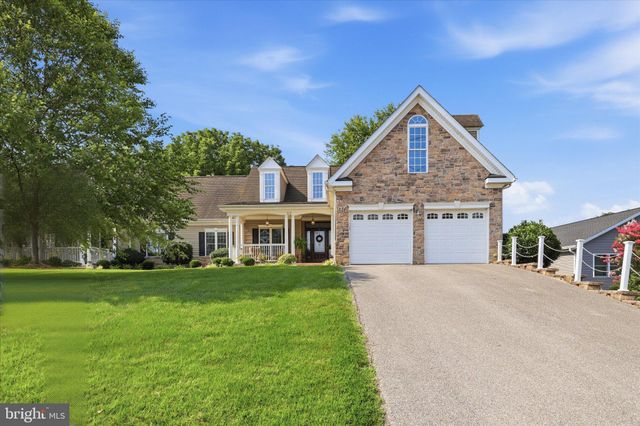
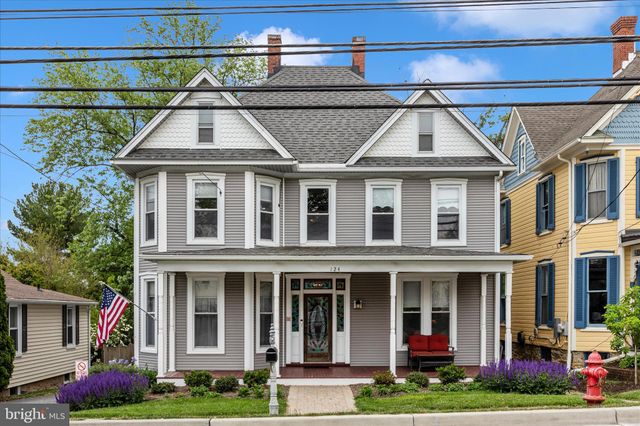
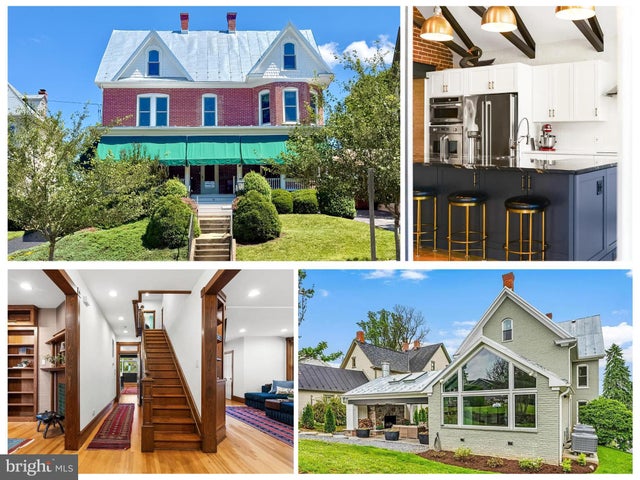
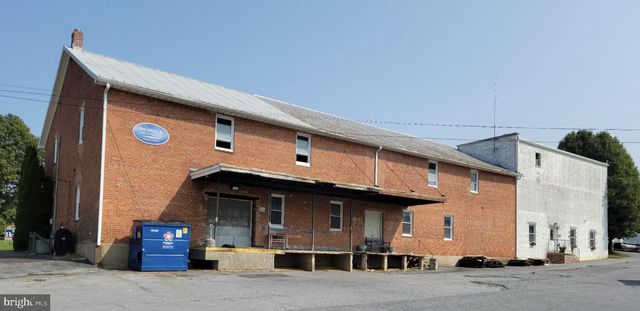
Similar Homes Nearby
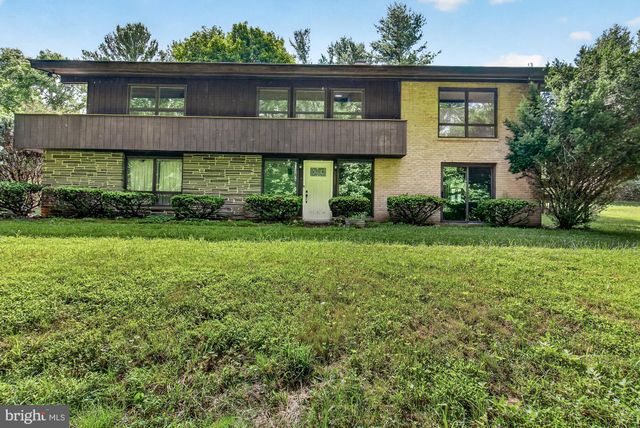

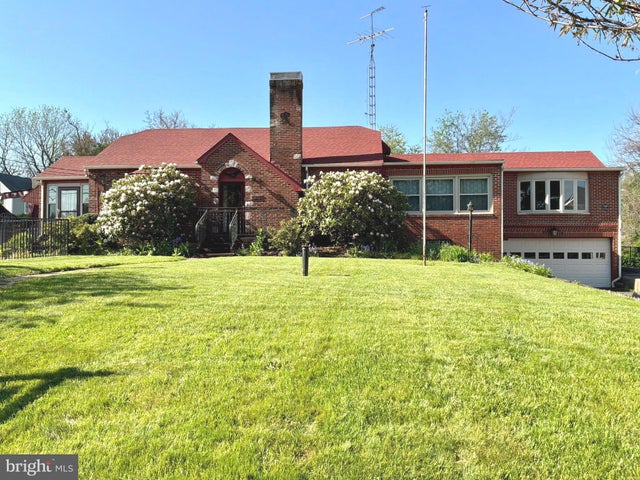
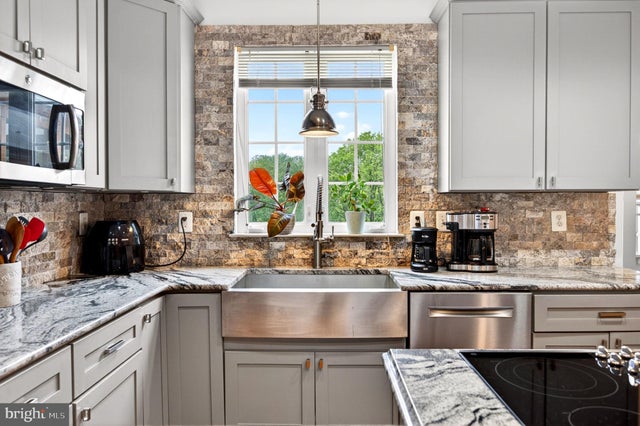

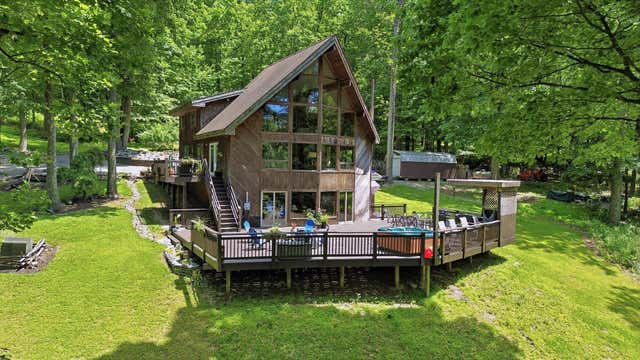
Similar Home Values
Comparable nearby listings and their asking prices.
| Address | Price | Beds | Baths | Sq Ft |
|---|---|---|---|---|
| 2748 BENNIES HILL ROAD, MIDDLETOWN, MD | $599,000 | 3 | 3 | 2,451 |
| 7 DERR LANE, MIDDLETOWN, MD | $650,000 | 3 | 3 | 2,208 |
| 3213 OLD NATIONAL PIKE, MIDDLETOWN, MD | $699,900 | 3 | 3 | 1,782 |
| 8 N POINTE TERRACE, MIDDLETOWN, MD | $739,900 | 4 | 4 | 5,674 |
| MOUNTAIN CHURCH ROAD, MIDDLETOWN, MD | $924,500 | 3 | 3 | 3,000 |
| 8939 HAWBOTTOM ROAD, MIDDLETOWN, MD | $989,000 | 3 | 3 | 3,236 |
Moving Cost Estimate
EXIT Agents in MIDDLETOWN


Listing Courtesy: Real Estate Innovations - 3016628600