

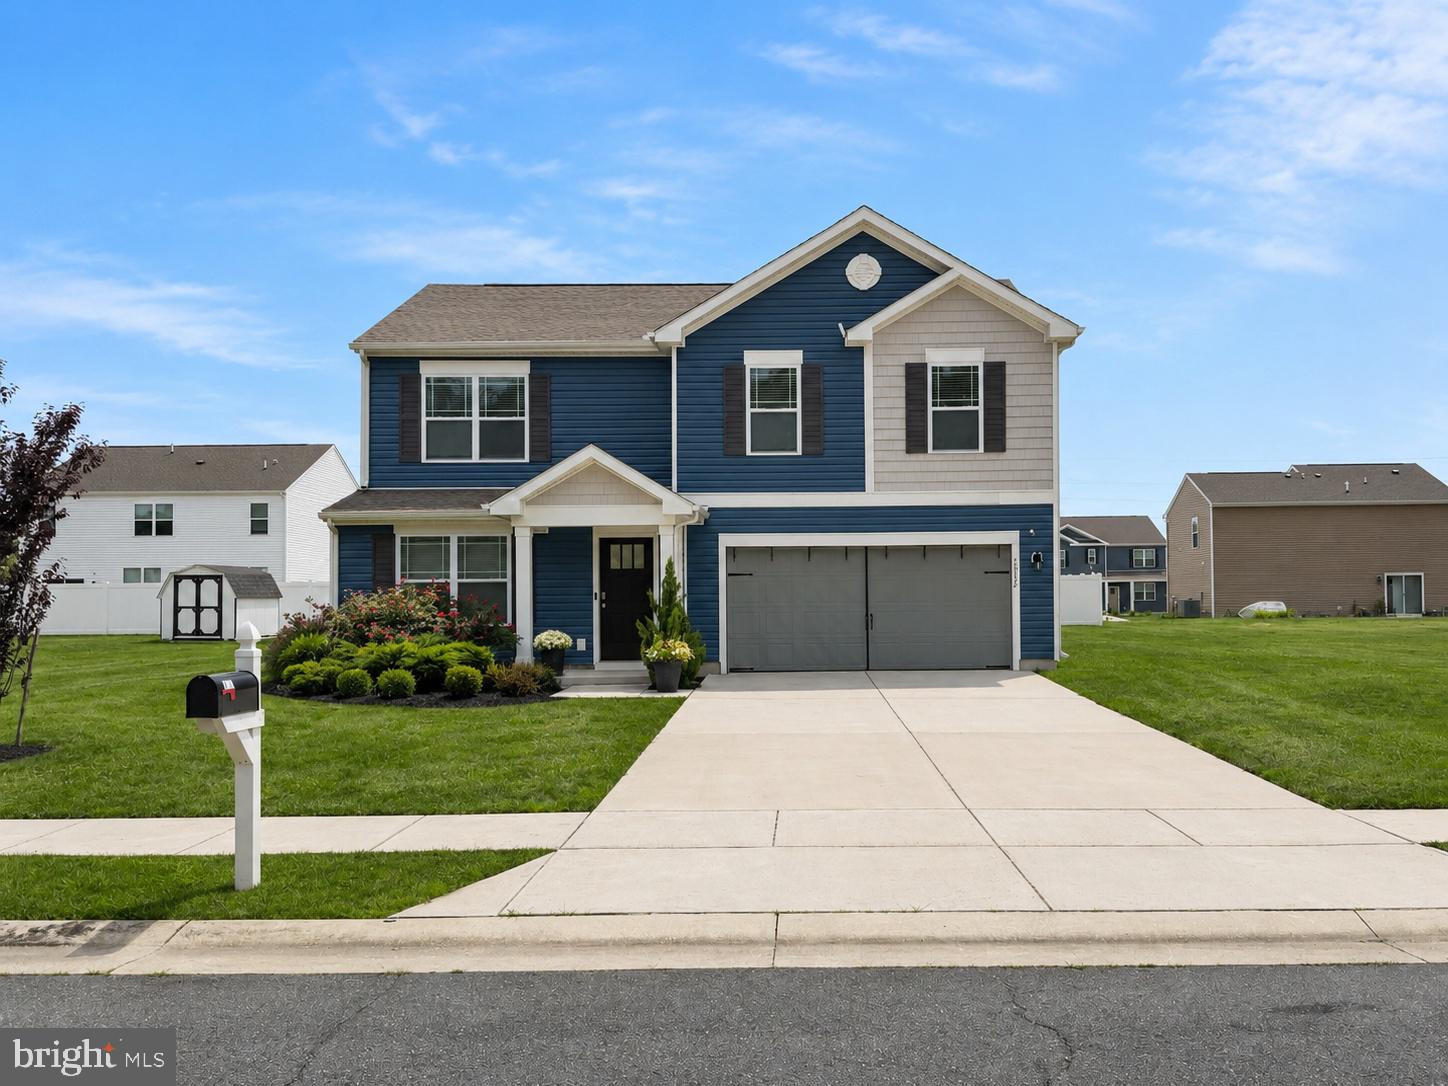
1672 TERRAPIN CIRCLE, CAMBRIDGE, MD 21613
BLACKWATER LANDING · DORCHESTER County
Key Facts
Description
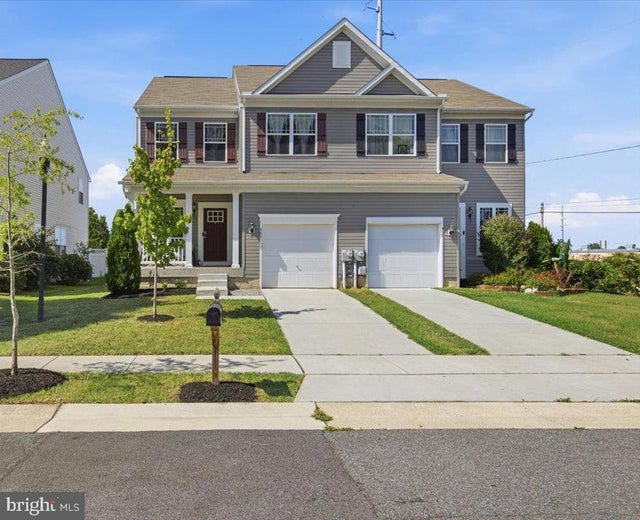
KEEP MORE CASH AT CLOSING! Up to $10K Seller Credit + One-Hour Open House THIS IS THE OPPORTUNITY YOU HAVE BEEN WATCHING FOR. This home is now PRICED TO SELL AT $325,000, and the seller is adding a $10,000 SELLER CREDIT the buyer can put to work wherever it helps most: toward CLOSING COSTS, PREPAID ESCROWS, or a TEMPORARY OR PERMANENT RATE BUYDOWN to lower the monthly payment, in any combination the buyer's loan program allows. TRANSLATION: LESS CASH TO BRING TO CLOSING and a MONTHLY PAYMENT BUILT TO FIT THE BUDGET, on a property already priced aggressively for today's market. THE SELLER IS MOTIVATED, FULLY READY TO CLOSE, and is calling for HIGHEST AND BEST OFFERS. Bring your strongest terms and a clean, well qualified buyer, and let's meet at the settlement table. Nestled in the charming Blackwater Landing community, this stunning Colonial-style home, built in 2022, offers a perfect blend of modern comfort and timeless elegance. With 2,431 square feet of thoughtfully designed living space, this residence is ready to welcome you home. Step inside to discover an inviting open floor plan that seamlessly connects the living, dining, and kitchen areas, creating an ideal space for both relaxation and entertaining. The abundance of natural light, enhanced by recessed lighting, highlights the luxurious vinyl plank flooring and plush carpeting throughout. The eat-in kitchen is a chef's dream, featuring ENERGY EFFICIENT appliances, including a refrigerator, freezer, dishwasher, microwave, and electric oven/range, ensuring energy efficiency without compromising on style. The home boasts a spacious walk-in closet, providing ample storage for your wardrobe and personal belongings. Convenience is key with a laundry area located on the upper floor, complete with a washer and dryer, making laundry day a breeze. Safety and security are paramount, with smoke detectors, a security system, and carbon monoxide detectors thoughtfully installed for peace of mind. Outside, the property is equally impressive. The 0.23-acre lot features well-maintained sidewalks and street lights, enhancing the neighborhood's charm and safety. The attached front-entry garage, complete with a garage door opener, offers easy access and additional storage space, while the asphalt driveway provides ample parking for guests. This home is not just a place to live; it's a sanctuary where comfort meets convenience. With its excellent condition and modern amenities, it's ready for you to create lasting memories. Don't miss the opportunity to make this beautiful home your own in the desirable Blackwater Landing community. Experience the perfect blend of style, comfort, and functionality in a space that truly feels like home. Images are licensed real estate marketing materials and are virtually staged.
Property Information
Property Type
Residential
Sub-Type
Single Family Residence
Structure Type
House
Year Built
2022
Living Area
1,649 sq ft
Lot Size
0.23 acres
Garage Spaces
2
Parking Spaces
4
Zoning
R3
Days on Market
25
MLS® Listing#
MDDO2012480
Property Features
Interior
Appliances
Cooling
Heating
Flooring
Pool
Parking
Laundry
Patio
Lot Features
Construction
Foundation
Roof
Windows
Security
Community
Sewer
Water Source
Rooms
- Main
Schools
- Elementary:
- MAPLE
- Middle:
- MACE'S LANE
- High:
- CAMBRIDGE-SOUTH DORCHESTER
- District:
- DORCHESTER COUNTY PUBLIC SCHOOLS
Financial Details
HOA
$75 / Monthly
SENTRY MANAGEMENT
Annual Taxes
$6,042
Tax year 2026
Assessed Value
$329,100
Parcel Number
1007227914
Directions
GPS
Affordability Calculator
$65,000
Estimated monthly payment
$1,730/mo
Principal $260,000 · Est. interest $362,723 over 30 yrs
Neighborhood Market Statistics
How this home compares to active listings in CAMBRIDGE, MD
- $324,299
- Median Listing Price
- 77
- Median Days on Market
- 1,816
- Median Sq Ft
- $177
- Median Price / Sq Ft
- 173
- Active Listings
- This home’s price is right around the area median.
- Its price per sq ft is 11% above the area median.
Market statistics compiled from active EXIT Realty® and MLS listings in CAMBRIDGE, MD.
Location

Points of Interest in CAMBRIDGE, MD
Showing the CAMBRIDGE area map.
Nearby Schools
Cambridge-South Dorchester High School
Secondary · 0.8 mi away
Dorchester County School of Tech
Secondary · 0.9 mi away
Choptank Elementary School
Elementary · 0.9 mi away
Mace's Lane Middle School
Secondary · 1.0 mi away
Maple Elementary School
Elementary · 1.1 mi away
Dorchester County Public Schools
School · 1.5 mi away
Judy Center
School · 2.1 mi away
Sandy Hill Elementary School
Elementary · 2.2 mi away
Countryside Christian School
School · 3.8 mi away
South Dorchester K-8 School
School · 5.0 mi away
White Marsh Elementary School
Elementary · 8.2 mi away
Warwick Elementary School
Elementary · 8.2 mi away
East New Market High School
Secondary · 8.7 mi away
North Dorchester High School
Secondary · 10.8 mi away
North Dorchester Middle School
Secondary · 11.1 mi away
South Dorchester School
Elementary · 12.1 mi away
Hurlock Elementary School
Elementary · 12.7 mi away
Vienna Elementary School
Elementary · 13.9 mi away
Easton High School
Secondary · 14.2 mi away
Preston Elementary School
Elementary · 14.4 mi away
Commute Calculator
Nearby Homes


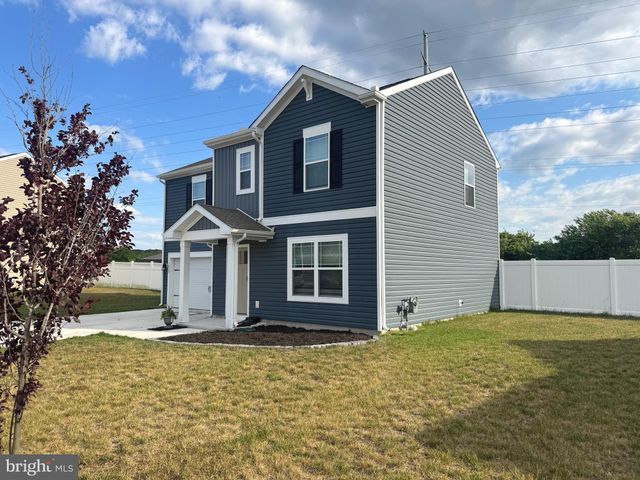

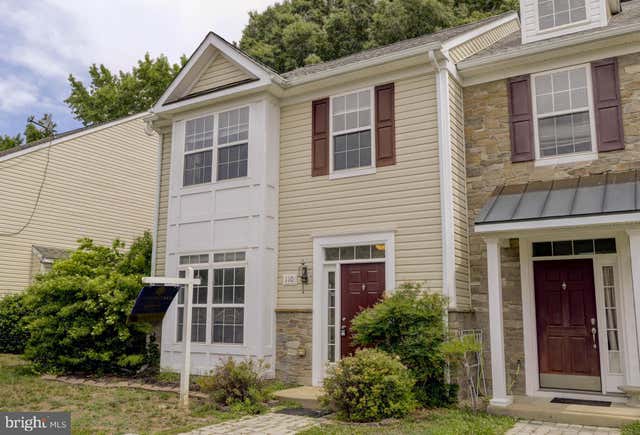
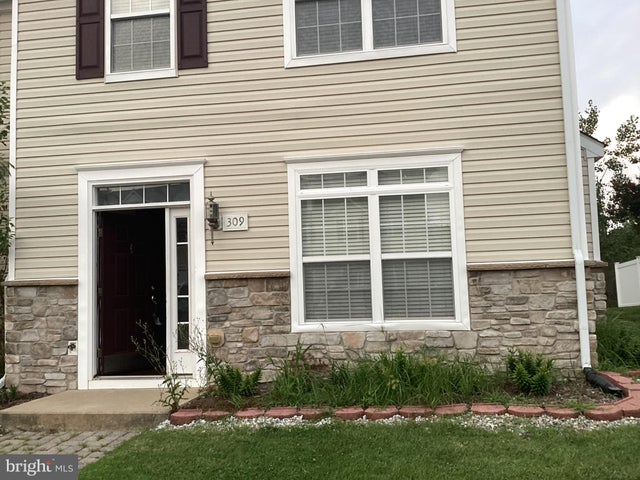
Similar Homes Nearby



Similar Home Values
Comparable nearby listings and their asking prices.
| Address | Price | Beds | Baths | Sq Ft |
|---|---|---|---|---|
| 200 WOOD DUCK DRIVE, CAMBRIDGE, MD | $229,500 | 3 | 3 | 1,800 |
| 303 APPLEBY SCHOOL ROAD, CAMBRIDGE, MD | $234,900 | 3 | 3 | 1,490 |
| 404 PHILLIPS AVENUE, CAMBRIDGE, MD | $235,000 | 3 | 2 | 1,196 |
| 316 OLD SQUAW COURT, CAMBRIDGE, MD | $239,000 | 3 | 3 | 1,832 |
| 205 YELLOW BILL LN, CAMBRIDGE, MD | $240,000 | 3 | 3 | 1,580 |
| 2520 BOEING WAY, CAMBRIDGE, MD | $240,000 | 3 | 3 | 1,911 |
Moving Cost Estimate
EXIT Agents in CAMBRIDGE


Listing Courtesy: KC Realty Group - 2023132590