


314 GLENBURN AVENUE, CAMBRIDGE, MD 21613
WEST END HISTORIC DISTRICT · DORCHESTER County
Key Facts
Description
Cozy all brick Colonial in highly sought out historic West End. Glenburn Ave is one of Cambridge's most beautiful historic streets. The home is located on a corner lot just 2 blocks from the Choptank River, parks and boat ramp. It is walking distance to downtown shops, restaurants, churches, schools, banks and the YMCA. This 1,408 st. ft. home has 1 bedroom, gally kitchen, dining room, laundry and large living room on the first level. The second level has beautiful hard wood floors, 1 full bath, 2 large bedrooms with pull down stairs for attic access. The full bath has large linen closet and ceramic tile. 2 car garage with workshop and wood burning fireplace. The yard is inviting and beautifully landscaped. The home has been lovingly cared for and well maintained through-out the years. It has been only family owned for generations. A must see!!
Property Information
Property Type
Residential
Sub-Type
Single Family Residence
Structure Type
House
Year Built
1956
Living Area
1,408 sq ft
Lot Size
0.22 acres
Garage Spaces
2
Parking Spaces
4
Zoning
R-3
Days on Market
31
MLS® Listing#
MDDO2012358
Property Features
Interior
Appliances
Cooling
Heating
Flooring
Fireplace
Pool
Parking
Laundry
Lot Features
Construction
Foundation
Roof
Community
Utilities
Sewer
Water Source
Rooms
- Bedroom 3
- KitchenMain
- Living RoomMain
Schools
- District:
- DORCHESTER COUNTY PUBLIC SCHOOLS
Financial Details
HOA
None
Annual Taxes
$3,054
Tax year 2025
Assessed Value
$166,133
Parcel Number
1007129459
Directions
Cross over Cambridge Creek bridge. Stay straight to second traffic light. Turn left on Gay st, turn right on Poplar st, bare left onto Locust st. Follow locust st almost to the end. Turn left on Millbourne St. Second house on right.
Affordability Calculator
$65,000
Estimated monthly payment
$1,730/mo
Principal $260,000 · Est. interest $362,723 over 30 yrs
Neighborhood Market Statistics
How this home compares to active listings in CAMBRIDGE, MD
- $324,299
- Median Listing Price
- 77
- Median Days on Market
- 1,816
- Median Sq Ft
- $177
- Median Price / Sq Ft
- 173
- Active Listings
- This home’s price is right around the area median.
- Its price per sq ft is 30% above the area median.
Market statistics compiled from active EXIT Realty® and MLS listings in CAMBRIDGE, MD.
Location

Points of Interest in CAMBRIDGE, MD
Showing the CAMBRIDGE area map.
Nearby Schools
Judy Center
School · 0.3 mi away
Sandy Hill Elementary School
Elementary · 0.4 mi away
Dorchester County Public Schools
School · 0.4 mi away
Choptank Elementary School
Elementary · 1.2 mi away
Mace's Lane Middle School
Secondary · 1.3 mi away
Dorchester County School of Tech
Secondary · 2.1 mi away
Cambridge-South Dorchester High School
Secondary · 2.2 mi away
Maple Elementary School
Elementary · 2.5 mi away
Countryside Christian School
School · 4.7 mi away
South Dorchester K-8 School
School · 6.0 mi away
White Marsh Elementary School
Elementary · 6.4 mi away
Warwick Elementary School
Elementary · 7.9 mi away
East New Market High School
Secondary · 8.5 mi away
North Dorchester High School
Secondary · 11.1 mi away
North Dorchester Middle School
Secondary · 11.3 mi away
Easton High School
Secondary · 12.4 mi away
Hurlock Elementary School
Elementary · 12.5 mi away
Easton Middle
Secondary · 12.9 mi away
Saints Peter & Paul Parish and School- SSPP
School · 13.4 mi away
Preston Elementary School
Elementary · 13.4 mi away
Commute Calculator
Nearby Homes



Similar Homes Nearby



Similar Home Values
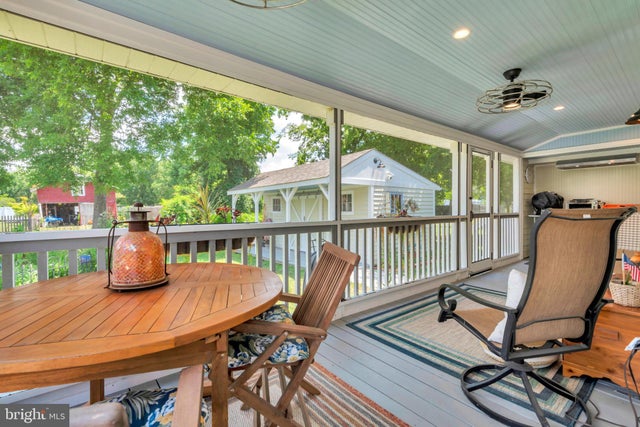
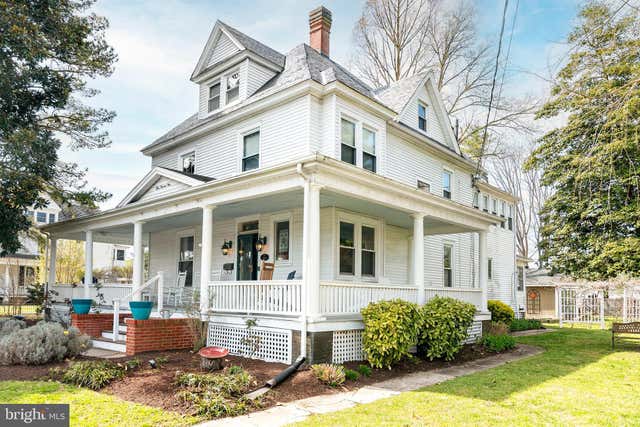
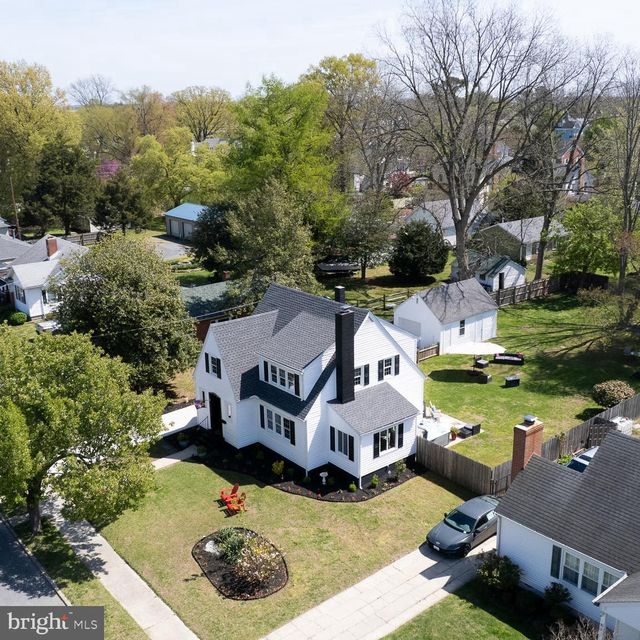
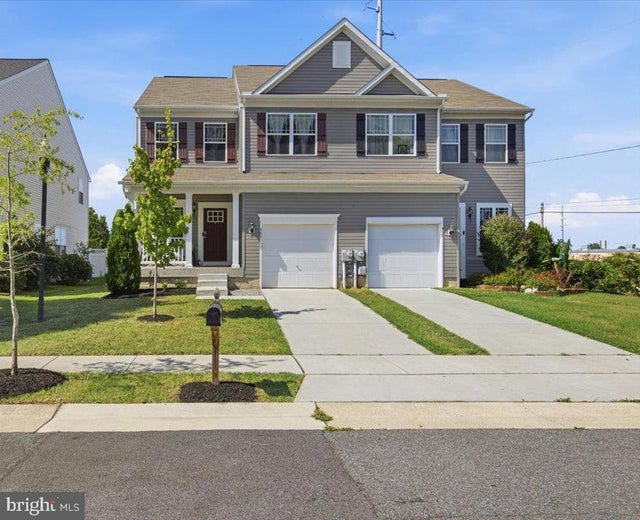
Comparable nearby listings and their asking prices.
| Address | Price | Beds | Baths | Sq Ft |
|---|---|---|---|---|
| 406 SHEPHERD AVENUE, CAMBRIDGE, MD | $229,000 | 2 | 1 | 840 |
| 1003 ROSLYN AVENUE, CAMBRIDGE, MD | $229,000 | 2 | 2 | 1,104 |
| 200 WOOD DUCK DRIVE, CAMBRIDGE, MD | $229,500 | 3 | 3 | 1,800 |
| 214 E APPLEBY AVENUE, CAMBRIDGE, MD | $234,816 | 2 | 1 | 1,272 |
| 303 APPLEBY SCHOOL ROAD, CAMBRIDGE, MD | $234,900 | 3 | 3 | 1,490 |
| 404 PHILLIPS AVENUE, CAMBRIDGE, MD | $235,000 | 3 | 2 | 1,196 |
Moving Cost Estimate
EXIT Agents in CAMBRIDGE


Listing Courtesy: Benson & Mangold, LLC - 4102280800