

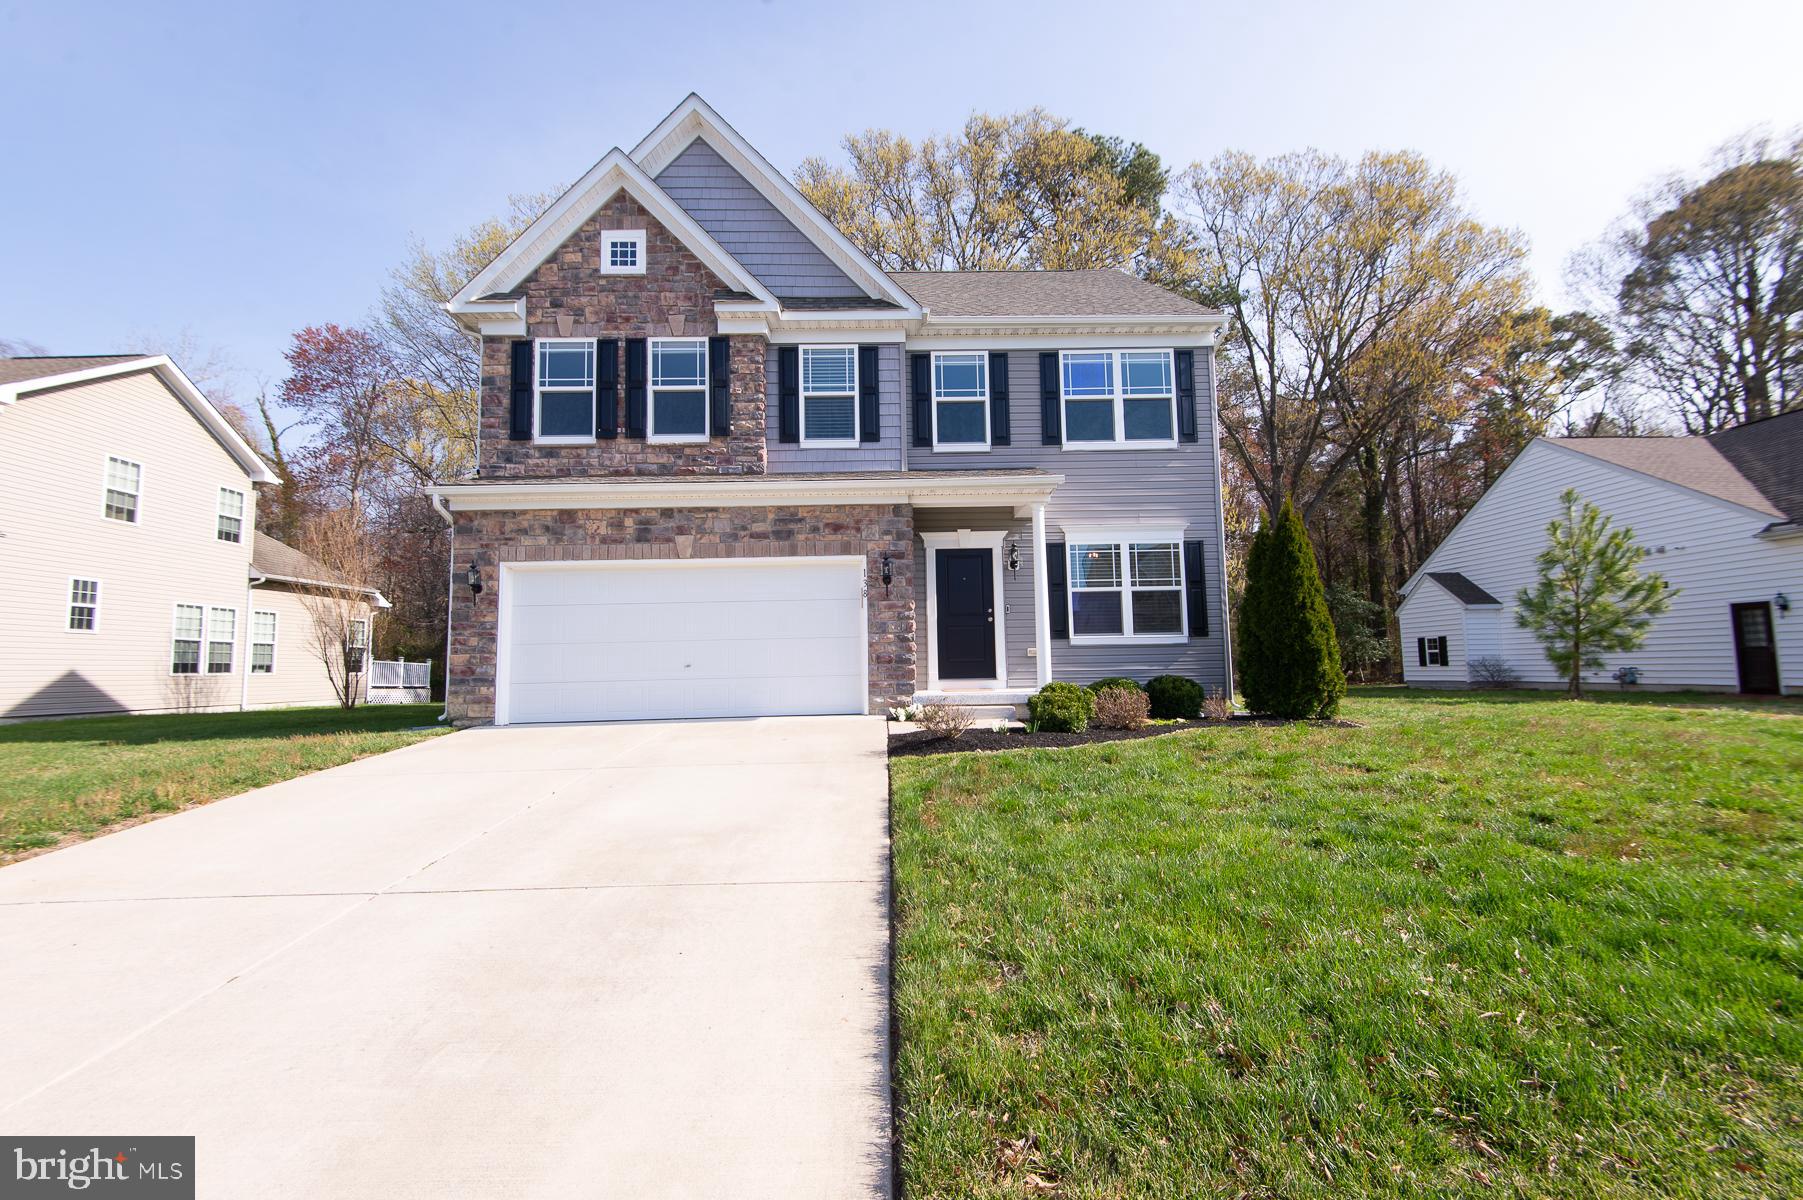
138 REGULATOR DRIVE N, CAMBRIDGE, MD 21613
LONGBOAT ESTATES · DORCHESTER County
Key Facts
Description
Beautifully maintained and newly refreshed 4BR/2.5BA Colonial in sought after Longboat Estates. Park in the double-wide driveway or attached two-car garage and enter through the covered front entry into a light-filled interior featuring fresh paint, luxury flooring, carpeting, and recessed lighting. The main level offers a welcoming living room, convenient half bath, and an open-concept layout perfect for everyday living and entertaining. The spacious family room with gas fireplace flows seamlessly into the dining area with sliding door access to the backyard. The kitchen features ample cabinetry with under cabinet lighting, granite countertops, tiled backsplash, stainless steel sink, a pantry, and a movable island with a wood top. A stylish mudroom with barn doors provides access to the garage, complete with a custom epoxy floor. Upstairs, enjoy the convenience of second-floor laundry, three generously sized bedrooms, a full bath, and a private primary suite featuring a walk-in closet and en suite bath with double vanity and a large walk-in shower. From the main floor's sliding doors, step outside to a newly installed paver patio overlooking expansive green space and backing to woods, perfect for relaxing or entertaining. This move-in ready home also includes an in-home sprinkler system and is located in a community offering a fenced pool, boat ramp, and piers. Conveniently located near shopping, dining, and major commuter routes.
Property Information
Property Type
Residential
Sub-Type
Single Family Residence
Structure Type
House
Year Built
2019
Living Area
2,032 sq ft
Lot Size
0.23 acres
Garage Spaces
2
Parking Spaces
6
Zoning
R
Days on Market
21
MLS® Listing#
MDDO2012314
Property Features
Interior
Appliances
Cooling
Heating
Flooring
Fireplace
Basement
Pool
Parking
Laundry
Patio
Construction
Foundation
Roof
Windows
Community
Sewer
Water Source
Schools
- Elementary:
- SANDY HILL
- Middle:
- MACE'S LANE
- High:
- CAMBRIDGE-SOUTH DORCHESTER
- District:
- DORCHESTER COUNTY PUBLIC SCHOOLS
Financial Details
HOA
$204 / Quarterly
Annual Taxes
$5,364
Tax year 2026
Assessed Value
$306,200
Parcel Number
1007212321
Directions
GPS
Affordability Calculator
$69,980
Estimated monthly payment
$1,862/mo
Principal $279,920 · Est. interest $390,513 over 30 yrs
Neighborhood Market Statistics
How this home compares to active listings in CAMBRIDGE, MD
- $324,299
- Median Listing Price
- 77
- Median Days on Market
- 1,816
- Median Sq Ft
- $177
- Median Price / Sq Ft
- 173
- Active Listings
- This home’s price is 8% above the area median.
- Its price per sq ft is 3% below the area median.
Market statistics compiled from active EXIT Realty® and MLS listings in CAMBRIDGE, MD.
Location

Getting Around
Points of Interest in CAMBRIDGE, MD
Showing the CAMBRIDGE area map.
Nearby Schools
Sandy Hill Elementary School
Elementary · 0.6 mi away
Judy Center
School · 0.6 mi away
Dorchester County Public Schools
School · 1.1 mi away
Choptank Elementary School
Elementary · 1.4 mi away
Mace's Lane Middle School
Secondary · 1.4 mi away
Dorchester County School of Tech
Secondary · 2.2 mi away
Cambridge-South Dorchester High School
Secondary · 2.4 mi away
Maple Elementary School
Elementary · 2.6 mi away
Countryside Christian School
School · 5.4 mi away
South Dorchester K-8 School
School · 5.7 mi away
White Marsh Elementary School
Elementary · 6.5 mi away
Warwick Elementary School
Elementary · 8.6 mi away
East New Market High School
Secondary · 9.3 mi away
North Dorchester High School
Secondary · 11.9 mi away
North Dorchester Middle School
Secondary · 12.1 mi away
Easton High School
Secondary · 12.4 mi away
Easton Middle
Secondary · 12.9 mi away
Hurlock Elementary School
Elementary · 13.2 mi away
South Dorchester School
Elementary · 13.3 mi away
Saints Peter & Paul Parish and School- SSPP
School · 13.4 mi away
Commute Calculator
Nearby Homes



Similar Homes Nearby


Similar Home Values
Comparable nearby listings and their asking prices.
| Address | Price | Beds | Baths | Sq Ft |
|---|---|---|---|---|
| 2506 BOEING WAY, CAMBRIDGE, MD | $249,900 | 3 | 3 | 1,922 |
| 13 NANTICOKE ROAD, CAMBRIDGE, MD | $250,000 | 3 | 1 | 1,199 |
| 324 SHIPYARD DRIVE 83, CAMBRIDGE, MD | $250,000 | 3 | 3 | 2,457 |
| 825 AMES COURT, CAMBRIDGE, MD | $259,000 | 3 | 2 | 1,210 |
| 600 RED BILL LN, CAMBRIDGE, MD | $259,000 | 3 | 3 | 1,580 |
| 2203 WINTERBERRY LANE, CAMBRIDGE, MD | $259,990 | 3 | 3 | 1,762 |
Moving Cost Estimate
EXIT Agents in CAMBRIDGE


Listing Courtesy: LPT Realty, LLC - 8773662213