

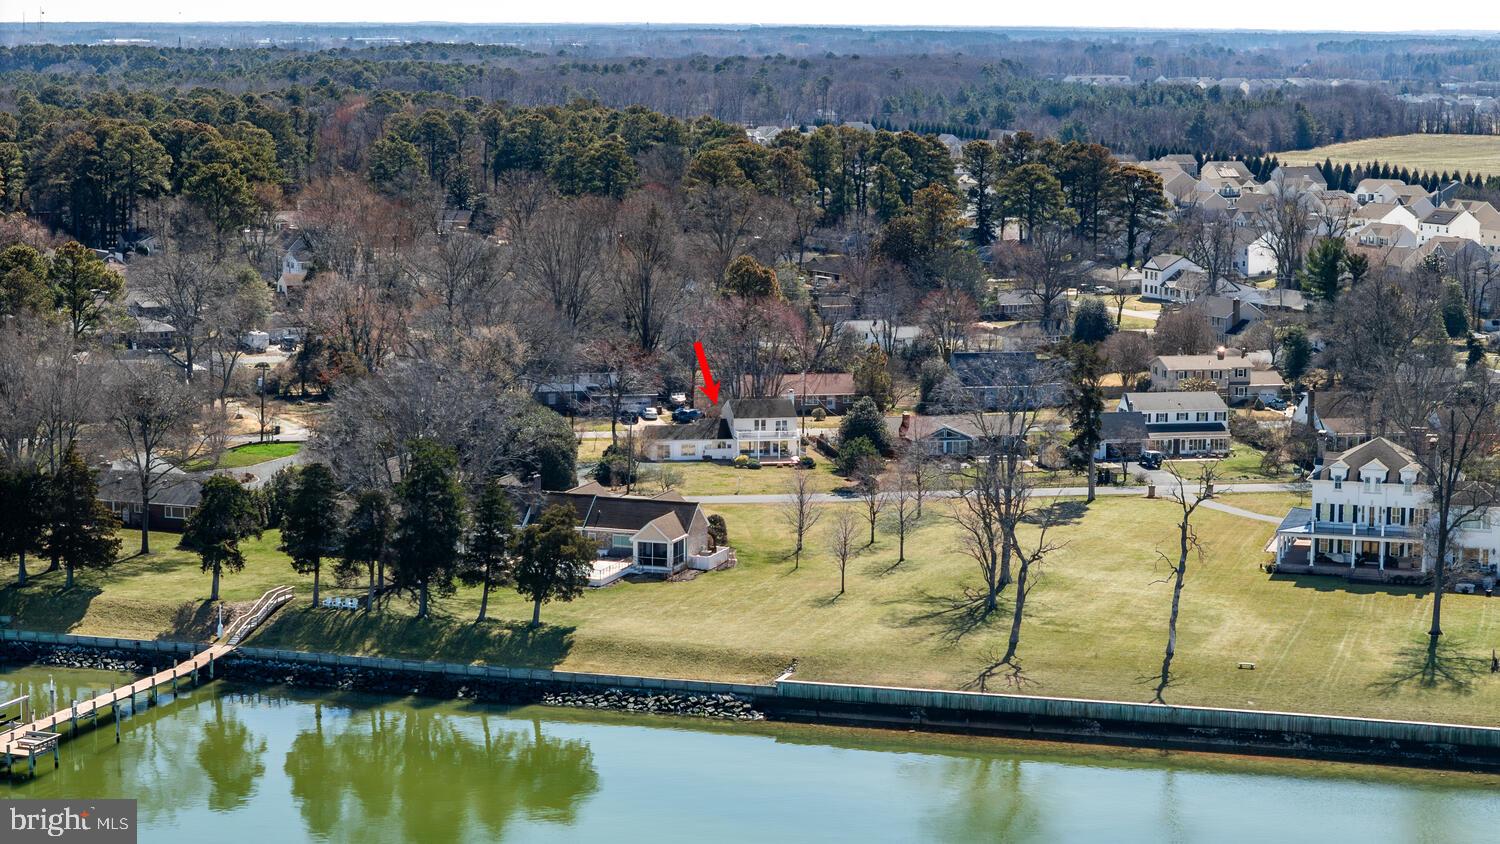
7 HATSAWAP ROAD, CAMBRIDGE, MD 21613
ALGONQUIN · DORCHESTER County
Key Facts
Description
Stunning waterfront views of the Choptank await you at 7 Hatsawap Rd, Cambridge, MD 21613! Imagine unwinding on your multi-level deck soaking in breathtaking sunsets and peaceful water views. This beautifully updated home features three bedrooms and two-and-a-half baths with great Air B&B potential. A welcoming foyer with marble flooring opens to wood floors that extend throughout most of the home. The updated kitchen offers quartz countertops, newer appliances, a convenient breakfast bar, and separate breakfast area. A formal living room with a cozy fireplace, separate dining area, and large family room provide versatile spaces for both everyday living and entertaining. The second floor primary suite is a private retreat featuring a vaulted ceiling, walk-in closet, balcony access with water views, and a charming retro-inspired primary bath full of character. Situated on a desirable corner lot just minutes from the community dock with water access, this property also offers paved parking for added convenience. Close to historic downtown Cambridge, shopping, restaurants, and more! No town taxes and not located in a flood zone.
Property Information
Property Type
Residential
Sub-Type
Single Family Residence
Structure Type
House
Year Built
1964
Living Area
2,278 sq ft
Lot Size
0.36 acres
Parking Spaces
4
Zoning
SR
Days on Market
90
MLS® Listing#
MDDO2011604
Property Features
Interior
Exterior
Appliances
Cooling
Heating
Flooring
Fireplace
Basement
Pool
Parking
Patio
Lot Features
Construction
Foundation
Sewer
Water Source
Rooms
- Main
- Main
- Main
- Bedroom 2
- Bedroom 3
- Dining RoomMain
- Family RoomMain
- KitchenMain
- Living RoomMain
Schools
- District:
- DORCHESTER COUNTY PUBLIC SCHOOLS
Financial Details
HOA
$40 / Annually
ALGONQUIN
Annual Taxes
$3,330
Tax year 2025
Assessed Value
$314,767
Parcel Number
1007108214
Directions
Right on Maryland Ave, right on Academy to High Street, turn right follow to left on Water to Hambrooks to Sandy Hill, follow to Hatsawap, sign on property
Affordability Calculator
$99,980
Estimated monthly payment
$2,661/mo
Principal $399,920 · Est. interest $557,924 over 30 yrs
Neighborhood Market Statistics
How this home compares to active listings in CAMBRIDGE, MD
- $324,299
- Median Listing Price
- 77
- Median Days on Market
- 1,816
- Median Sq Ft
- $177
- Median Price / Sq Ft
- 173
- Active Listings
- This home’s price is 54% above the area median.
- Its price per sq ft is 24% above the area median.
Market statistics compiled from active EXIT Realty® and MLS listings in CAMBRIDGE, MD.
Location

Points of Interest in CAMBRIDGE, MD
Showing the CAMBRIDGE area map.
Nearby Schools
Sandy Hill Elementary School
Elementary · 1.0 mi away
Judy Center
School · 1.0 mi away
Dorchester County Public Schools
School · 1.7 mi away
Choptank Elementary School
Elementary · 2.0 mi away
Mace's Lane Middle School
Secondary · 2.0 mi away
Dorchester County School of Tech
Secondary · 2.8 mi away
Cambridge-South Dorchester High School
Secondary · 2.9 mi away
Maple Elementary School
Elementary · 3.1 mi away
South Dorchester K-8 School
School · 5.9 mi away
Countryside Christian School
School · 6.0 mi away
White Marsh Elementary School
Elementary · 6.2 mi away
Warwick Elementary School
Elementary · 9.0 mi away
East New Market High School
Secondary · 9.7 mi away
Easton High School
Secondary · 12.1 mi away
North Dorchester High School
Secondary · 12.3 mi away
Easton Middle
Secondary · 12.5 mi away
North Dorchester Middle School
Secondary · 12.5 mi away
Saints Peter & Paul Parish and School- SSPP
School · 13.0 mi away
Christ Church Easton
School · 13.1 mi away
Easton Elementary
Elementary · 13.2 mi away
Commute Calculator
Nearby Homes


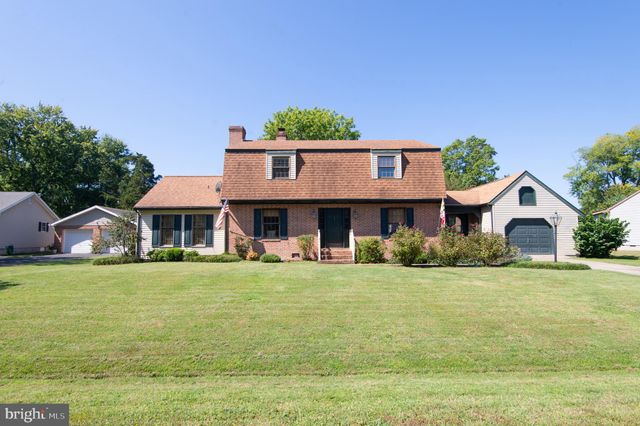
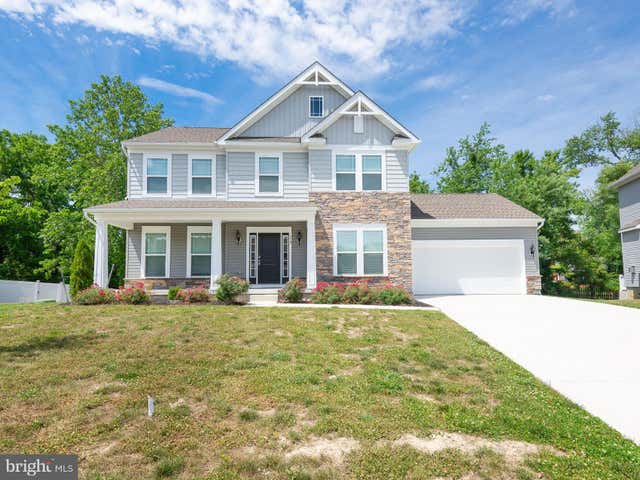
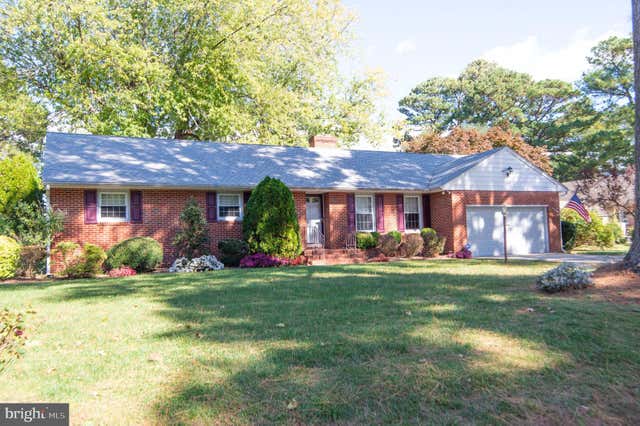
Similar Homes Nearby


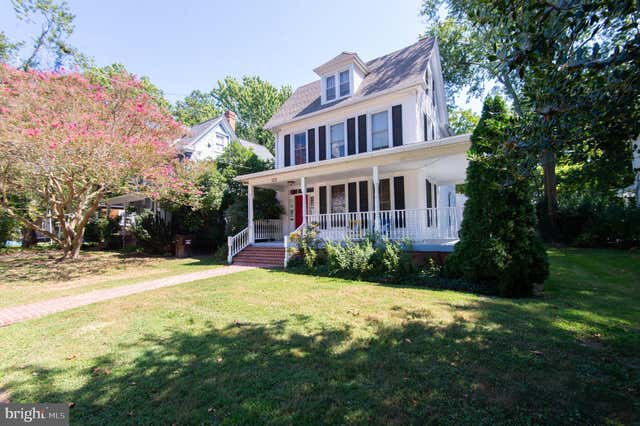
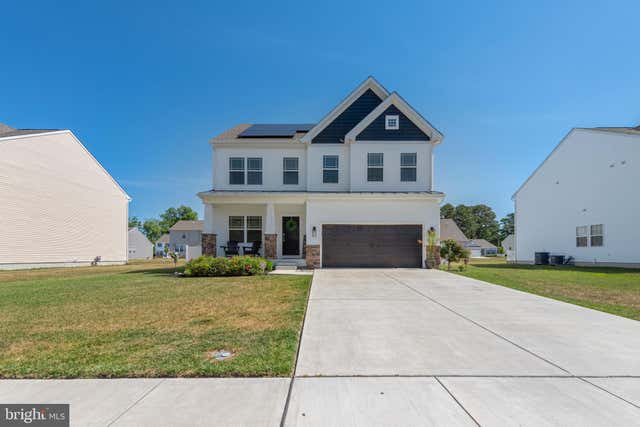

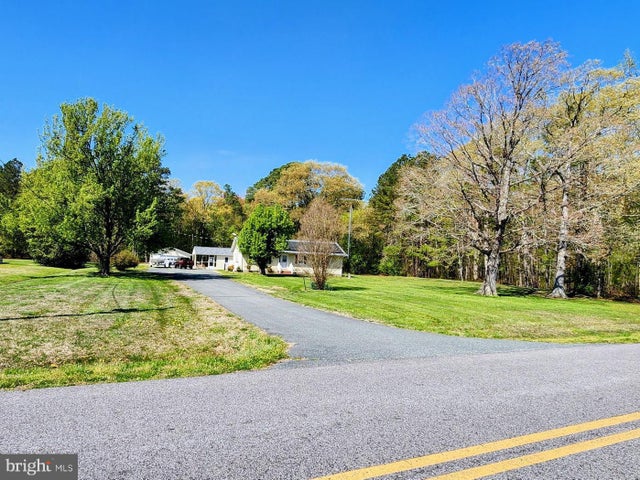
Similar Home Values
Comparable nearby listings and their asking prices.
| Address | Price | Beds | Baths | Sq Ft |
|---|---|---|---|---|
| 2137 WINTERBERRY LANE, CAMBRIDGE, MD | $349,990 | 4 | 3 | 2,195 |
| 1003 TRAVERS STREET, CAMBRIDGE, MD | $350,000 | 4 | 3 | — |
| 122 VUE DE LEAU STREET, CAMBRIDGE, MD | $359,000 | 4 | 2 | 2,148 |
| 502 REGULATOR DRIVE S, CAMBRIDGE, MD | $362,900 | 4 | 3 | 2,236 |
| 3 TALBOT AVENUE, CAMBRIDGE, MD | $369,990 | 3 | 2 | 1,508 |
| 5020 BUCKTOWN ROAD, CAMBRIDGE, MD | $370,000 | 3 | 3 | 1,632 |
Moving Cost Estimate
EXIT Agents in CAMBRIDGE


Listing Courtesy: Benson & Mangold, LLC - 4108221415