

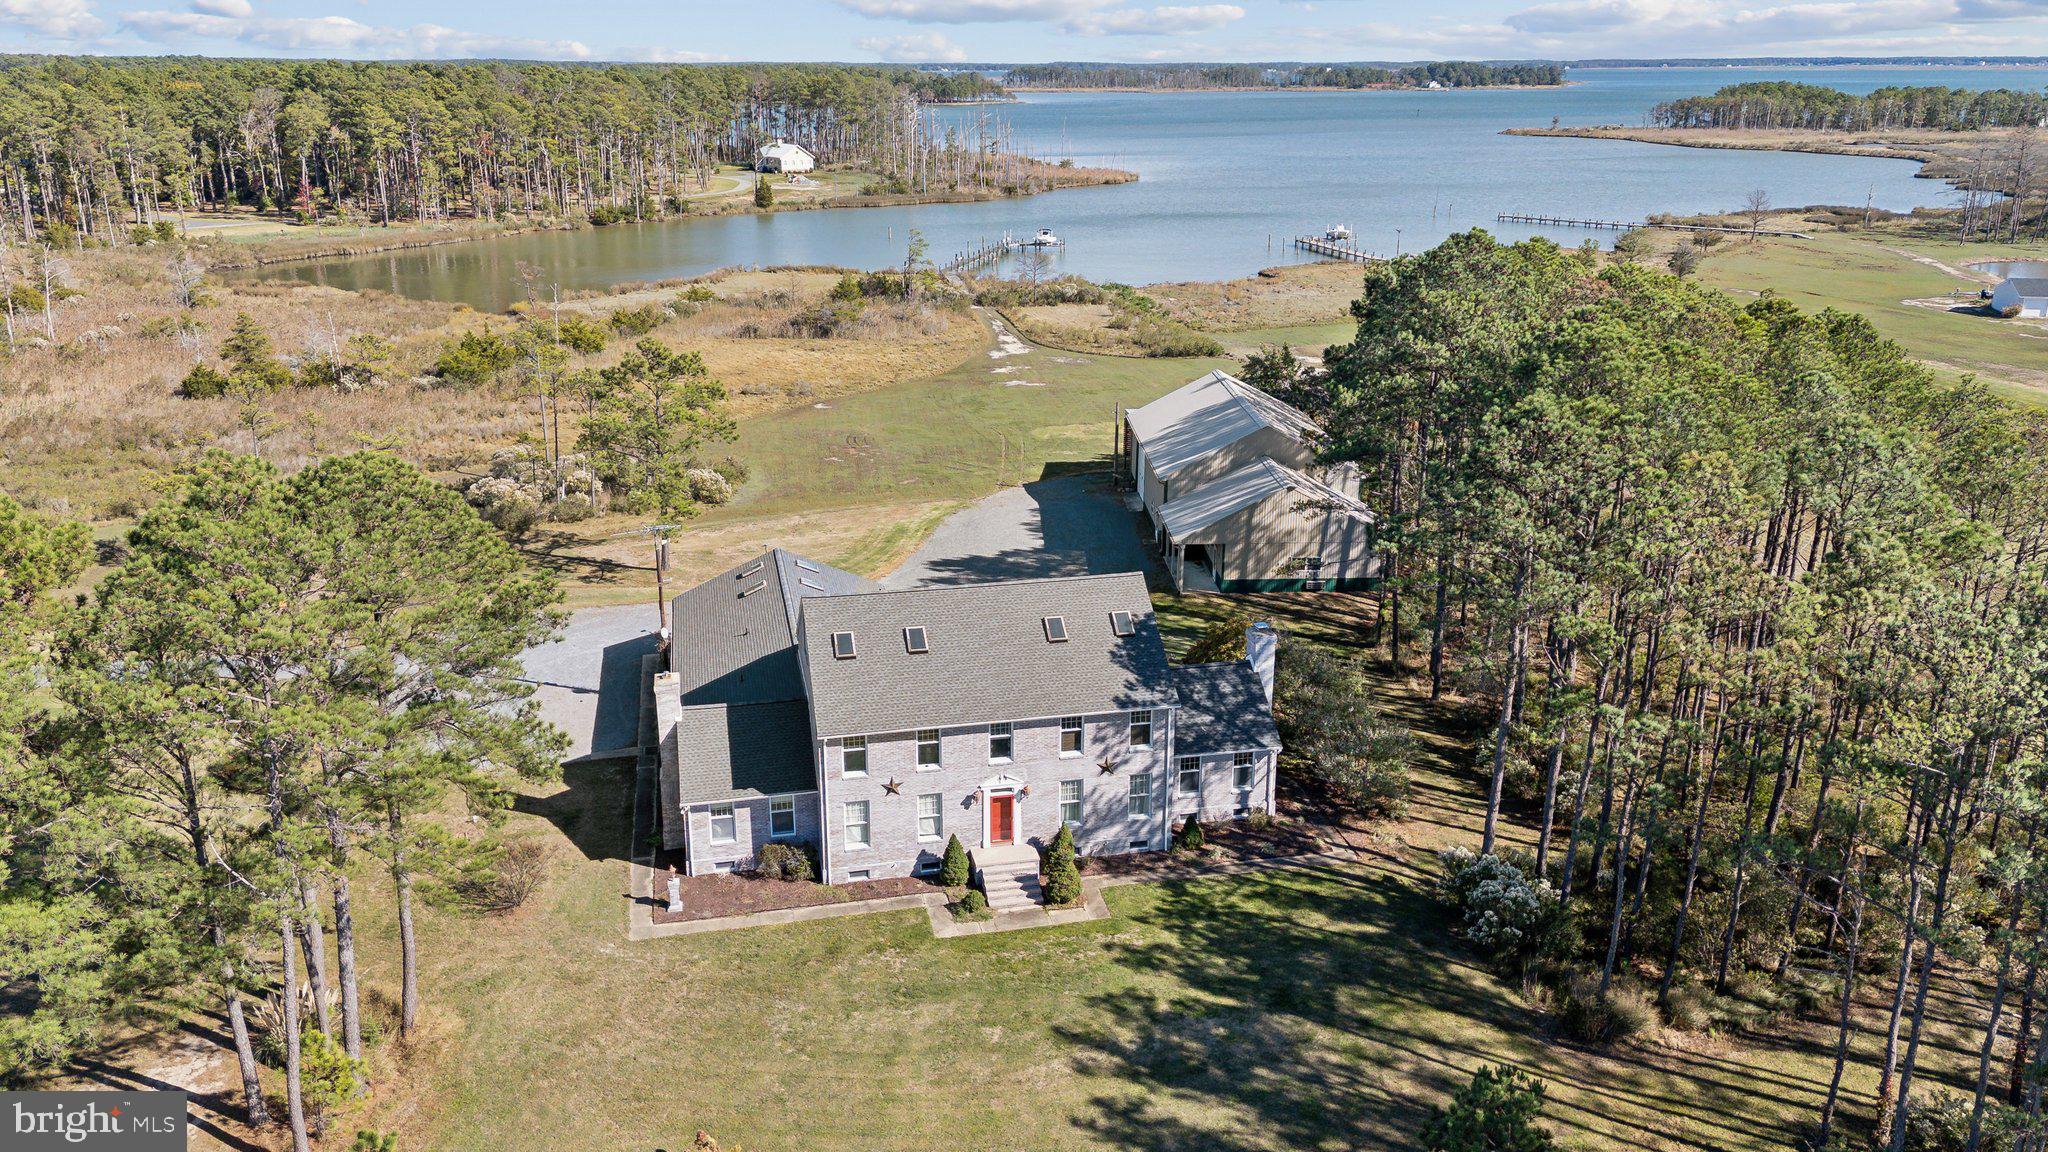
5253 RAGGED POINT ROAD, CAMBRIDGE, MD 21613
RAGGED POINT · DORCHESTER County
Key Facts
Description
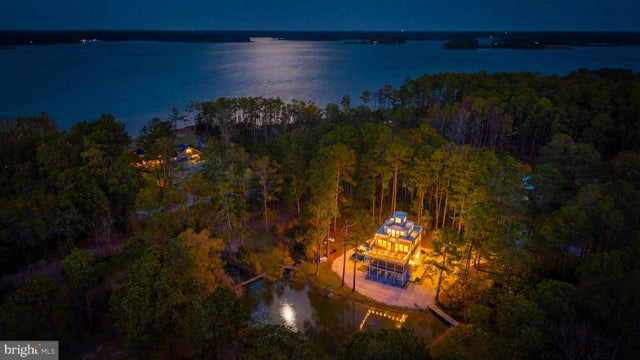
🔥 Eastern Shore Waterfront Estate 🔥 Welcome to a true sportsman’s paradise tucked along the shores of the Chesapeake Bay—where space, privacy, and waterfront living come together in a BIG way. Built in 1988 and spanning nearly 5,000+/- square feet, this one checks boxes most properties can’t even reach… 🏡 5 Bedrooms | 3.5 Baths | 4,933+/- Sq Ft Step inside and you’ll find: • A massive eat-in country kitchen (with heated floors 👀) • Formal dining for hosting the big nights • TWO oversized family rooms for spreading out • Space for everyone… and then some But here’s where it gets wild 👇 🎯 Next-Level Extras: • Huge workshop + multiple garage spaces • Dedicated entertainment hall with FULL kitchen, bar & pool table • Built for hosting, holidays, and unforgettable weekends 🌅 Waterfront Lifestyle: • Private pier on Brooks Creek • TWO boat lifts + electric lift • Westerly sunset views over the Bay (the kind people chase 🌅) • Expansive deck for relaxing or entertaining • Private pond adding to the already unreal setting ⚙️ Major Upgrades: • Geothermal system (efficient + smart) • New roof (Oct 2024) • Expanded shop addition This isn’t just a home… it’s a compound. A retreat. A place people don’t want to leave once they get here. 💬 If you’ve been waiting for something special on the Eastern Shore… this is it.
Property Information
Property Type
Residential
Sub-Type
Single Family Residence
Structure Type
House
Year Built
1988
Living Area
4,933 sq ft
Lot Size
10.24 acres
Garage Spaces
2
Parking Spaces
2
Zoning
RC
Days on Market
104
MLS® Listing#
MDDO2011304
Property Features
Interior
Exterior
Appliances
Cooling
Heating
Flooring
Basement
Pool
Parking
Patio
Lot Features
Construction
Roof
Windows
Other Structures
Utilities
Sewer
Water Source
Schools
- District:
- DORCHESTER COUNTY PUBLIC SCHOOLS
Financial Details
HOA
None
Annual Taxes
$9,814
Tax year 2024
Assessed Value
$882,567
Parcel Number
1008185247
Directions
Rt 50 E/W to WaWa in Cambridge and make Right/Left. Turn Right onto Washington St/Rt 343 and follow to Hill's Point Rd and continue to follow until Ragged Point Rd and make a Left Turn. Follow Ragged Point Rd to property address on the left.
Affordability Calculator
$250,000
Estimated monthly payment
$6,653/mo
Principal $1,000,000 · Est. interest $1,395,089 over 30 yrs
Neighborhood Market Statistics
How this home compares to active listings in CAMBRIDGE, MD
- $321,905
- Median Listing Price
- 79
- Median Days on Market
- 1,800
- Median Sq Ft
- $176
- Median Price / Sq Ft
- 174
- Active Listings
- This home’s price is 288% above the area median.
- Its price per sq ft is 44% above the area median.
Market statistics compiled from active EXIT Realty® and MLS listings in CAMBRIDGE, MD.
Location

Points of Interest in CAMBRIDGE, MD
Showing the CAMBRIDGE area map.
Nearby Schools
South Dorchester K-8 School
School · 7.4 mi away
Maple Elementary School
Elementary · 9.8 mi away
Mace's Lane Middle School
Secondary · 9.8 mi away
Dorchester County School of Tech
Secondary · 9.9 mi away
Choptank Elementary School
Elementary · 9.9 mi away
Cambridge-South Dorchester High School
Secondary · 10.0 mi away
Sandy Hill Elementary School
Elementary · 10.2 mi away
Judy Center
School · 10.2 mi away
Dorchester County Public Schools
School · 10.6 mi away
South Dorchester School
Elementary · 11.5 mi away
Tilghman Elementary
Elementary · 11.8 mi away
St Leonard Elementary School
Elementary · 13.5 mi away
St. Leonard Kids' Place
School · 13.6 mi away
White Marsh Elementary School
Elementary · 13.9 mi away
Countryside Christian School
School · 14.4 mi away
Patuxent Appeal Elementary Campus
Elementary · 14.9 mi away
Mutual Elementary School
Elementary · 15.0 mi away
Busy Bee Nursery
School · 15.8 mi away
Mill Creek Middle School
Secondary · 15.9 mi away
Calvert Elementary School
Elementary · 15.9 mi away
Commute Calculator
Nearby Homes

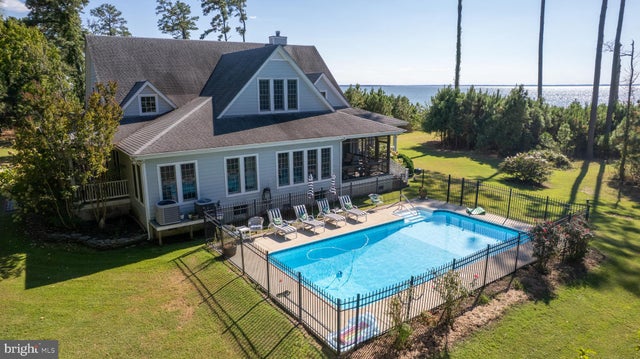

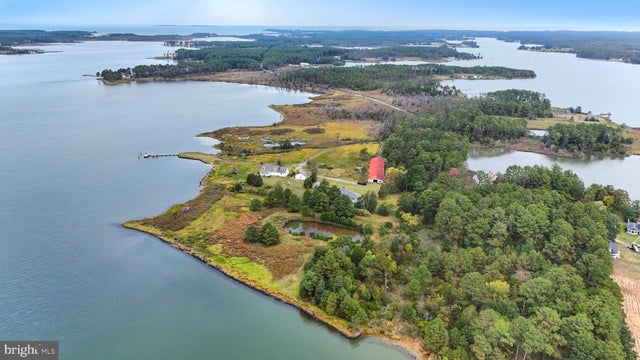
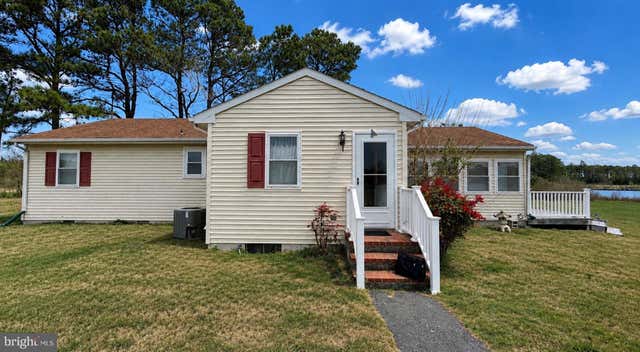
Similar Homes Nearby


Similar Home Values
Comparable nearby listings and their asking prices.
| Address | Price | Beds | Baths | Sq Ft |
|---|---|---|---|---|
| 1307 BROADVIEW DRIVE, CAMBRIDGE, MD | $1,035,000 | 5 | 5 | 2,740 |
| 4928 GREGORY ROAD, CAMBRIDGE, MD | $1,085,000 | 4 | 4 | 3,400 |
| 1661 TOWN POINT ROAD, CAMBRIDGE, MD | $1,195,000 | 4 | 4 | 3,000 |
| 5304 CASSONS NECK ROAD, CAMBRIDGE, MD | $1,200,000 | 7 | 5 | 3,584 |
| 5419 RAGGED POINT ROAD, CAMBRIDGE, MD | $1,350,000 | 4 | 5 | 4,512 |
| 5704 ROSS NECK ROAD, CAMBRIDGE, MD | $1,350,000 | 4 | 4 | 3,661 |
Moving Cost Estimate
EXIT Agents in CAMBRIDGE


Listing Courtesy: Benson & Mangold, LLC - 4102280800