

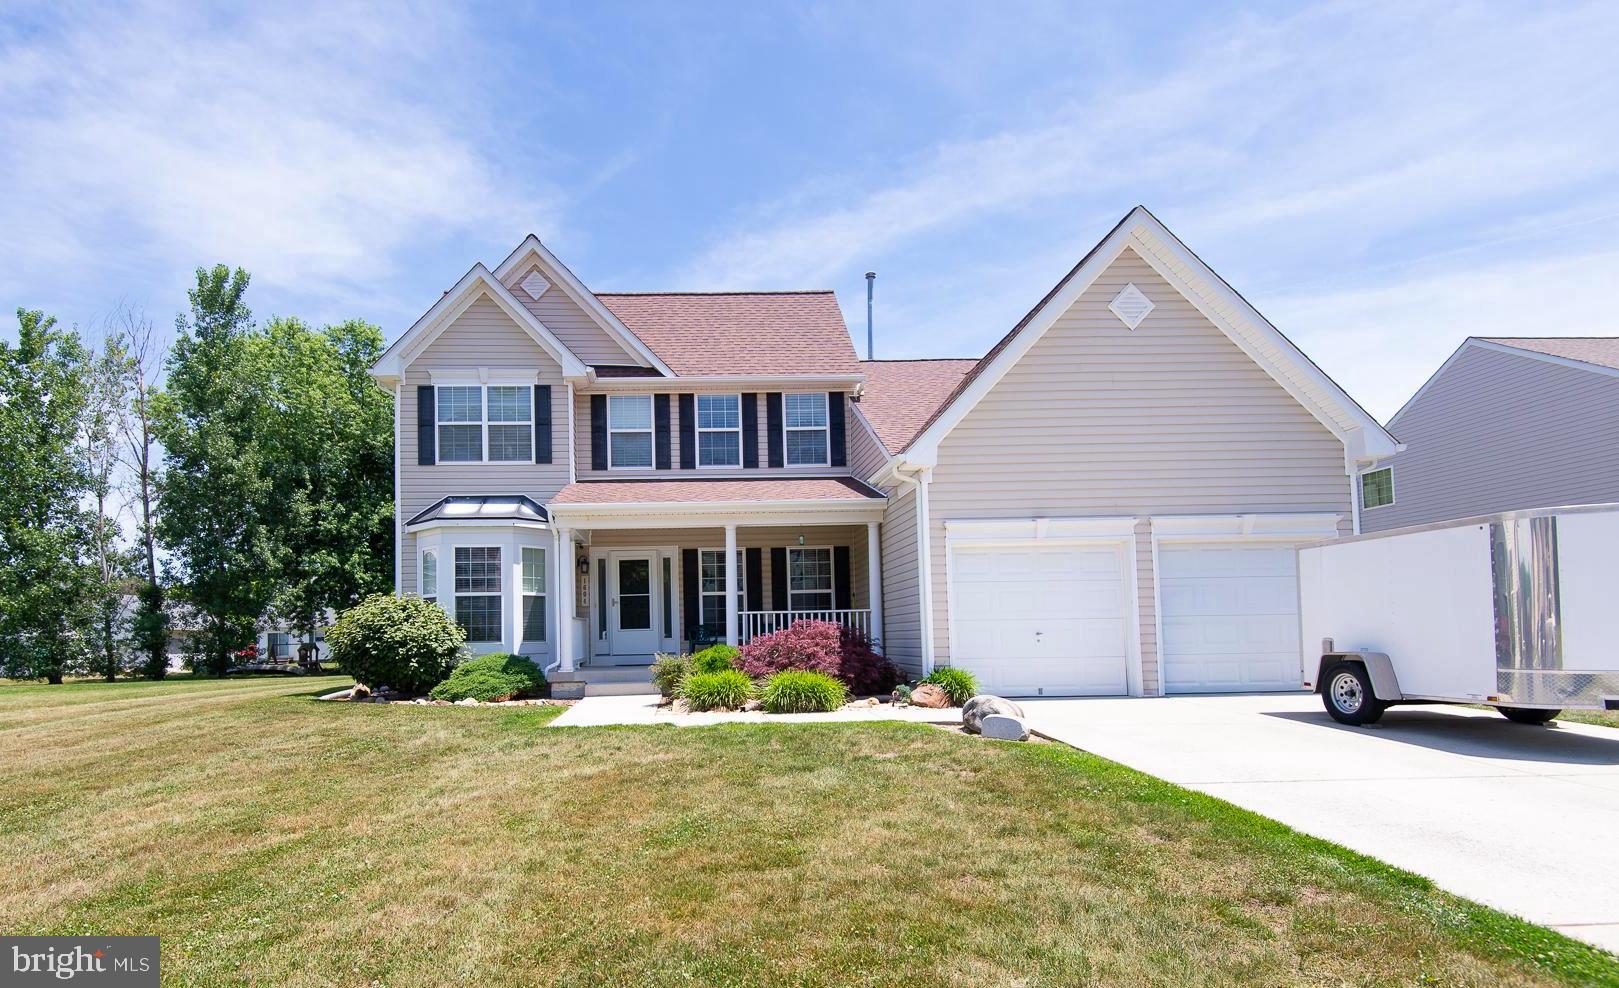
1604 WINTERS COURT, CAMBRIDGE, MD 21613
BLACKWATER CROSSING · DORCHESTER County
Key Facts
Description
Nestled on the charming & quiet street of Winters Court, this delightful Colonial-style home offers a perfect blend of comfort and modern living. Built in 2007 with 2' x 6' construction, this residence boasts 2,183 square feet of thoughtfully designed space, ideal for creating lasting memories. The warm and inviting interior welcomes you as you first step through the front door. Bright yet cozy vibes flood the initial front room, offering versatility in its use - separate living room, den, office, or whatever your need. The loftiness of the cathedral ceiling, beautiful open stair railings, and natural gas fireplace in the spacious family room make this room the heart of the house as it connects with the tastefully designed kitchen. Beauty & function permeate every aspect of the kitchen with rich warm tones from the cherry cabinetry with brick backsplash & underlighting, granite countertops, large four-seat island with underlighting, cooktop with down-draft exhaust, wall oven and microwave, and pantry for extra storage. The adjoining Breakfast Room has glass sliding doors that allow for easy access to the rear yard. A dining room offers a separate and more private setting for enjoying meals. The hall provides the convenience of a half bath/powder room, as well as a laundry room that connects to the two-car garage. The large primary bedroom with two walk-in closets & a primary bathroom complete with a soaking tub and separate walk-in shower, offers a serene escape at the end of the day. The 11'x9' Upstairs landing overlooks the open family room. Also upstairs are two bedrooms with walk-in closets, a full bathroom, and an insulated Attic Room. This house offers a full stairway from the main floor down to the fully encapsulated and conditioned crawlspace that houses the heating system as well as bountiful storage space -- so nice you can sit on a rolling dolly to move throughout this entire amazing space. Outside, the property sits on a generous 0.31-acre lot in a peaceful double cul-de-sac, providing a safe and serene environment. The level yard is perfect for outdoor activities, gardening, or simply enjoying the fresh air. The roof shingles were installed just 3 1/2 years ago and have a transferable 30-year warranty. A shed offers additional storage for tools and equipment. Additional features include recessed lighting, ceiling fan, and window treatments that enhance the home's charm. With its prime location, modern amenities, and inviting ambiance, this home is ready to welcome you. Experience the perfect blend of comfort and style at 1604 Winters Court, where every detail has been designed with your needs in mind. Seller to find home of choice. Don't miss the opportunity to make this house your home!
Property Information
Property Type
Residential
Sub-Type
Single Family Residence
Structure Type
House
Year Built
2007
Living Area
2,183 sq ft
Lot Size
0.31 acres
Garage Spaces
2
Parking Spaces
6
Zoning
R
Days on Market
25
MLS® Listing#
MDDO2010862
Property Features
Interior
Exterior
Appliances
Cooling
Heating
Flooring
Fireplace
Basement
Pool
Parking
Laundry
Lot Features
Construction
Foundation
Roof
Windows
Security
Sewer
Water Source
Rooms
- Main
- Main
- Main
- Main
- Main
- Bathroom 2
- Bedroom 2
- Bedroom 3
- Dining RoomMain
- Family RoomMain
- KitchenMain
- LaundryMain
- Living RoomMain
Schools
- District:
- Dorchester County Public Schools
Financial Details
HOA
None
Annual Taxes
$5,216
Tax year 2025
Assessed Value
$300,600
Parcel Number
1007220103
Directions
From Route 50, turn onto Cambridge Beltway by Walmart & the entrance to the Hyatt Regency Chesapeake Bay and follow to Stone Boundary Road. Turn Left onto Stone Boundary, then right onto Winters Lane. Turn Left onto Winters Court. House is the third house on the left.
Affordability Calculator
$72,980
Estimated monthly payment
$1,942/mo
Principal $291,920 · Est. interest $407,254 over 30 yrs
Neighborhood Market Statistics
How this home compares to active listings in CAMBRIDGE, MD
- $323,636
- Median Listing Price
- 76
- Median Days on Market
- 1,800
- Median Sq Ft
- $176
- Median Price / Sq Ft
- 176
- Active Listings
- This home’s price is 13% above the area median.
- Its price per sq ft is 5% below the area median.
Market statistics compiled from active EXIT Realty® and MLS listings in CAMBRIDGE, MD.
Location
- 1604 WINTERS COURT, CAMBRIDGE, MD 21613
Points of Interest in CAMBRIDGE, MD
Showing the CAMBRIDGE area map.
Nearby Schools
Cambridge-South Dorchester High School
Secondary · 0.8 mi away
Dorchester County School of Tech
Secondary · 1.0 mi away
Maple Elementary School
Elementary · 1.0 mi away
Choptank Elementary School
Elementary · 1.4 mi away
Mace's Lane Middle School
Secondary · 1.4 mi away
Dorchester County Public Schools
School · 1.9 mi away
Judy Center
School · 2.6 mi away
Sandy Hill Elementary School
Elementary · 2.7 mi away
Countryside Christian School
School · 3.7 mi away
South Dorchester K-8 School
School · 4.9 mi away
Warwick Elementary School
Elementary · 8.3 mi away
White Marsh Elementary School
Elementary · 8.6 mi away
East New Market High School
Secondary · 8.7 mi away
North Dorchester High School
Secondary · 10.8 mi away
North Dorchester Middle School
Secondary · 11.1 mi away
South Dorchester School
Elementary · 11.8 mi away
Hurlock Elementary School
Elementary · 12.8 mi away
Vienna Elementary School
Elementary · 13.6 mi away
Easton High School
Secondary · 14.6 mi away
Preston Elementary School
Elementary · 14.7 mi away
Commute Calculator
Nearby Homes


Similar Homes Nearby


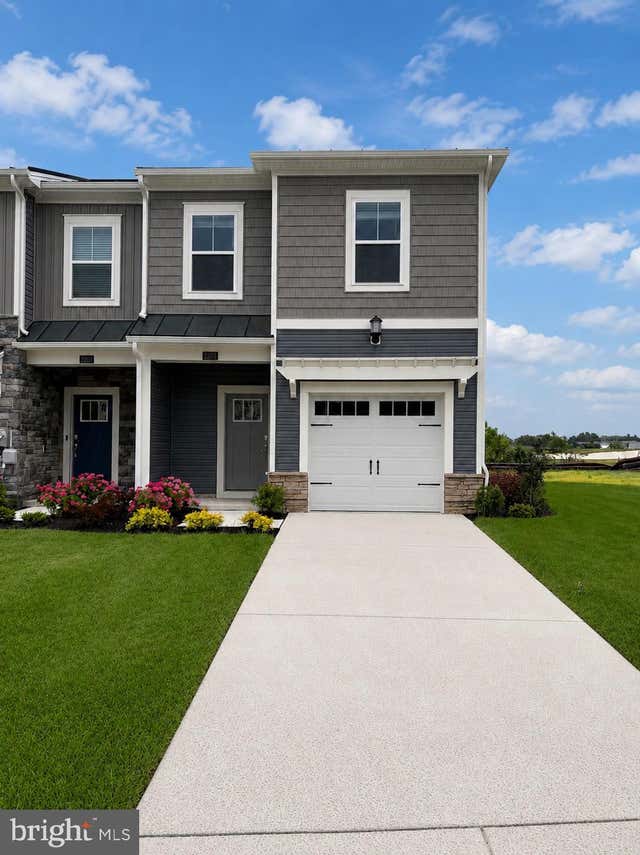
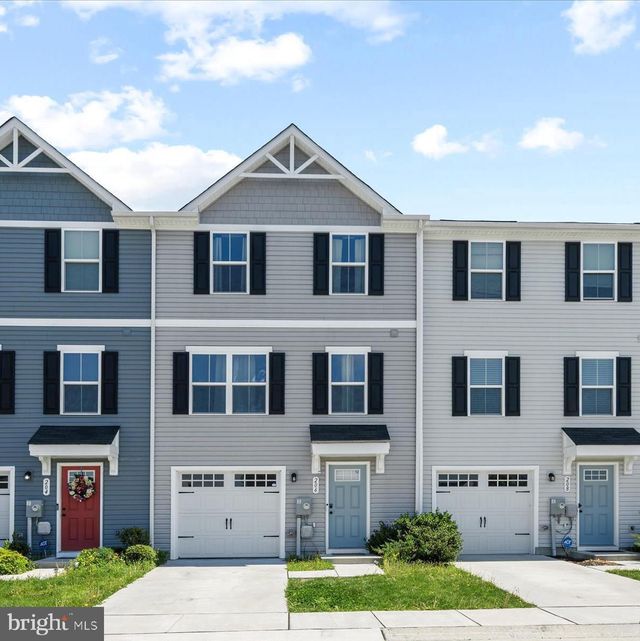

Similar Home Values
Comparable nearby listings and their asking prices.
| Address | Price | Beds | Baths | Sq Ft |
|---|---|---|---|---|
| 825 AMES COURT, CAMBRIDGE, MD | $259,000 | 3 | 2 | 1,210 |
| 600 RED BILL LN, CAMBRIDGE, MD | $259,000 | 3 | 3 | 1,580 |
| 2203 WINTERBERRY LANE, CAMBRIDGE, MD | $259,990 | 3 | 3 | 1,762 |
| 2185 WINTERBERRY LANE, CAMBRIDGE, MD | $259,990 | 3 | 3 | 1,762 |
| 206 RED BILL LN, CAMBRIDGE, MD | $263,000 | 3 | 2 | 1,580 |
| 1005 WILLOWMERE LANE, CAMBRIDGE, MD | $265,900 | 3 | 2 | 1,504 |
Moving Cost Estimate
EXIT Agents in CAMBRIDGE


Listing Courtesy: McClain-Williamson Realty, LLC - 4432254100