

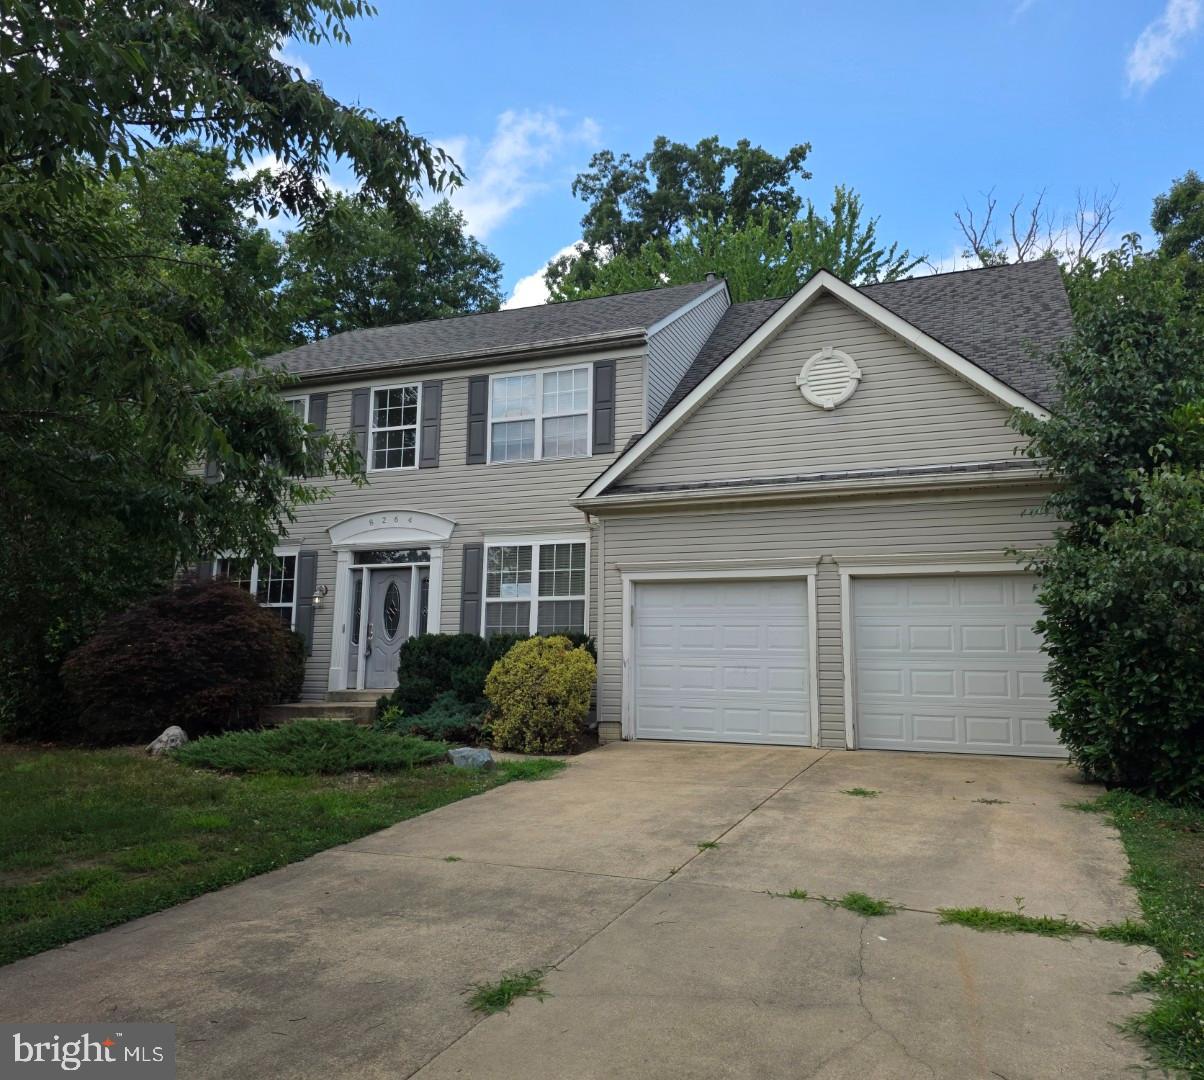
8264 CHESWOLDE COURT, WHITE PLAINS, MD 20695
HIGHGROVE SUB · CHARLES County
Key Facts
Description
Set on a cul-de-sac in White Plains, this generously sized four-bedroom home invites buyers with vision to reimagine every room and reap the rewards. Spanning an impressive 3,382 square feet on three levels, the property pairs a smart, attractive price point with the kind of square footage that rarely comes available. The layout offers plenty of room to breathe. Four comfortable bedrooms and three and a half bathrooms provide space for a variety of uses, guests, and a dedicated home office, while the primary bedroom stands ready to become a personal retreat with the right updates. Thoughtful renovation could unlock the true character hiding within these walls, giving you the freedom to select finishes, fixtures, and modern touches that reflect your personal taste. Downstairs, the basement adds remarkable flexibility to the floor plan. Picture a home theater, fitness studio, playroom, or additional entertaining space tailored precisely to how you live. This bonus level transforms ordinary square footage into extraordinary possibility, expanding the home's value well beyond its footprint. The cul-de-sac setting delivers privacy and quiet, keeping through traffic at bay with room to roam. Nearby shopping, dining, and commuter routes keep everyday errands and travels effortlessly within reach. For the savvy buyer ready to build sweat equity, opportunities like this are hard to overlook. Bring your imagination, and explore the potential first hand. This property *MAY* qualify for seller financing (VENDEE). If the property was built prior to 1978, Lead-Based Paint may Potentially Exists.
Property Information
Property Type
Residential
Sub-Type
Single Family Residence
Structure Type
House
Year Built
1999
Living Area
3,684 sq ft
Lot Size
0.17 acres
Garage Spaces
2
Parking Spaces
4
Zoning
WCD
Days on Market
2
MLS® Listing#
MDCH2057010
Property Features
Interior
Appliances
Cooling
Heating
Flooring
Basement
Pool
Parking
Laundry
Patio
Lot Features
Construction
Foundation
Windows
Community
Sewer
Water Source
Schools
- Elementary:
- WILLIAM A. DIGGS
- Middle:
- MATTHEW HENSON
- High:
- MAURICE J. MCDONOUGH
- District:
- CHARLES COUNTY PUBLIC SCHOOLS
Financial Details
HOA
$713 / Annually
HIGHGROVE ASSOCIATION, INC.
Annual Taxes
$6,832
Tax year 2026
Assessed Value
$515,767
Parcel Number
0906273408
Directions
Rt 228 to Bensville Rd to Right on Billingsley to Right on Highgrove to Left on Cheswolde.
Affordability Calculator
$91,490
Estimated monthly payment
$2,435/mo
Principal $365,960 · Est. interest $510,547 over 30 yrs
Neighborhood Market Statistics
How this home compares to active listings in WHITE PLAINS, MD
- $512,903
- Median Listing Price
- 46
- Median Days on Market
- 2,484
- Median Sq Ft
- $203
- Median Price / Sq Ft
- 116
- Active Listings
- This home’s price is 11% below the area median.
- Its price per sq ft is 39% below the area median.
Market statistics compiled from active EXIT Realty® and MLS listings in WHITE PLAINS, MD.
Location

Getting Around
Points of Interest in WHITE PLAINS, MD
Showing the WHITE PLAINS area map.
Nearby Schools
William A Diggs Elementary School
Elementary · 2.8 mi away
J.C. Parks Elementary School
Elementary · 2.8 mi away
Robert D. Stethem Educational Center
Secondary · 2.9 mi away
Dr James Craik Elementary School
Elementary · 3.0 mi away
Westlake High School
Secondary · 3.1 mi away
Goddard School
School · 3.1 mi away
North Point High School
Secondary · 3.2 mi away
Theodore G. Davis Middle School
Secondary · 3.2 mi away
Billingsley Elementary School
Elementary · 3.3 mi away
Southern Maryland Christian Academy
School · 3.6 mi away
Maurice J. McDonough High School
Secondary · 3.9 mi away
Mattawoman Middle School
Secondary · 4.1 mi away
Berry Elementary School
Elementary · 4.2 mi away
Beddow High School
Secondary · 4.2 mi away
C. Paul Barnhart Elementary School
Elementary · 4.7 mi away
Jenifer Elementary School
Elementary · 5.3 mi away
Arthur Middleton Elementary School
Elementary · 5.5 mi away
Childtime
School · 5.6 mi away
Henry G Ferguson Elementary School
Elementary · 5.6 mi away
Dr. Gustavus Brown Elementary
Elementary · 5.7 mi away
Commute Calculator
Nearby Homes


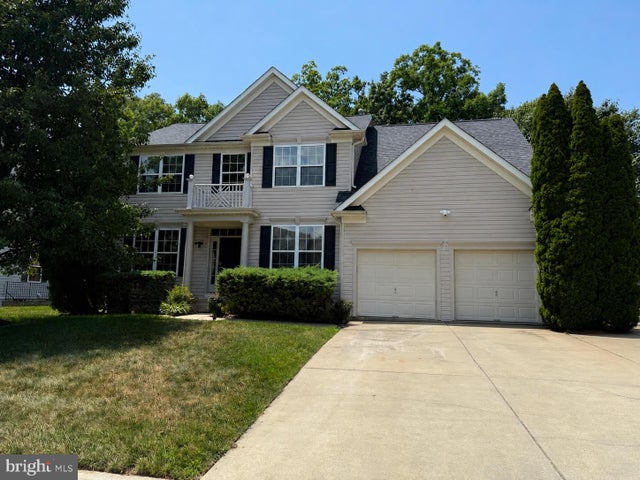
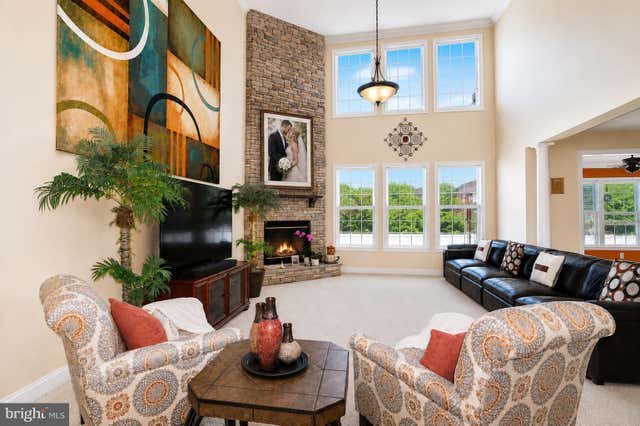
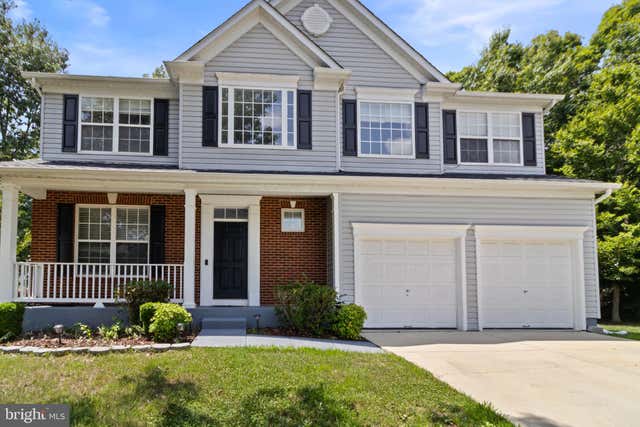

Similar Homes Nearby
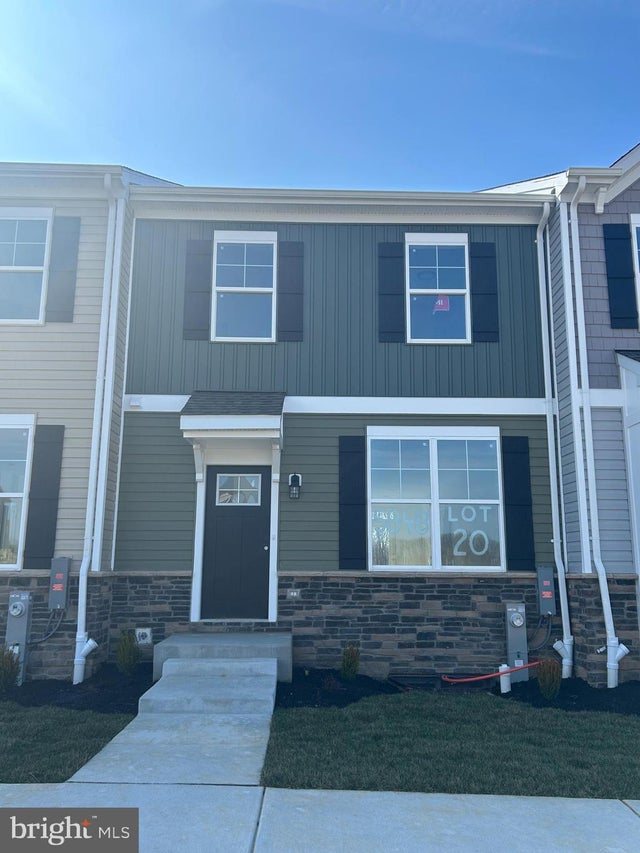

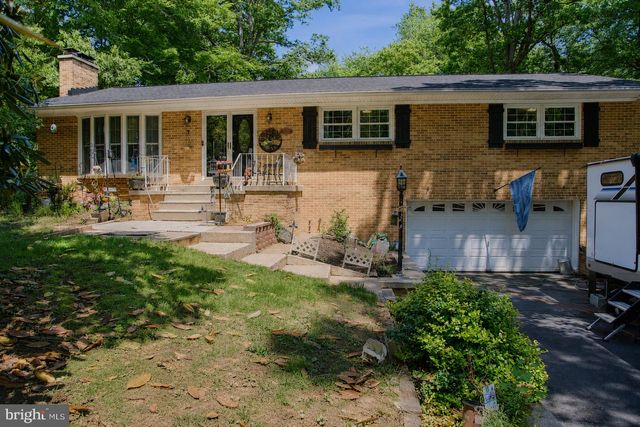
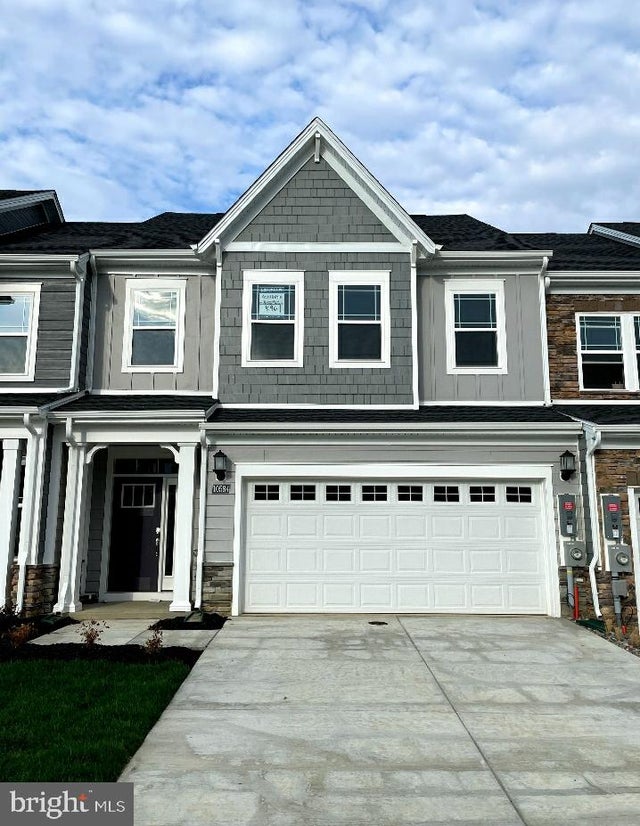

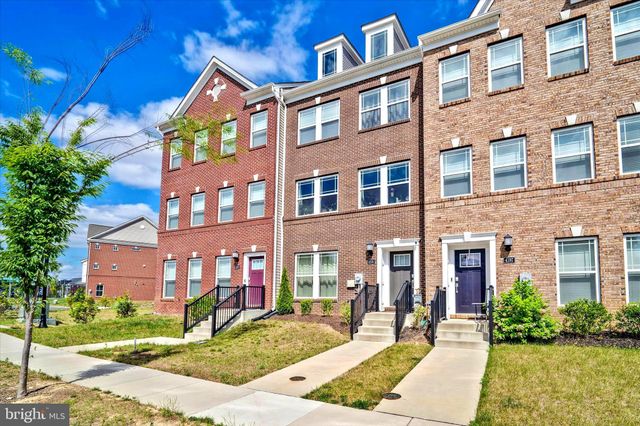
Similar Home Values
Comparable nearby listings and their asking prices.
| Address | Price | Beds | Baths | Sq Ft |
|---|---|---|---|---|
| 5856 MONK AVENUE 24, WHITE MARSH, MD | $397,910 | 4 | 4 | 1,900 |
| 10591 GREAT BASIN PLACE, WHITE PLAINS, MD | $429,990 | 4 | 3 | 2,242 |
| 3868 KAHLER ROAD, WHITE PLAINS, MD | $449,000 | 4 | 2 | 2,840 |
| 10584 GREAT BASIN PLACE, WHITE PLAINS, MD | $456,990 | 4 | 4 | 2,364 |
| 5662 GUNPOWDER ROAD, WHITE MARSH, MD | $464,900 | 7 | 3 | 2,208 |
| 4195 JK ROWLING CT, WHITE PLAINS, MD | $464,900 | 4 | 4 | 2,960 |
Moving Cost Estimate
EXIT Agents in WHITE PLAINS


Listing Courtesy: Rally Point Real Estate - 7032015440