

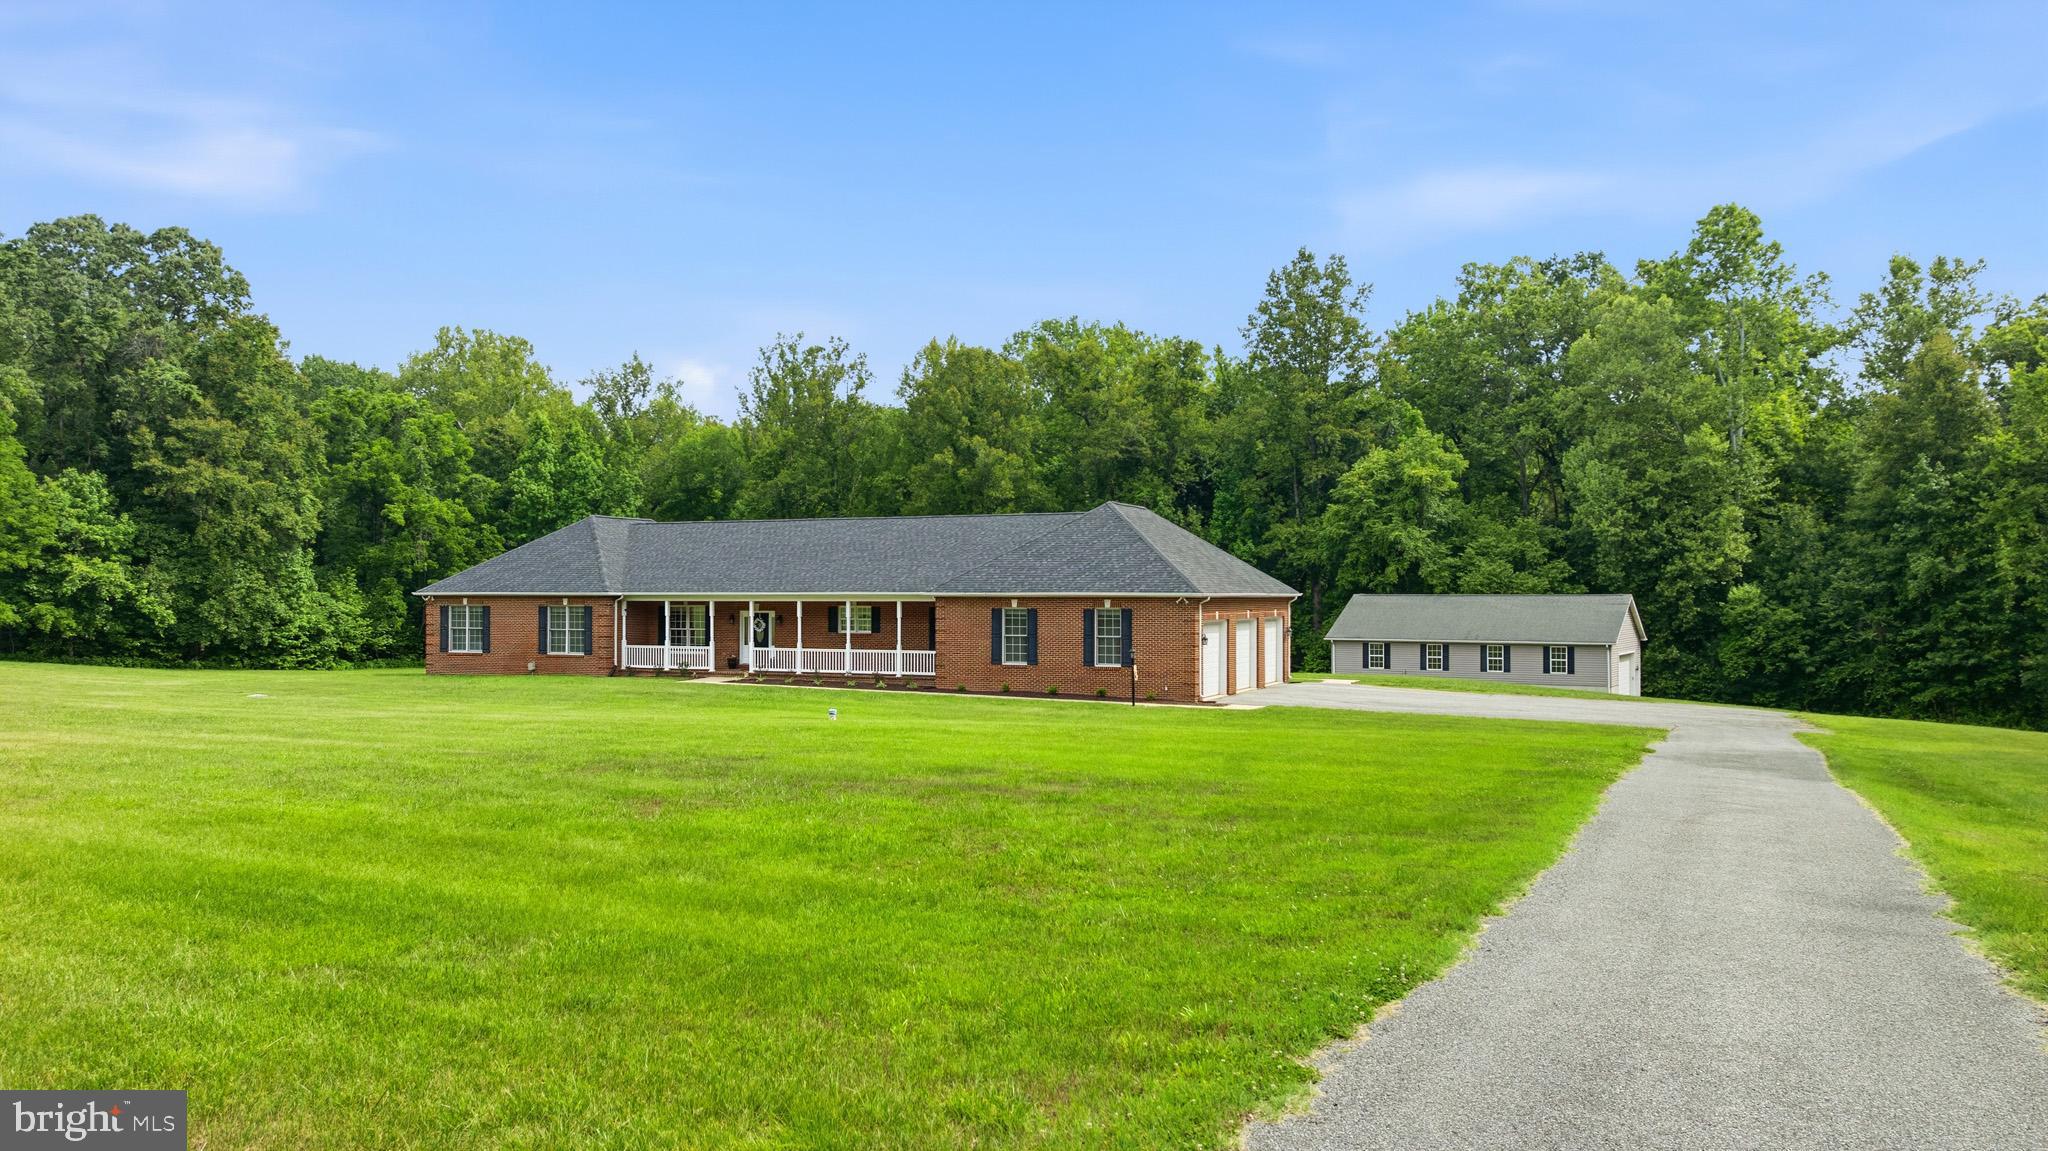
4570 HAWTHORNE ROAD, INDIAN HEAD, MD 20640
NONE AVAILABLE · CHARLES County
Key Facts
Description
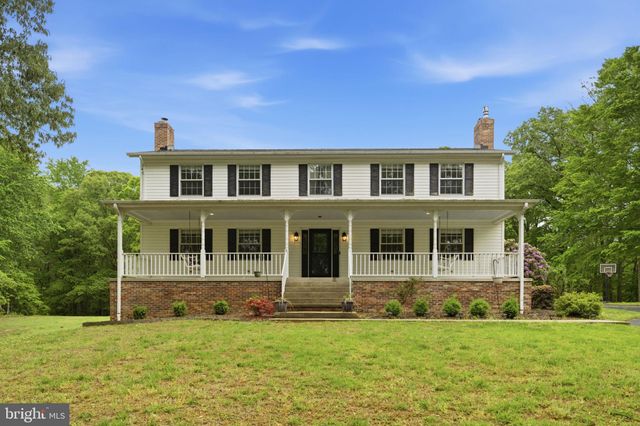
Welcome to 4570 Hawthorne Road ... a truly one-of-a-kind custom-built retreat designed for comfort, function, and the ultimate car enthusiast lifestyle. Set on a flat, usable lot, this property offers the perfect blend of private living, quality craftsmanship, and exceptional garage/workshop space. Built in 2007, this custom home features thoughtful details throughout, including cherry plank flooring, custom cabinetry, built-ins, ceramic flooring, tall windows, and an inviting open layout. The kitchen offers stainless steel appliances, a brand new cooktop, double ovens, 42 inch cabinets, a large island, built in China cabinet, ample pantry storage, and beautiful custom finishes. Open concept layout where the kitchen flows seamlessly into the main living space...creating the perfect setup everyday living, entertaining, and gathering with friends. The family room features a brick wood burning fireplace, creating warmth and character to the heart of the home. Crown molding throughout!! The main-level primary suite offers private access to the screened porch, a HUGE walk-in closet, and a spacious bathroom with dual sinks, a walk-in shower, soaking tub, and private toilet area. Additional highlights include 2 more generously sized bedrooms on main level, multiple walk-in closets, a partially finished basement with 4th bedroom, storage space, built in cabinets with mini fridge, full bathroom, and custom details throughout. Outside is where this property truly shines. Enjoy a peaceful screened porch overlooking the flat backyard, mature plantings, and private outdoor space. For the hobbyist, mechanic, contractor, or collector, the garage setup is incredible ... offering extensive bay space (43X30) with 3; 10 ft wide bays, a 10,000 LBS hydraulic car lift, tall detached garage doors (12 ft doors), deep garage dimensions, and room for vehicles, equipment, tools, and toys. Whether you need a serious workshop, storage for classics, or space to run your passion from home, this property delivers. Major updates and features include a newer roof, HVAC/oil furnace, water heater, heat pump, updated windows, fridge only 3 years young, brand-new washing machine, fresh paint throughout and more. A rare opportunity to own a custom home with unmatched garage and workshop potential in a private setting! This is not your typical home... it’s a private custom retreat built for the way you live, work, and unwind.
Property Information
Property Type
Residential
Sub-Type
Single Family Residence
Structure Type
House
Year Built
2007
Living Area
5,304 sq ft
Lot Size
2.08 acres
Garage Spaces
7
Parking Spaces
7
Zoning
WCD
Days on Market
5
MLS® Listing#
MDCH2056974
Property Features
Interior
Appliances
Cooling
Heating
Flooring
Fireplace
Basement
Pool
Parking
Laundry
Patio
Lot Features
Construction
Foundation
Roof
Windows
Other Structures
Community
Sewer
Water Source
Rooms
- Main
- Bathroom 1Main
- Bathroom 2Main
- Bathroom 3
- Bedroom 1Main
- Bedroom 2Main
- Bedroom 3Main
- Bedroom 4
- Family RoomMain
- KitchenMain
- LaundryMain
Schools
- District:
- CHARLES COUNTY PUBLIC SCHOOLS
Financial Details
HOA
None
Annual Taxes
$11,127
Tax year 2025
Assessed Value
$856,900
Parcel Number
0907081405
Directions
From MD-210/Indian Head Hwy, turn onto Hawthorne Rd/MD-225. Continue on Hawthorne Rd. Property will be on the right
Affordability Calculator
$175,000
Estimated monthly payment
$4,657/mo
Principal $700,000 · Est. interest $976,562 over 30 yrs
Neighborhood Market Statistics
How this home compares to active listings in INDIAN HEAD, MD
- $350,000
- Median Listing Price
- 35
- Median Days on Market
- 1,720
- Median Sq Ft
- $226
- Median Price / Sq Ft
- 34
- Active Listings
- This home’s price is 150% above the area median.
- Its price per sq ft is 27% below the area median.
Market statistics compiled from active EXIT Realty® and MLS listings in INDIAN HEAD, MD.
Location

Points of Interest in INDIAN HEAD, MD
Showing the INDIAN HEAD area map.
Nearby Schools
General Smallwood Middle School
Secondary · 0.8 mi away
Lackey High School
Secondary · 1.2 mi away
Indian Head Elementary School
Elementary · 2.4 mi away
Gale-Bailey Elementary School
Elementary · 2.8 mi away
J.C. Parks Elementary School
Elementary · 2.9 mi away
Robert D. Stethem Educational Center
Secondary · 5.4 mi away
Dr James Craik Elementary School
Elementary · 5.4 mi away
Maurice J. McDonough High School
Secondary · 5.5 mi away
Belmont Elementary School
Elementary · 7.5 mi away
Beddow High School
Secondary · 7.8 mi away
Epiphany Weekday School
Elementary · 7.9 mi away
Washington Mill Elementary School
Elementary · 7.9 mi away
Rippon Middle School
Secondary · 8.0 mi away
Riverview Baptist Day School
School · 8.1 mi away
Featherstone Elementary School
Elementary · 8.1 mi away
William A Diggs Elementary School
Elementary · 8.1 mi away
St Thomas Aquinas Regional School
Elementary · 8.3 mi away
Alternative Paths Training School
School · 8.3 mi away
Southern Maryland Christian Academy
School · 8.3 mi away
Theodore G. Davis Middle School
Secondary · 8.5 mi away
Commute Calculator
Nearby Homes

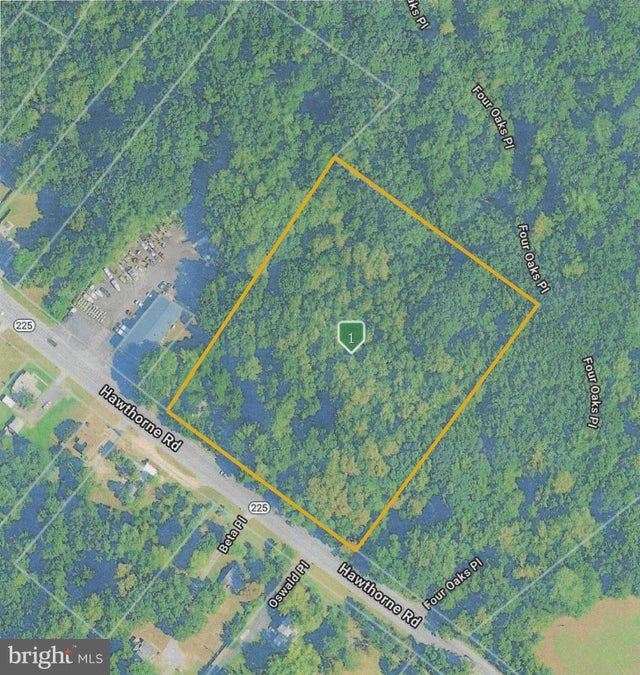


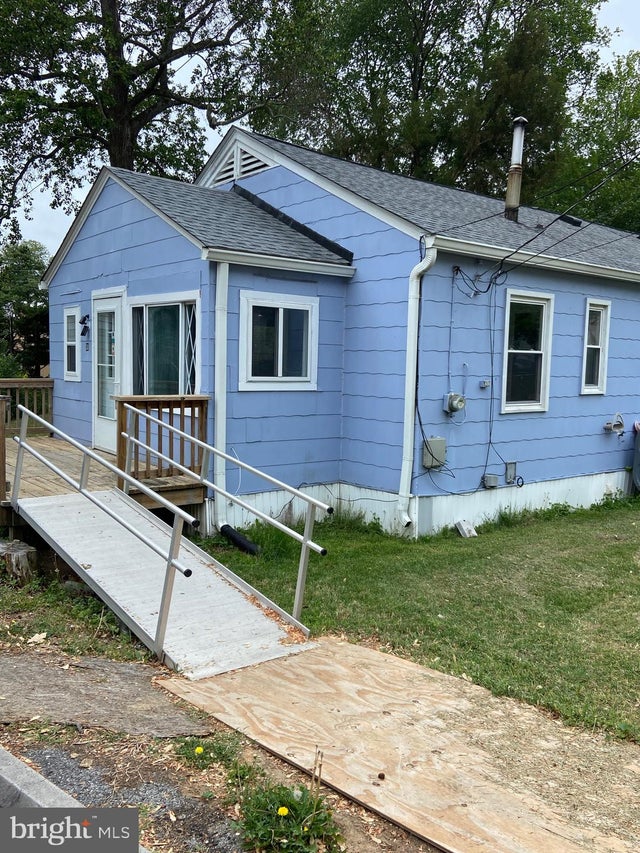
Similar Homes Nearby
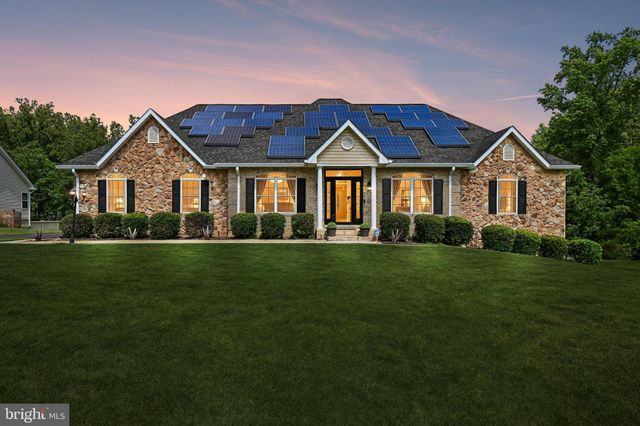
Similar Home Values
Comparable nearby listings and their asking prices.
| Address | Price | Beds | Baths | Sq Ft |
|---|---|---|---|---|
| 6227 HARD BARGAIN CIRCLE, INDIAN HEAD, MD | $720,000 | 4 | 3 | 4,340 |
| 6040 SOUTHGATE FARM ROAD, INDIAN HEAD, MD | $750,000 | 5 | 5 | 4,840 |
Moving Cost Estimate
EXIT Agents in INDIAN HEAD


Listing Courtesy: CENTURY 21 New Millennium - 3016099000