

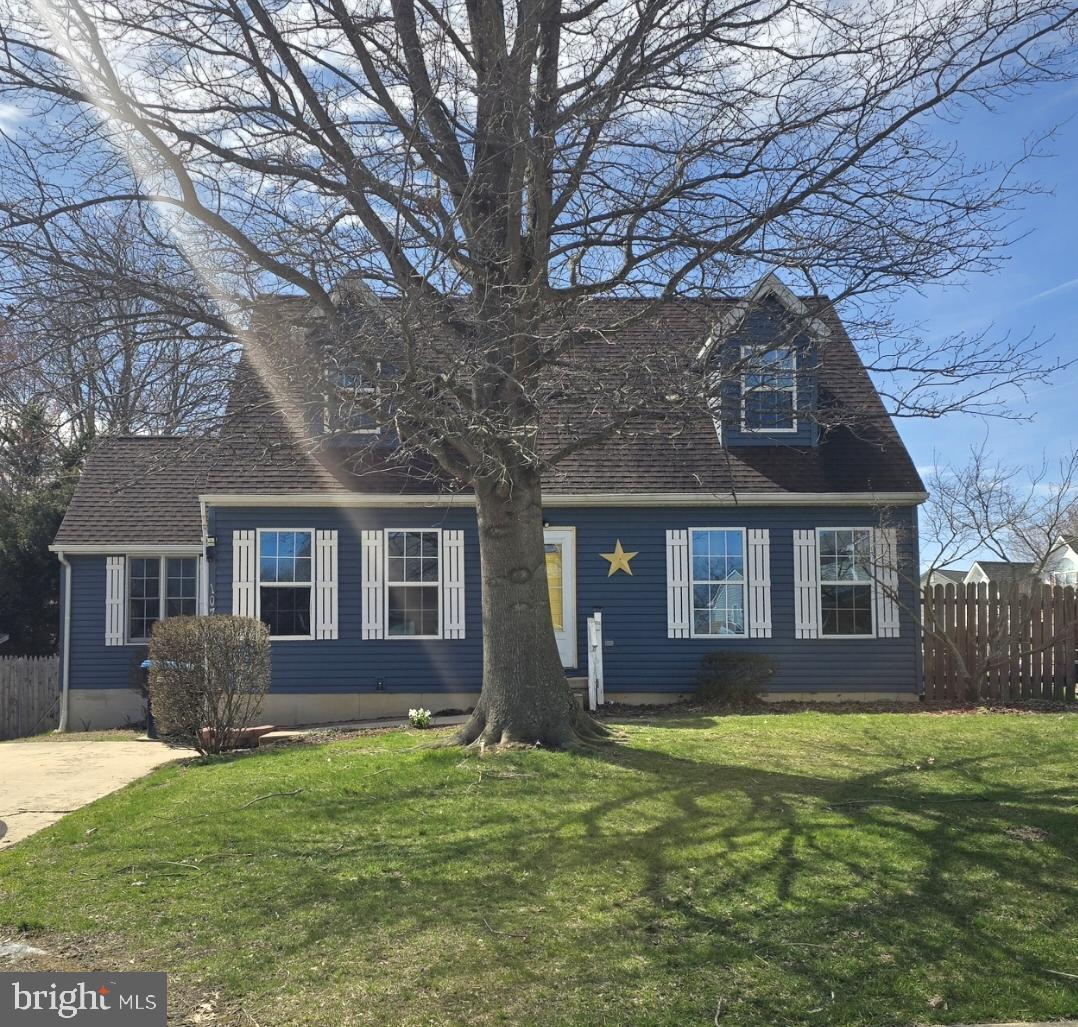
107 CHESTNUT DR, ELKTON, MD 21921
MEADOWVIEW/WEST CREEK V · CECIL County
Key Facts
Description
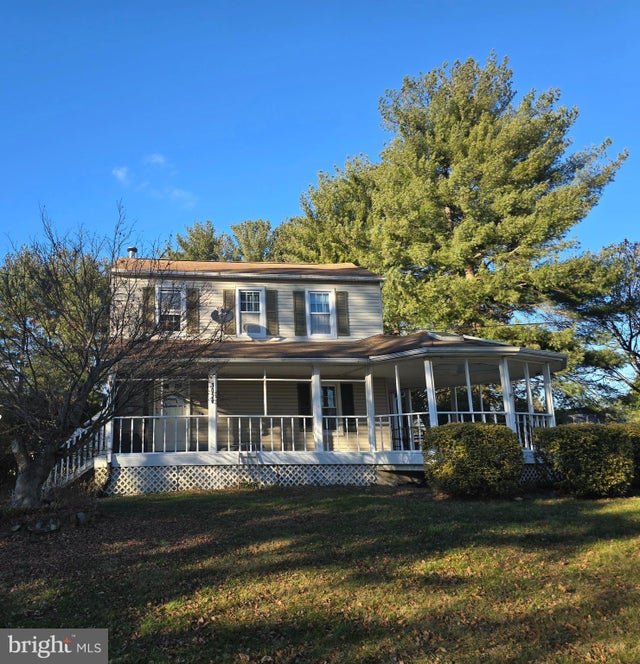
Welcome home to this beautifully upgraded 4-bedroom, 2 full-bath residence designed for both comfort and style. The main level features a spa-inspired jetted tub, creating the perfect retreat within your own home. Enjoy the elegance of recently remodeled bathrooms and a thoughtfully updated kitchen, complete with stainless steel appliances, a designer tile backsplash, and a sleek double-door refrigerator. Outdoor living shines with your private oasis—an expansive deck with a charming Tiki bar and an above-ground pool, ideal for upscale entertaining or relaxing with family and friends. There is also a shed to store your pool toys and yard machines. Schedule your private showing today—this exceptional home will not last long.
Property Information
Property Type
Residential
Sub-Type
Single Family Residence
Structure Type
House
Year Built
1995
Living Area
1,494 sq ft
Lot Size
0.18 acres
Parking Spaces
2
Zoning
UR
Days on Market
55
MLS® Listing#
MDCC2020982
Property Features
Appliances
Cooling
Heating
Basement
Pool
Parking
Fencing
Construction
Foundation
Roof
Utilities
Sewer
Water Source
Schools
- District:
- CECIL COUNTY PUBLIC SCHOOLS
Financial Details
HOA
None
Annual Taxes
$2,409
Tax year 2026
Assessed Value
$238,600
Parcel Number
0804036166
Directions
From Route 279/Elkton Rd, Turn onto Fletchwood Road. Make a right onto Chestnut Drive follow to 107 on left . House on the corner of Chestnut and Stirrup Dr.
Affordability Calculator
$66,600
Estimated monthly payment
$1,772/mo
Principal $266,400 · Est. interest $371,652 over 30 yrs
Neighborhood Market Statistics
How this home compares to active listings in ELKTON, MD
- $371,429
- Median Listing Price
- 51
- Median Days on Market
- 1,706
- Median Sq Ft
- $186
- Median Price / Sq Ft
- 92
- Active Listings
- This home’s price is 10% below the area median.
- Its price per sq ft is 20% above the area median.
Market statistics compiled from active EXIT Realty® and MLS listings in ELKTON, MD.
Location

Points of Interest in ELKTON, MD
Showing the ELKTON area map.
Nearby Schools
Cecil Manor Elementary School
Elementary · 0.8 mi away
MRDC Head Start
School · 0.9 mi away
Cecil County School of Technology
Secondary · 1.0 mi away
Newark Charter School
School · 1.0 mi away
Newark Charter School
Elementary · 1.5 mi away
Downes (John R.) Elementary School
Elementary · 2.1 mi away
The New School
School · 2.1 mi away
Willa Road Children's Center
School · 2.3 mi away
West Park Place Elementary School
Elementary · 2.3 mi away
Newark Center for Creative Learning
Elementary · 2.7 mi away
St Paul's Lutheran School
Elementary · 2.9 mi away
A Place of Growth II
School · 3.0 mi away
Shorehaven School
Elementary · 3.0 mi away
Kenmore Elementary
Elementary · 3.1 mi away
Elkton High School
Secondary · 3.1 mi away
Super Kids
School · 3.1 mi away
Cherry Hill Middle
Secondary · 3.1 mi away
College School
School · 3.1 mi away
Elkton Middle School
Secondary · 3.2 mi away
Newark United Methodist Church
Elementary · 3.2 mi away
Commute Calculator
Nearby Homes

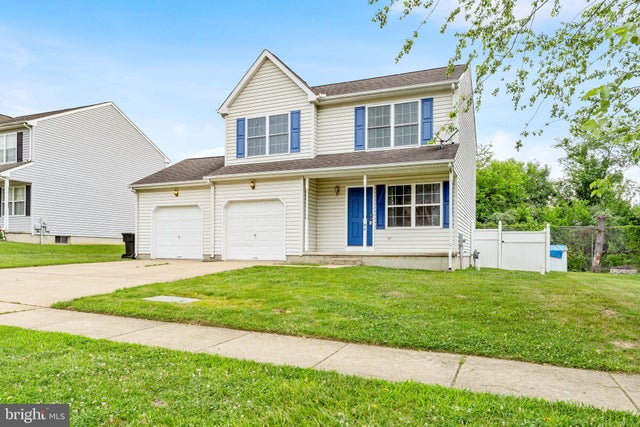
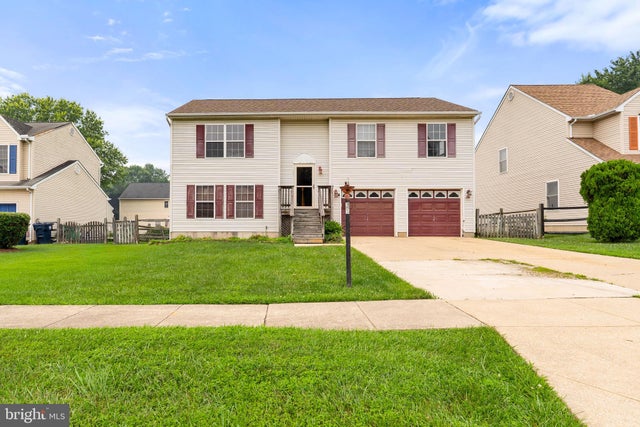


Similar Homes Nearby

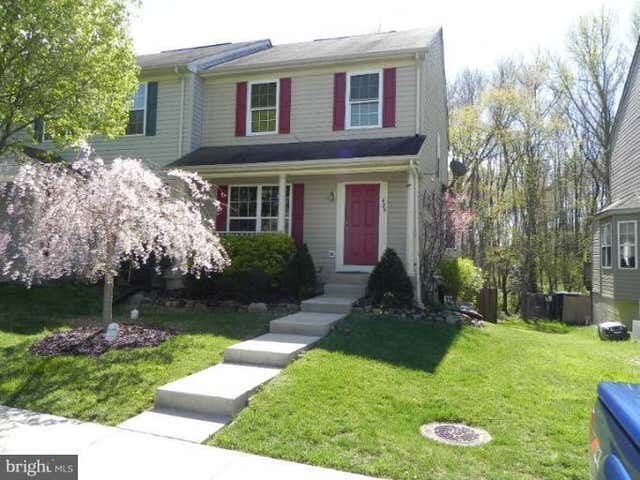


Similar Home Values
Comparable nearby listings and their asking prices.
| Address | Price | Beds | Baths | Sq Ft |
|---|---|---|---|---|
| 874 E OLD PHILADELPHIA ROAD, ELKTON, MD | $239,000 | 3 | 1 | 1,204 |
| 425 BUTTON WOODS ROAD, ELKTON, MD | $239,900 | 3 | 2 | 1,496 |
| 648 RED HILL ROAD, ELKTON, MD | $239,900 | 3 | 1 | 1,152 |
| 49 CRESTWOOD DRIVE, ELKTON, MD | $240,000 | 3 | 1 | 2,343 |
| 1623 W PULASKI HIGHWAY, ELKTON, MD | $259,000 | 4 | 1 | 1,248 |
| 1059 FRENCHTOWN ROAD, ELKTON, MD | $259,900 | 3 | 3 | 2,546 |
Moving Cost Estimate
EXIT Agents in ELKTON


Listing Courtesy: Empower Real Estate, LLC - 3027382300