

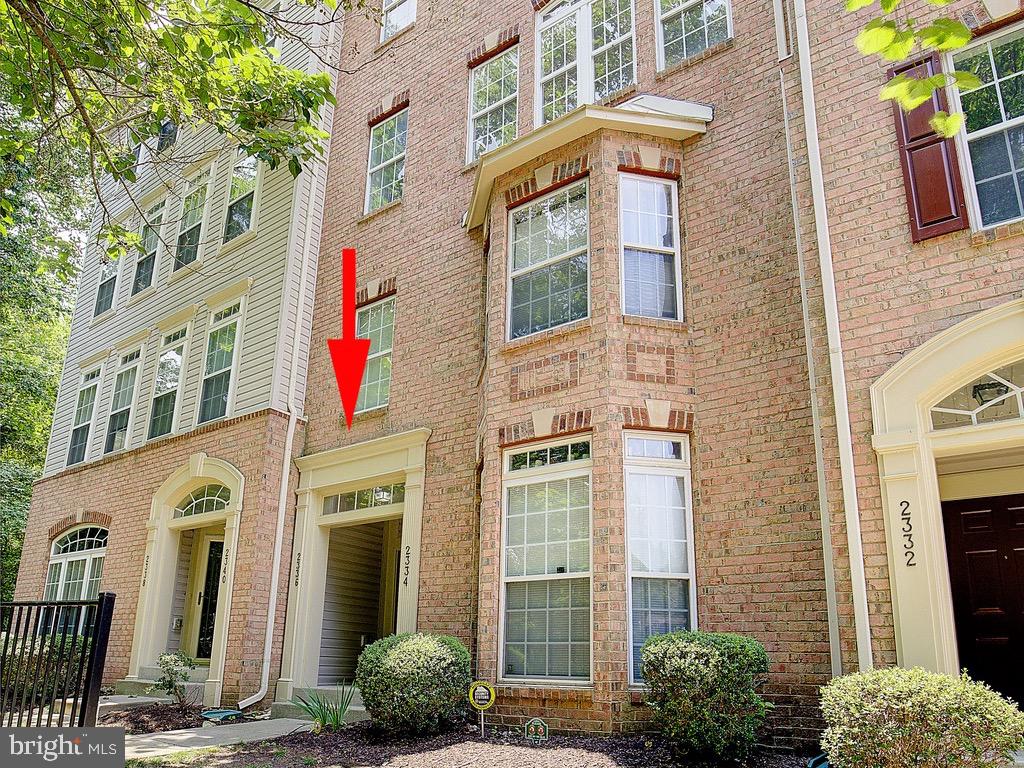
2336 FOREST RIDGE TERRACE 10, CHESAPEAKE BEACH, MD 20732
RICHFIELD STATION VILLAGE · CALVERT County
Key Facts
Description
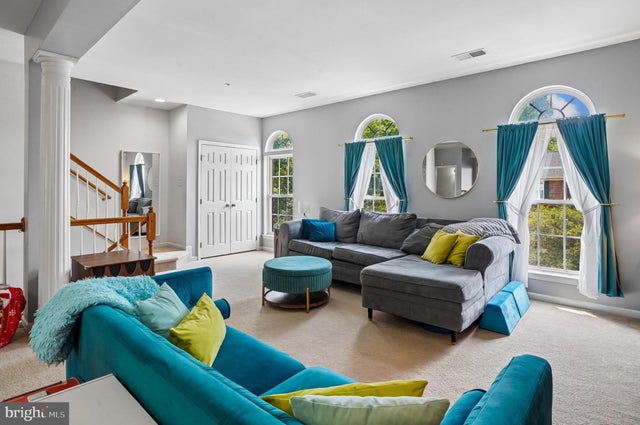
Enjoy the Chesapeake Beach lifestyle in this 2,600 sf penthouse condo in Northern Calvert! Plenty of parking for three cars here with a 1-car garage, separate driveway and one assigned parking space too! There is also additional visitor parking available. You'll love the extra privacy offered by this condo located across from open space-- with gorgeous views of mature flowering trees from the atrium windows in the living room and views from the primary bedroom!! Has an open floor plan with a large kitchen with granite countertops, 42" cabinets and stainless-steel appliances including a built-in microwave. A large center island breakfast bar has pendant lights and a double sink. Lots of natural light in the huge living and dining room with decorative columns, and owner has upgraded the light fixtures throughout. Off the kitchen is an additional living area that's perfect for an office space or playroom. The primary ensuite upstairs has two walk-in closets. The primary bath has ceramic tiled soaking tub, separate shower and a double vanity. Upstairs has two additional bedrooms upstairs, another full bath and a laundry room. Very well maintained home with new HVAC system (2022) and an updated Ring camera that connects to an Amazon Echo Show Smart Home Control Panel with wifi and intercom. Community amenities include a playground, basketball and tennis courts, sidewalks and a walking trail that leads into town of Chesapeake Beach! HOA and condo dues include the water and sewer bill, trash service, snow removal and all exterior maintenance. Located near town shopping, restaurants, water access, boardwalk and local beaches! Excellent schools and just 30 min to Joint Base Andrews and Washington DC!
Property Information
Property Type
Residential
Sub-Type
Condominium
Structure Type
Townhouse
Year Built
2008
Living Area
2,600 sq ft
Garage Spaces
1
Parking Spaces
1
Zoning
R-2
Days on Market
4
MLS® Listing#
MDCA2028032
Property Features
Interior
Exterior
Appliances
Cooling
Heating
Flooring
Pool
Parking
Patio
Construction
Foundation
Roof
Community
Sewer
Water Source
Schools
- Elementary:
- BEACH
- Middle:
- WINDY HILL
- High:
- NORTHERN
- District:
- CALVERT COUNTY PUBLIC SCHOOLS
Financial Details
HOA
$100 / Quarterly
RICHFIELD STATION
Annual Taxes
$3,667
Tax year 2026
Assessed Value
$326,333
Parcel Number
0503186423
Directions
GPS
Affordability Calculator
$73,998
Estimated monthly payment
$1,969/mo
Principal $295,992 · Est. interest $412,935 over 30 yrs
Neighborhood Market Statistics
How this home compares to active listings in CHESAPEAKE BEACH, MD
- $563,158
- Median Listing Price
- 45
- Median Days on Market
- 2,436
- Median Sq Ft
- $236
- Median Price / Sq Ft
- 67
- Active Listings
- This home’s price is 34% below the area median.
- Its price per sq ft is 40% below the area median.
Market statistics compiled from active EXIT Realty® and MLS listings in CHESAPEAKE BEACH, MD.
Location
- 2336 FOREST RIDGE TERRACE 10, CHESAPEAKE BEACH, MD 20732
Points of Interest in CHESAPEAKE BEACH, MD
Showing the CHESAPEAKE BEACH area map.
Nearby Schools
Beach Elementary School
Elementary · 0.8 mi away
Windy Hill Middle
Secondary · 2.2 mi away
The Wesley School
Elementary · 3.0 mi away
Stepping Stones Early Learning Ctr
School · 3.0 mi away
Sunderland Elementary
Elementary · 3.0 mi away
Mount Harmony Elementary
Elementary · 4.3 mi away
Northern High School
Secondary · 5.5 mi away
Northern Middle School
Secondary · 5.5 mi away
Huntingtown High School
Secondary · 5.7 mi away
Sleepy Hollow Day Care
School · 6.1 mi away
Huntingtown Elementary
Elementary · 6.1 mi away
Deale Elementary School
Elementary · 6.3 mi away
Plum Point Elementary
Elementary · 6.6 mi away
Tracey's Elementary Pta
Elementary · 6.8 mi away
MS Bevs Place
School · 6.9 mi away
Calvert Community Church
Elementary · 7.1 mi away
Calverton School
Secondary · 7.4 mi away
Little Learners
School · 7.5 mi away
Arundel Bay Christian Academy
School · 8.3 mi away
Inspired Minds
School · 8.9 mi away
Commute Calculator
Nearby Homes



Similar Homes Nearby


Similar Home Values
Comparable nearby listings and their asking prices.
| Address | Price | Beds | Baths | Sq Ft |
|---|---|---|---|---|
| 42 LAMBORN LANE, CHESAPEAKE CITY, MD | $299,900 | 3 | 1 | 560 |
| 320 CECIL STREET, CHESAPEAKE CITY, MD | $338,000 | 3 | 2 | 2,263 |
| 8 MARYLAND AVENUE, CHESAPEAKE CITY, MD | $369,000 | 2 | 2 | 1,120 |
| 1306 CREEKLAND COURT, STONEY BEACH, MD | $369,900 | 4 | 3 | 1,785 |
| 2298 FOREST RIDGE TERRACE 12, CHESAPEAKE BEACH, MD | $370,000 | 3 | 3 | 2,600 |
| 1346 COX COVE COURT, STONEY BEACH, MD | $374,990 | 3 | 3 | 1,554 |
Moving Cost Estimate
EXIT Agents in CHESAPEAKE BEACH


Listing Courtesy: Keller Williams Flagship - 4107297700