

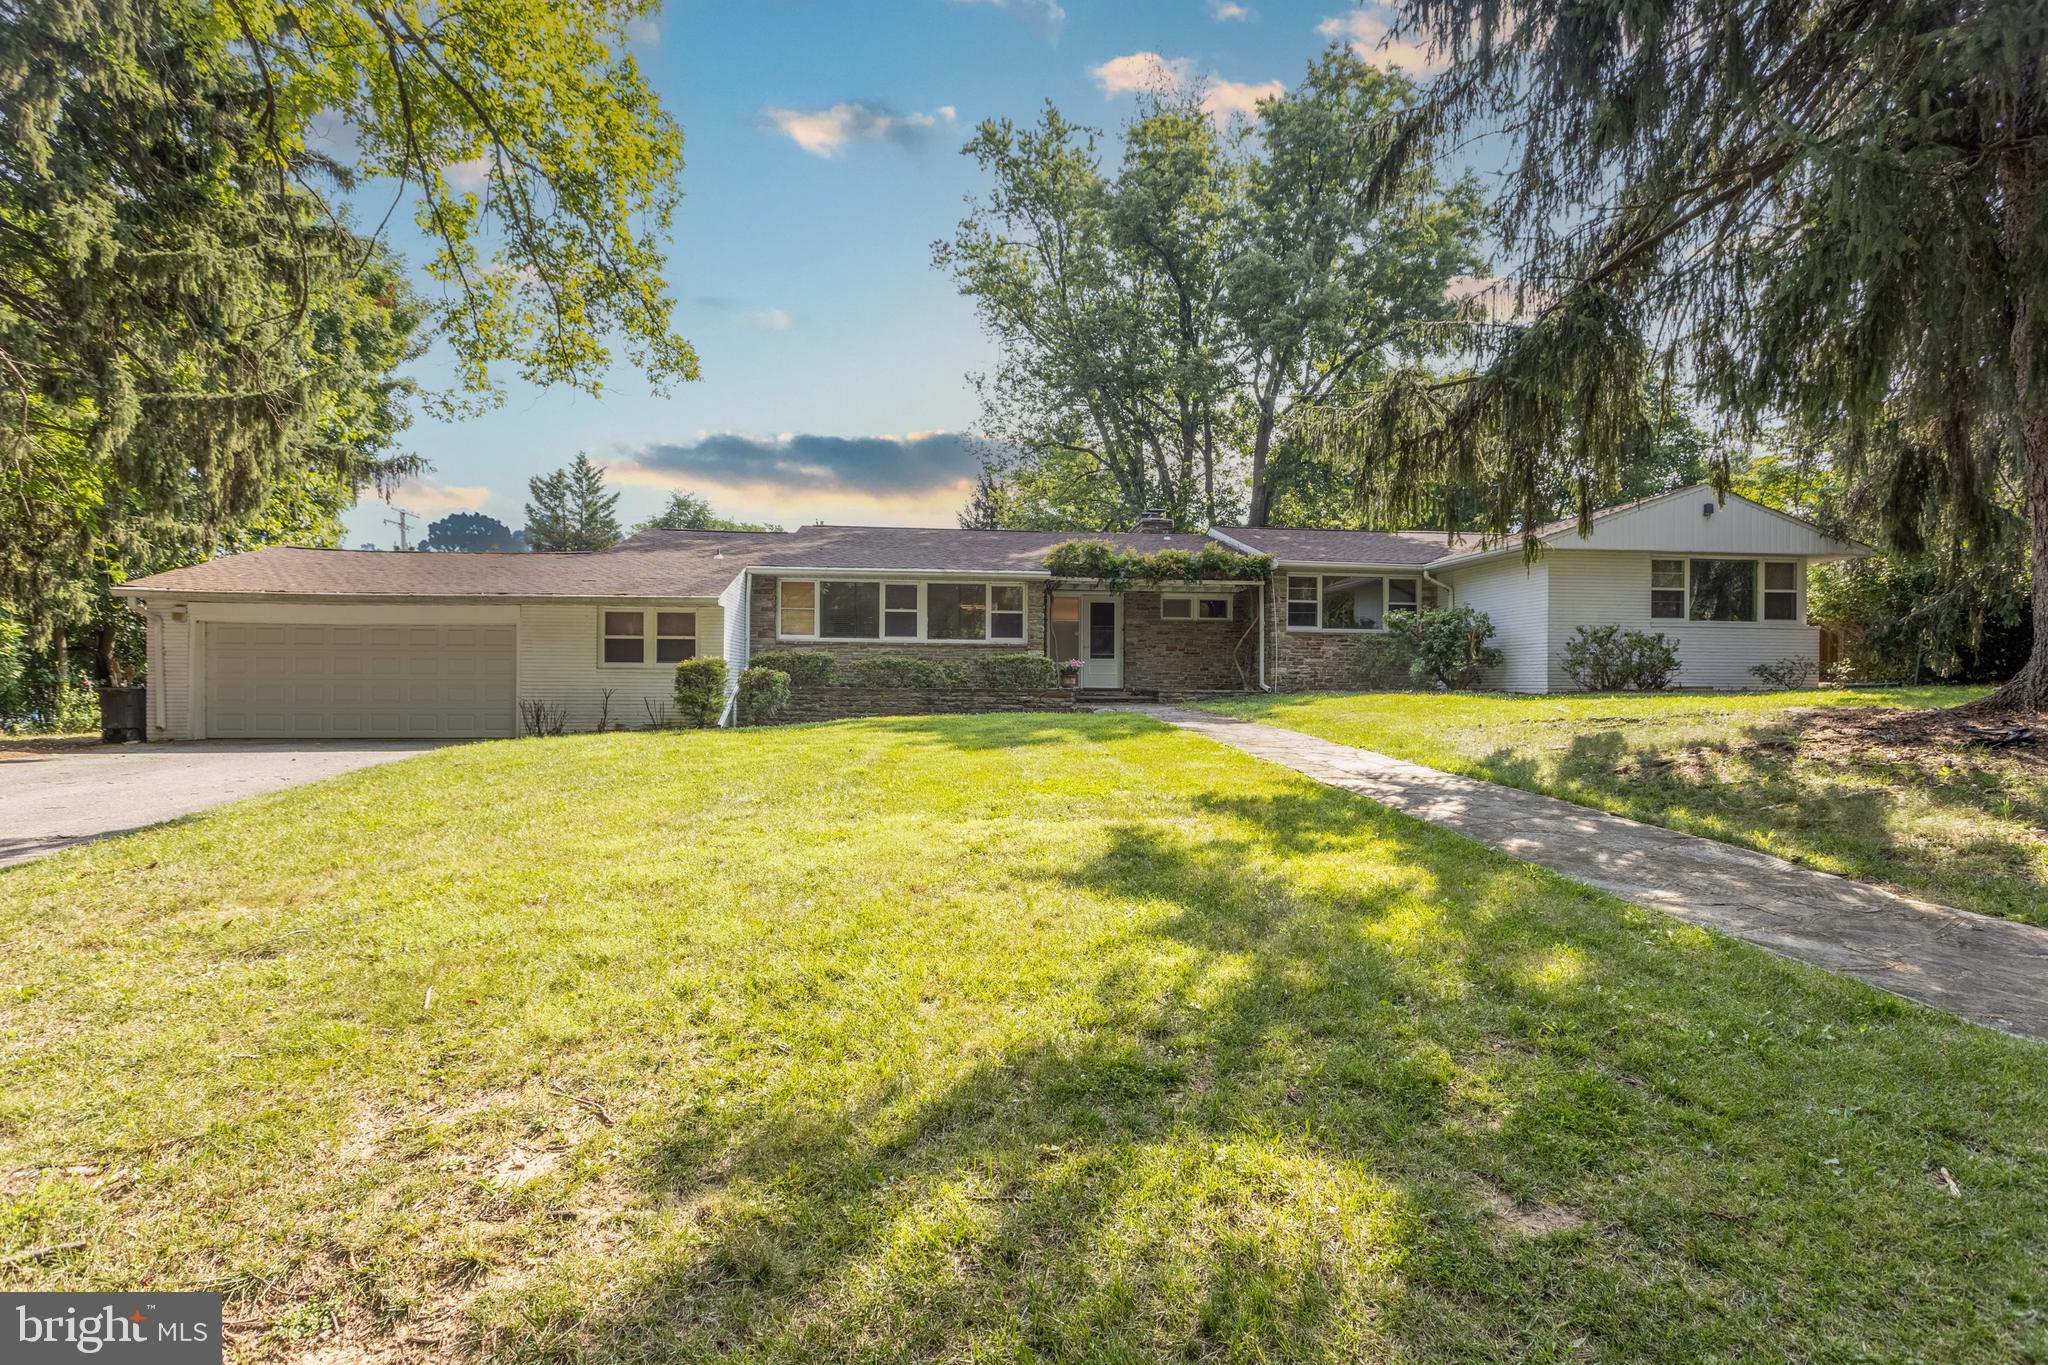
3403 OVERBROOK ROAD, BALTIMORE, MD 21208
DUMBARTON · BALTIMORE County
Key Facts
Description
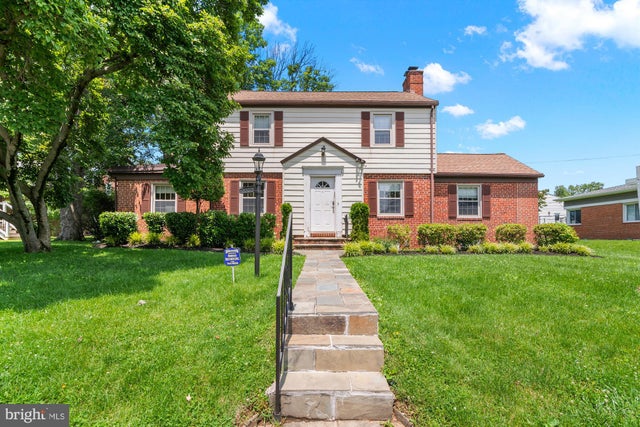
Rarely available sprawling split-level home in the highly desirable Dumbarton neighborhood, offering exceptional space, timeless charm, and endless potential. The sun-filled main level welcomes you with a gracious living room featuring a cozy fireplace, a separate formal dining room with doors leading to a screened porch, and a spacious kitchen with granite countertops and a bright breakfast room. A generously sized family room with a second fireplace provides the perfect gathering space. The private bedroom wing includes a spacious primary suite with an updated en-suite bath and abundant closet space, along with two additional bedrooms and a full hall bath. The lower level offers a fourth bedroom, full bath, and convenient laundry room, while the basement features a huge recreation room, an additional bedroom, and extensive storage. Step outside to your own backyard retreat with a spectacular in-ground heated pool complete with an automatic safety cover and a waterfall, an expansive flagstone patio, and beautifully landscaped grounds ideal for entertaining or relaxing. Additional highlights include an oversized two-car attached garage. Lovingly maintained and ready for your designer touches, this exceptional home presents a rare opportunity to create your dream residence in one of the area's most sought-after neighborhoods.
Property Information
Property Type
Residential
Sub-Type
Single Family Residence
Structure Type
House
Year Built
1949
Living Area
6,390 sq ft
Lot Size
0.61 acres
Lot Dimensions
1.00 x
Garage Spaces
2
Parking Spaces
2
Zoning
DR 2
Days on Market
1
MLS® Listing#
MDBC2170130
Property Features
Interior
Appliances
Cooling
Heating
Flooring
Fireplace
Pool
Parking
Laundry
Construction
Foundation
Sewer
Water Source
Rooms
- Main
- Main
- Main
- Main
- Bedroom 2Main
- Bedroom 3Main
- Bedroom 4
- Bedroom 5
- Dining RoomMain
- Family RoomMain
- KitchenMain
- Laundry
- Living RoomMain
- Utility Room
Schools
- District:
- BALTIMORE COUNTY PUBLIC SCHOOLS
Financial Details
HOA
None
Annual Taxes
$8,931
Tax year 2025
Assessed Value
$772,900
Parcel Number
04030306045475
Directions
PARK HEIGHTS AVENUE TO OVERBROOK ROAD OR SEVEN MILE LANE TO SOUTHVALE ROAD TO OVERBROOK ROAD
Affordability Calculator
$199,800
Estimated monthly payment
$5,317/mo
Principal $799,200 · Est. interest $1,114,955 over 30 yrs
Neighborhood Market Statistics
How this home compares to active listings in BALTIMORE, MD
- $230,609
- Median Listing Price
- 58
- Median Days on Market
- 1,498
- Median Sq Ft
- $161
- Median Price / Sq Ft
- 3,467
- Active Listings
- This home’s price is 333% above the area median.
- Its price per sq ft is 3% below the area median.
Market statistics compiled from active EXIT Realty® and MLS listings in BALTIMORE, MD.
Location

Points of Interest in BALTIMORE, MD
Showing the BALTIMORE area map.
Nearby Schools
Pikesville Middle School
Secondary · 0.1 mi away
Auburn School
Elementary · 0.4 mi away
Baltimore Hebrew Congregation
School · 0.4 mi away
Pikesville High School
Secondary · 0.5 mi away
Ohr Chadash Academy
School · 0.5 mi away
Beth Tfiloh Dahan Community School
School · 0.6 mi away
Baltimore County
School · 0.7 mi away
Wellwood International School
Elementary · 0.7 mi away
Sewfabulous Sewing School
School · 0.8 mi away
Northwestern Senior High School
Secondary · 0.9 mi away
Cross Country Elementary/Middle School
Elementary · 0.9 mi away
Roshe Cosmetics
Secondary · 0.9 mi away
Cambridge School
School · 1.0 mi away
Fallstaff Elementary School
Elementary · 1.0 mi away
Bnos Yisroel
School · 1.0 mi away
Goldsmith Early Childhood Center
School · 1.1 mi away
Krieger Schechter Day School
Secondary · 1.1 mi away
Milbrook Elementary School
Elementary · 1.2 mi away
Bnos Yisroel
School · 1.5 mi away
Cross Country Elementary Middle School
Elementary · 1.5 mi away
Commute Calculator
Nearby Homes

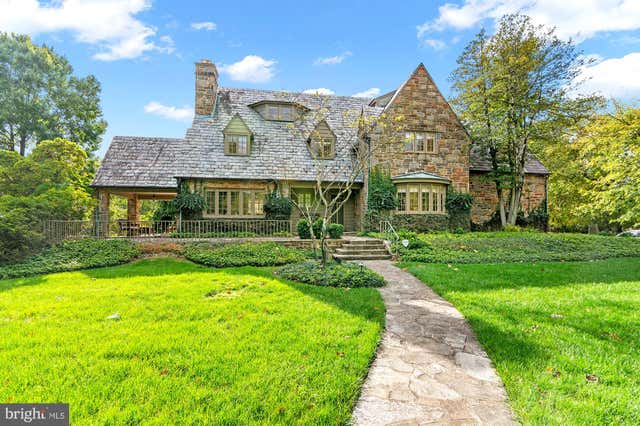
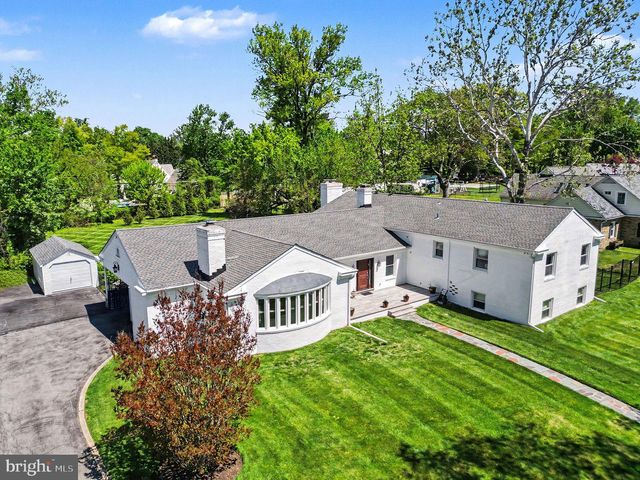

Similar Homes Nearby



Similar Home Values
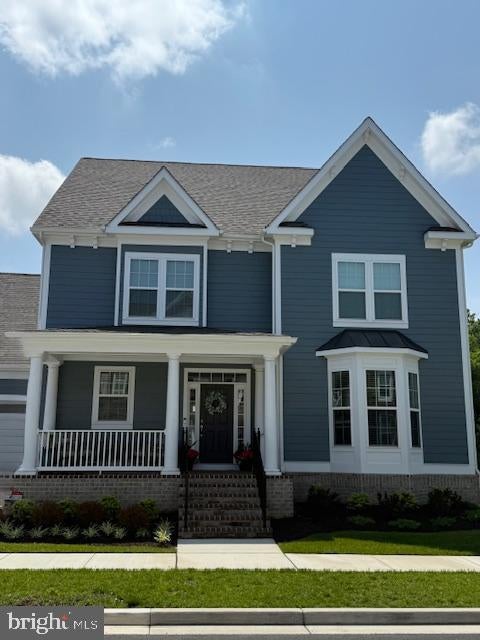
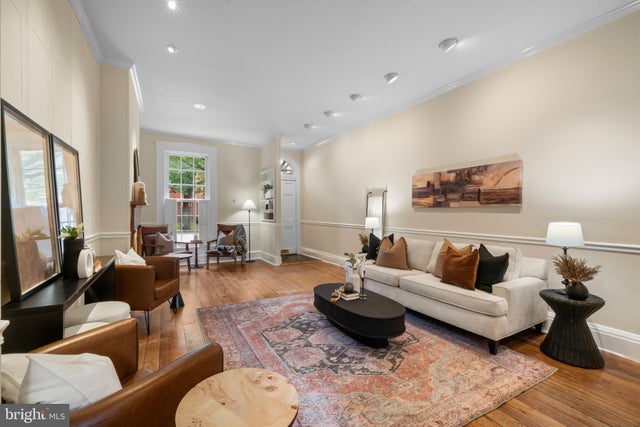
Comparable nearby listings and their asking prices.
| Address | Price | Beds | Baths | Sq Ft |
|---|---|---|---|---|
| 6710 CAMDEN STREET, BALTIMORE, MD | $699,900 | 4 | 3 | 3,532 |
| 928 N CHARLES STREET, BALTIMORE, MD | $699,995 | 8 | 9 | 8,146 |
| 1704 MADISON AVENUE, BALTIMORE, MD | $699,999 | 9 | 6 | 6,379 |
| 10703 LARKSWOOD STREET, BALTIMORE, MD | $709,900 | 5 | 5 | 4,555 |
| 832 WILLIAM STREET, BALTIMORE, MD | $711,900 | 4 | 3 | 2,584 |
| 1115 N CALVERT STREET, BALTIMORE, MD | $715,000 | 4 | — | 3,640 |
Moving Cost Estimate
EXIT Agents in BALTIMORE


Listing Courtesy: RE/MAX Premier Associates - 4105811000