

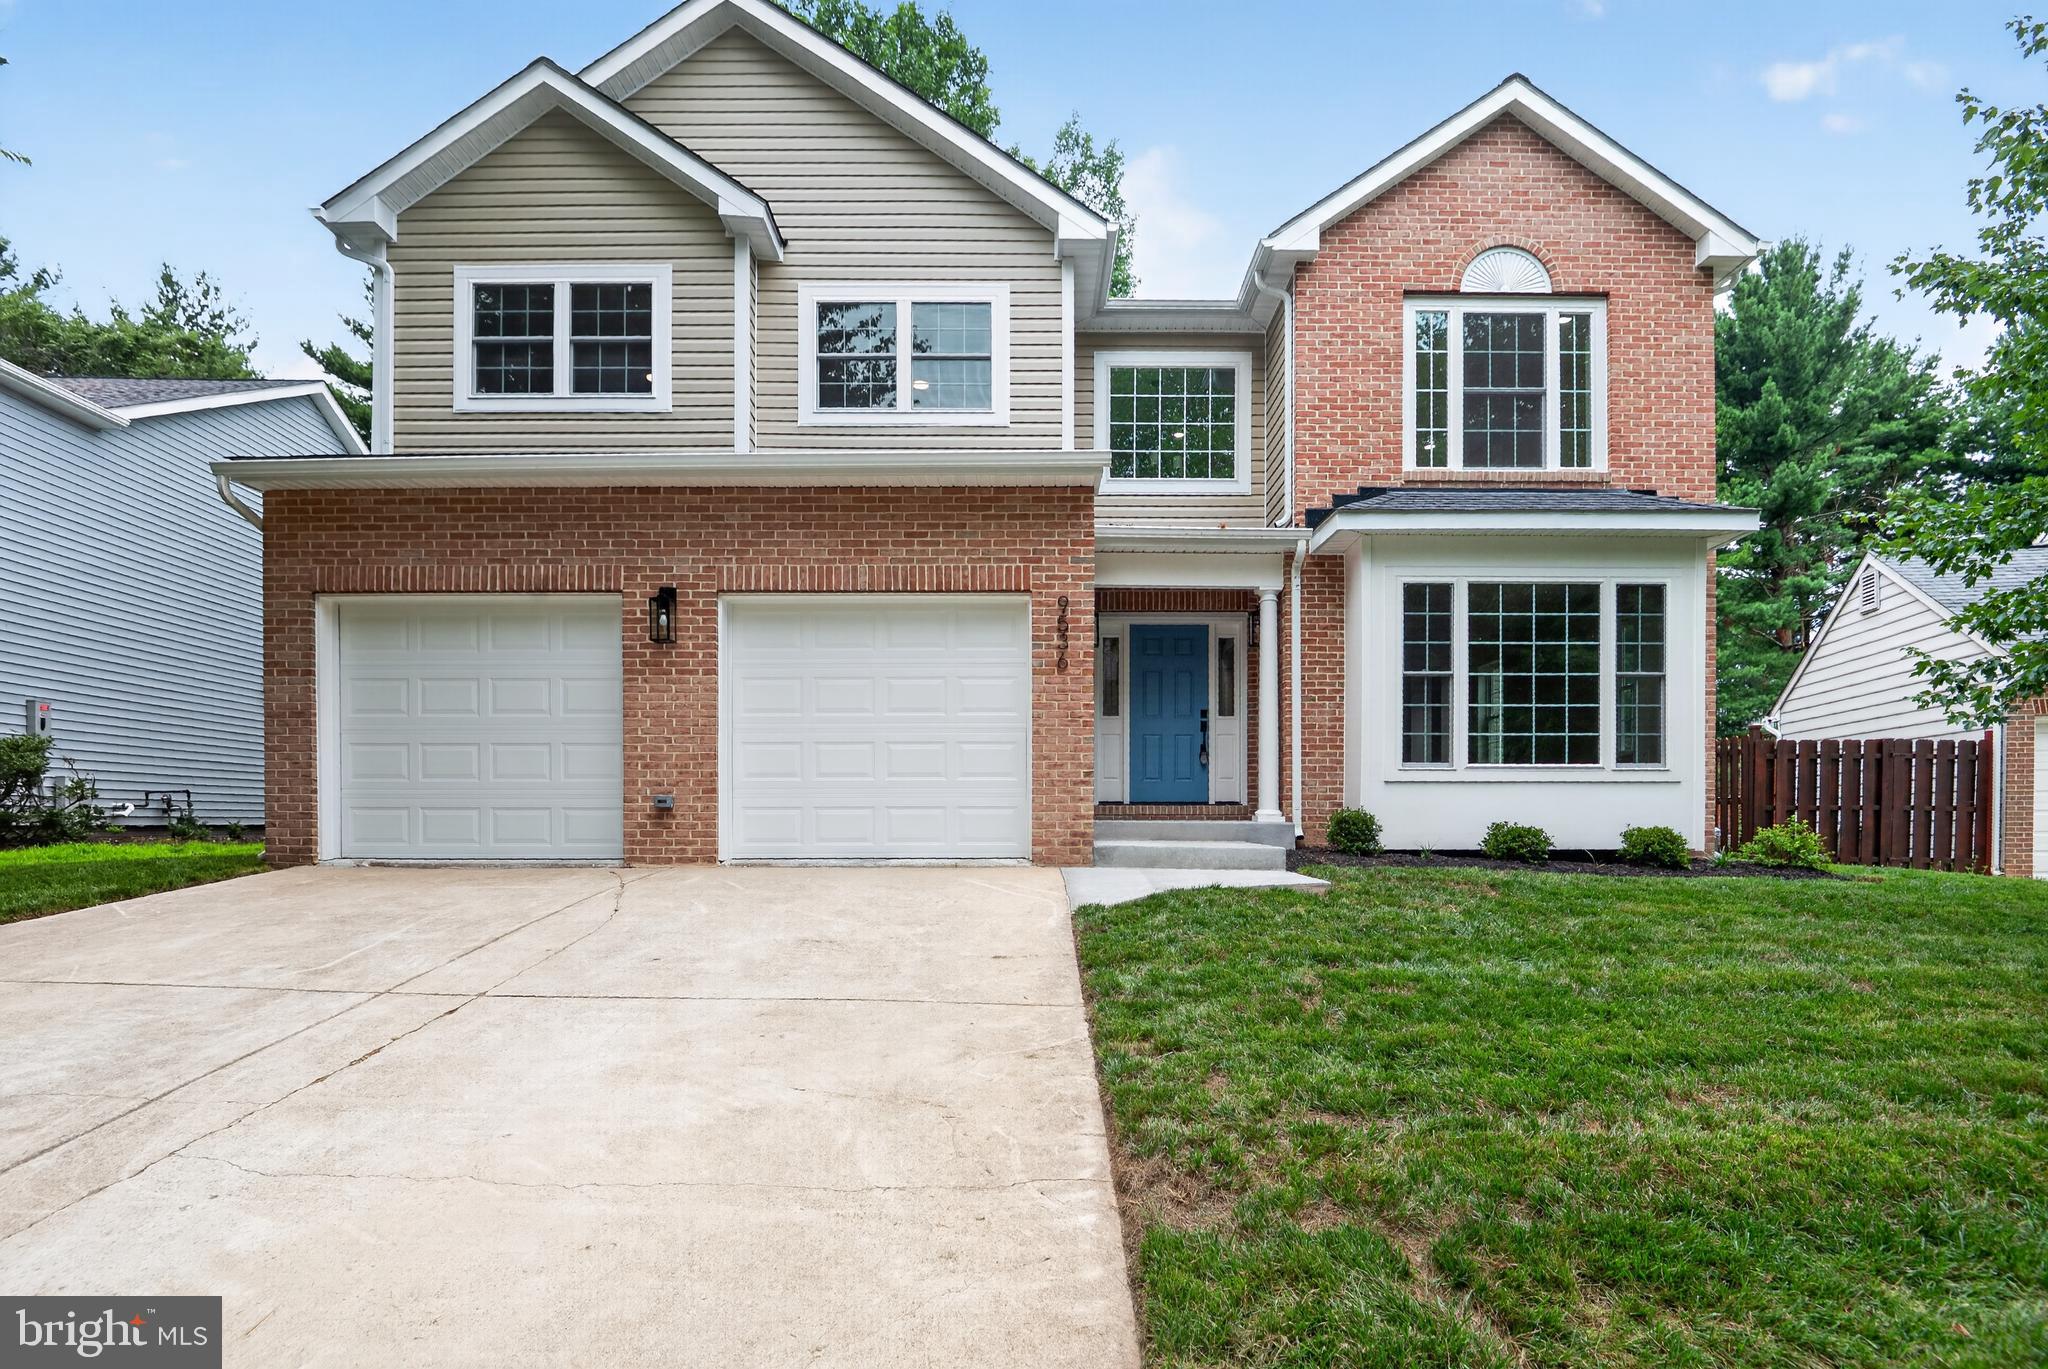
9536 MEADOWS FARM DRIVE, OWINGS MILLS, MD 21117
MEADOWS AT OWINGS MILLS · BALTIMORE County
Key Facts
Description
THIS IS A MUST SEE! IF YOU DO NOT VIEW THIS HOME IN PERSON AND MAKE AN OFFER YOU WILL BE VERY UPSET FOR NOT SUBMITTING AN OFFER. This is ONE BEAUTIFUL HOME for that one luck family! Home is totally rebuilt because of fire 2 years ago. Re-built from the foundation up! Outside Structure consist of brick and vinyl siding with backyard and deck. This house has everything you can think of for your dream home. Huge luxury kitchen, island and breakfast area, great looking vinyl plank flooring throughout main level, 2 story family room off kitchen with slider door leading out to the backyard and deck. There is a separate area for dining and living room is just beyond the dining area. Lighting is well thought out with recess, pendant and sconce lighting where needed. The laundry room is separate from the family room and within close proximity to the garage when coming in. Upper level bedrooms are great sizes for the family with lighting from ceiling fans for each room. The owner's bedroom and luxury bathroom are to die for because both areas are only for you and you alone! New and more accurate information from owners: There is a combo microwave/oven included, Fireplace has a remote start, finished sq ft for each floor as follows: First Floor - 1288, 2nd Floor -1362, unfinished basement - 1200. With this just passing final inspection for the Use & Occupancy permit on Wednesday, July 15, 2026. The new property tax for 7/2026-27 is $8760.96, with tax assessed value at $641,000. The property values set earlier are from public records which is now incorrect.
Property Information
Property Type
Residential
Sub-Type
Single Family Residence
Structure Type
House
Year Built
2026
Lot Size
0.15 acres
Garage Spaces
2
Parking Spaces
2
Zoning
R
Days on Market
4
MLS® Listing#
MDBC2169892
Property Features
Interior
Exterior
Appliances
Cooling
Heating
Flooring
Fireplace
Basement
Pool
Parking
Laundry
Patio
Construction
Foundation
Windows
Security
Community
Utilities
Sewer
Water Source
Rooms
- Main
- Basement
- Dining RoomMain
- Family RoomMain
- KitchenMain
- LaundryMain
- Living RoomMain
Schools
- Elementary:
- NEW TOWN
- Middle:
- DEER PARK MIDDLE MAGNET SCHOOL
- High:
- NEW TOWN
- District:
- BALTIMORE COUNTY PUBLIC SCHOOLS
Financial Details
HOA
$335 / Semi-Annually
MEADOWS @ NEW TOWN HOMEOWNER'S ASSOCIATION
Annual Taxes
$1,368
Tax year 2025
Assessed Value
$121,700
Parcel Number
04022200006732
Directions
Owings Mills Blvd South, Lakeside Blvd, Groffs Mill Drive to 9536 Meadows Farm Drive
Affordability Calculator
$127,800
Estimated monthly payment
$3,401/mo
Principal $511,200 · Est. interest $713,169 over 30 yrs
Neighborhood Market Statistics
How this home compares to active listings in OWINGS MILLS, MD
- $456,667
- Median Listing Price
- 47
- Median Days on Market
- 2,040
- Median Sq Ft
- $205
- Median Price / Sq Ft
- 131
- Active Listings
- This home’s price is 40% above the area median.
Market statistics compiled from active EXIT Realty® and MLS listings in OWINGS MILLS, MD.
Location

Points of Interest in OWINGS MILLS, MD
Showing the OWINGS MILLS area map.
Nearby Schools
New Town High School
Secondary · 0.3 mi away
New Town Elementary
Elementary · 0.4 mi away
The Goddard School
School · 0.5 mi away
Lyons Mill Elementary School
Elementary · 1.0 mi away
The Harbour School
School · 1.0 mi away
Deer Park Elementary School
Elementary · 1.3 mi away
Owings Mills High School
Secondary · 1.4 mi away
Deer Park Middle Magnet School
Secondary · 1.5 mi away
Childtime Learning Center
School · 1.7 mi away
Owings Mills Elementary School
Elementary · 1.7 mi away
McDonogh High School
Secondary · 1.8 mi away
Randallstown High School
Secondary · 1.8 mi away
Toddler University
School · 1.9 mi away
McDonogh School
Elementary · 2.1 mi away
McDonogh School
School · 2.3 mi away
Cedarmere Elementary School
Elementary · 2.3 mi away
Forest Garrison School
School · 2.3 mi away
Stevenson University School of Design
School · 2.4 mi away
Hernwood Elementary School
Elementary · 2.5 mi away
Garrison Forest Road
Elementary · 2.6 mi away
Commute Calculator
Nearby Homes

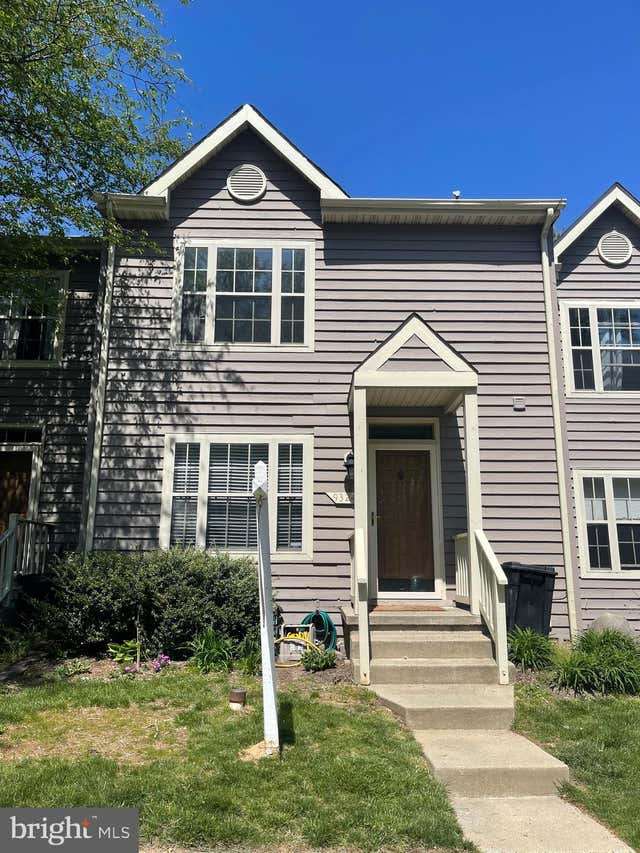

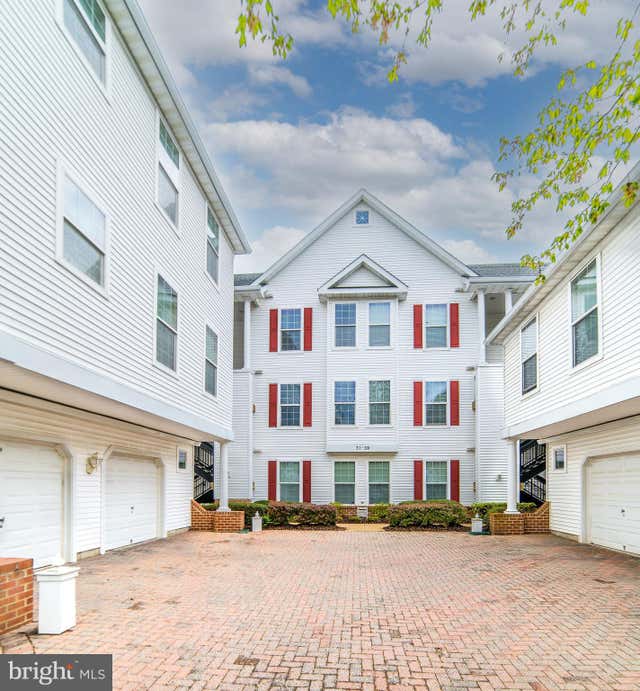

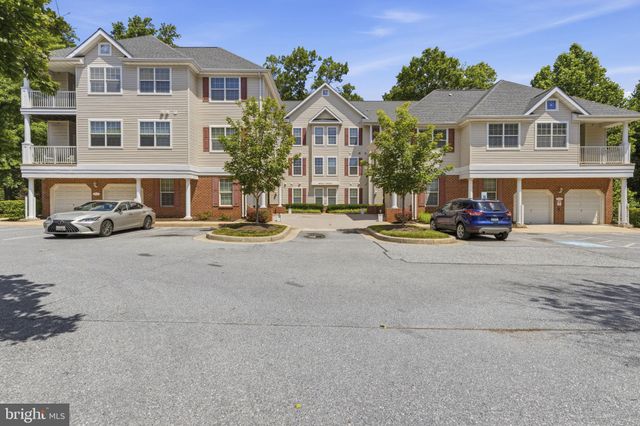
Similar Homes Nearby

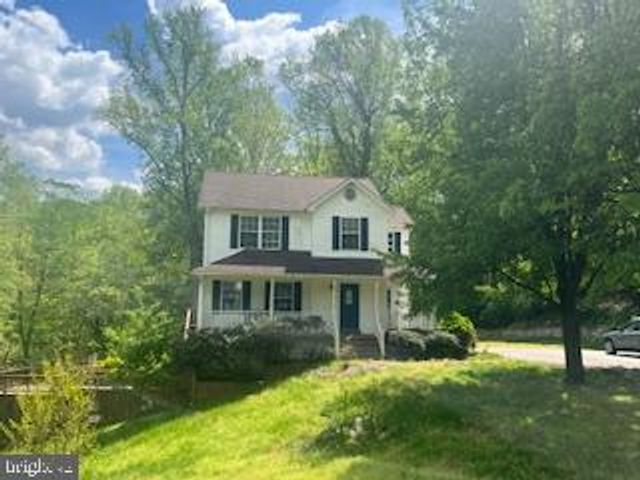


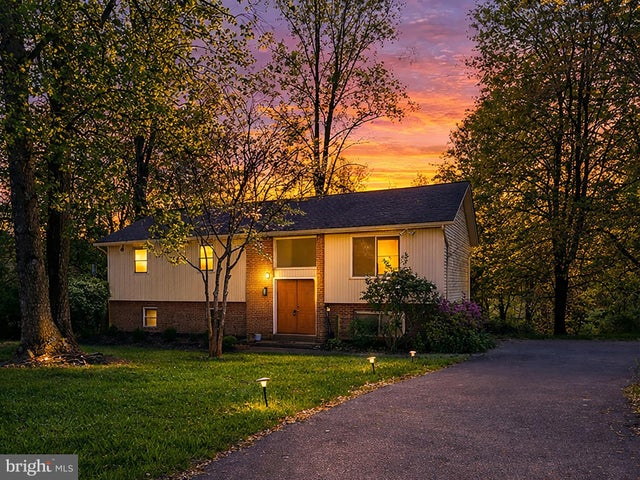
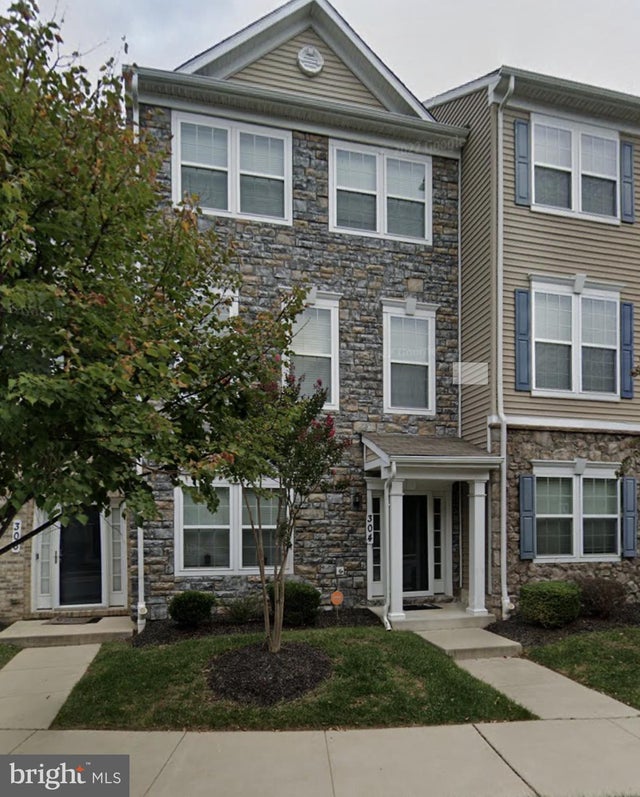
Similar Home Values
Comparable nearby listings and their asking prices.
| Address | Price | Beds | Baths | Sq Ft |
|---|---|---|---|---|
| 2110 CLEARVIEW DRIVE, OWINGS, MD | $449,900 | 3 | 2 | 1,372 |
| 9121 WOODLAND WAY N, OWINGS, MD | $462,500 | 4 | 3 | 2,430 |
| 20894 GOVERNORS MILL COURT, GREAT MILLS, MD | $469,000 | 4 | 4 | 3,100 |
| 9453 JAMES MACGOWAN LANE 428, OWINGS MILLS, MD | $474,900 | 3 | 3 | 2,598 |
| 12344 GREENSPRING AVENUE, OWINGS MILLS, MD | $479,900 | 4 | 3 | 1,796 |
| 304 PALADIUM COURT, OWINGS MILLS, MD | $485,000 | 4 | 4 | 2,000 |
Moving Cost Estimate
EXIT Agents in OWINGS MILLS


Listing Courtesy: Long & Foster Real Estate, Inc. - 3013882600