

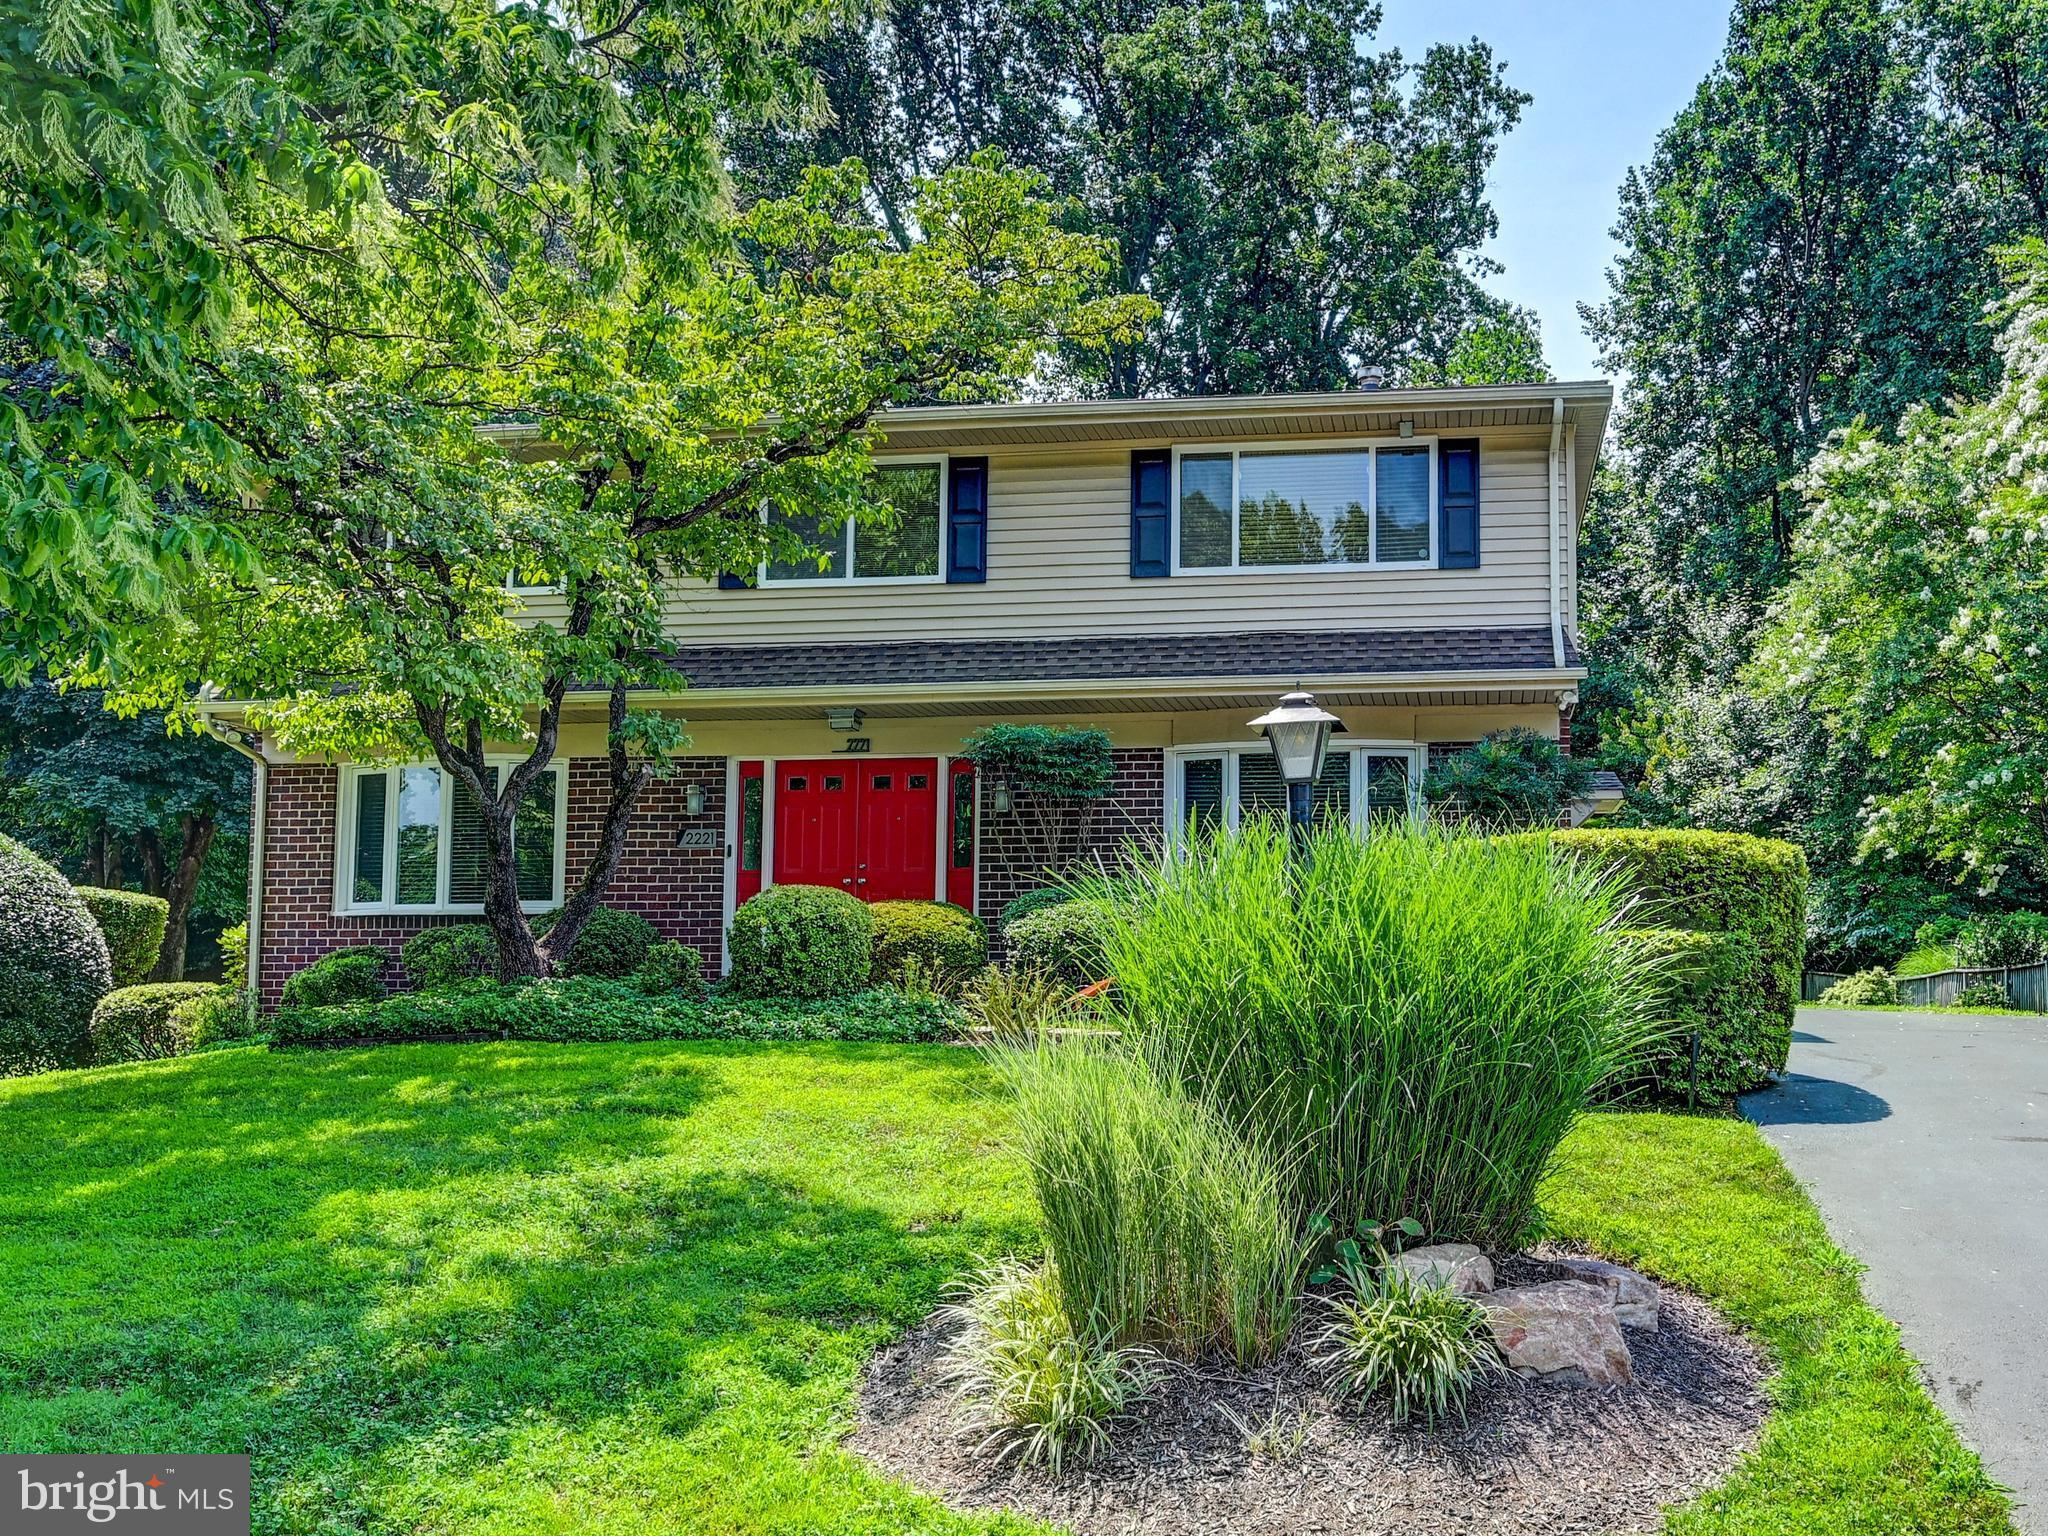
2221 SUGARCONE ROAD, BALTIMORE, MD 21209
GREEN GATE · BALTIMORE County
Key Facts
Description
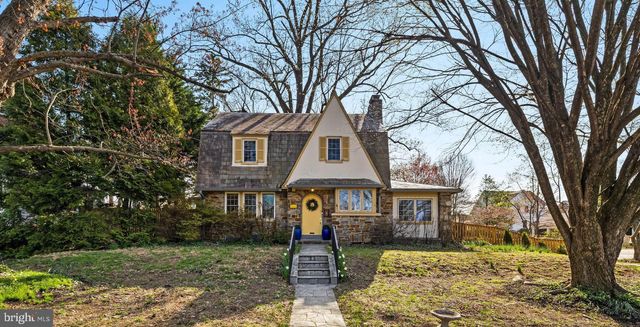
This beautifully updated 4-bedroom Colonial home offers a perfect blend of comfort and functionality. Step inside to discover a warm and inviting interior, highlighted by beautiful wood floors and a traditional floor plan that enhances the flow of everyday living. Updates include all windows replaced, air conditioner @ 6 yrs old, HW heater about 5 yrs old, siding replaced & more. The main level features a welcoming living room & dining room with gleaming hardwood floors. The large 1st floor den wired with built-in surround sound is located off the foyer & is perfect for family gatherings. An updated eat-in kitchen with quartz counters & stainless appliances is a chef's dream. Relax in the charming sunroom just off the kitchen, perfect for morning coffee or reading a book. Upstairs are 4 spacious bedrooms. The primary suite boasts a walk-in closet & an updated private bath. Additional features include convenient main-floor laundry and a lower level with a recreation room & large storage room with workshop, ideal for hobbies or extra storage. Outside, enjoy the private level rear yard and beautiful landscaping, perfect for outdoor activities or quiet evenings on the deck. With its blend of classic charm and modern amenities, this property is ready to welcome you home. Don't miss seeing this one! Pool table is included.
Property Information
Property Type
Residential
Sub-Type
Single Family Residence
Structure Type
House
Year Built
1970
Living Area
3,465 sq ft
Lot Size
0.33 acres
Lot Dimensions
1.00 x
Zoning
RES
Days on Market
2
MLS® Listing#
MDBC2169454
Property Features
Interior
Appliances
Cooling
Heating
Flooring
Basement
Pool
Parking
Laundry
Patio
Lot Features
Construction
Foundation
Other Structures
Sewer
Water Source
Rooms
- 19 X 13
- Main
- Bedroom 215 X 11
- Bedroom 315 X 13
- Bedroom 412 X 10
- Den15 X 12Main
- Dining Room21 X 11Main
- Kitchen19 X 10Main
- Living Room15 X 12Main
Schools
- Elementary:
- SUMMIT PARK
- District:
- BALTIMORE COUNTY PUBLIC SCHOOLS
Financial Details
HOA
None
Annual Taxes
$6,770
Tax year 2027
Assessed Value
$507,400
Parcel Number
04030308064245
Directions
Greenspring Ave to Sugarcone Rd. House is on the right side of the street
Affordability Calculator
$159,980
Estimated monthly payment
$4,257/mo
Principal $639,920 · Est. interest $892,745 over 30 yrs
Neighborhood Market Statistics
How this home compares to active listings in BALTIMORE, MD
- $229,072
- Median Listing Price
- 57
- Median Days on Market
- 1,500
- Median Sq Ft
- $159
- Median Price / Sq Ft
- 3,306
- Active Listings
- This home’s price is 249% above the area median.
- Its price per sq ft is 45% above the area median.
Market statistics compiled from active EXIT Realty® and MLS listings in BALTIMORE, MD.
Location

Points of Interest in BALTIMORE, MD
Showing the BALTIMORE area map.
Nearby Schools
Summit Park Elementary School
Elementary · 0.3 mi away
Park School of Baltimore
Secondary · 0.5 mi away
The Goddard School
School · 0.8 mi away
Baltimore County
School · 1.1 mi away
Wellwood International School
Elementary · 1.1 mi away
Rabbi Benjamin Steinberg Middle School
School · 1.1 mi away
Pikesville High School
Secondary · 1.2 mi away
Home & Hospital School
School · 1.3 mi away
Learn Behavioral
School · 1.4 mi away
Beth Tfiloh Dahan Community School
School · 1.6 mi away
Pikesville Middle School
Secondary · 1.6 mi away
Cross Country Elementary Middle School
Elementary · 1.7 mi away
Fort Garrison Elementary School
Elementary · 1.7 mi away
St Timothy's School
Secondary · 1.7 mi away
The Odyssey School
School · 1.8 mi away
Mt Washington Elementary School
Elementary · 1.9 mi away
The Mount Washington School
Elementary · 1.9 mi away
Auburn School
Elementary · 1.9 mi away
Baltimore Hebrew Congregation
School · 1.9 mi away
Goldsmith Early Childhood Center
School · 2.0 mi away
Commute Calculator
Nearby Homes


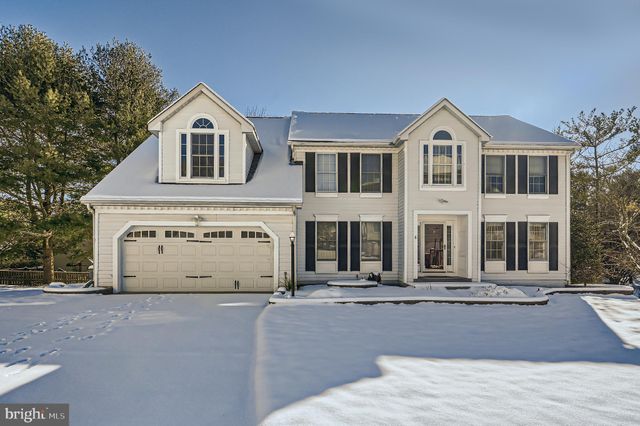

Similar Homes Nearby
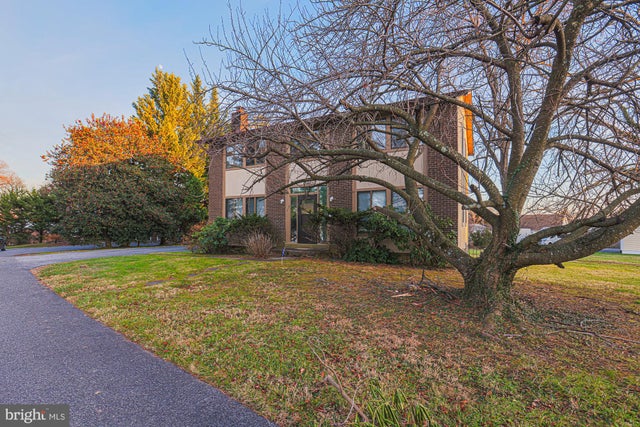
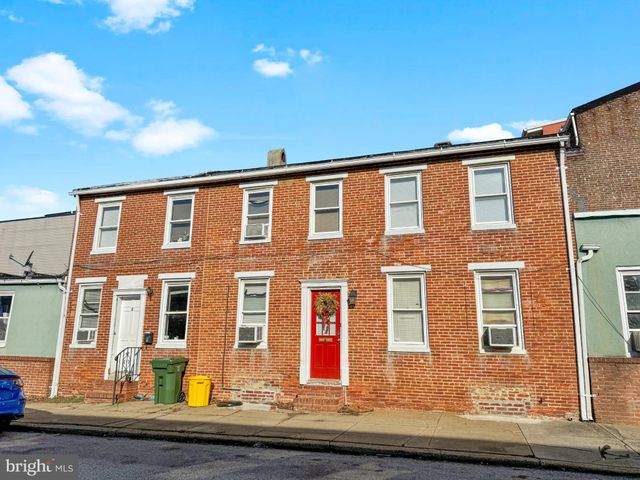


Similar Home Values
Comparable nearby listings and their asking prices.
| Address | Price | Beds | Baths | Sq Ft |
|---|---|---|---|---|
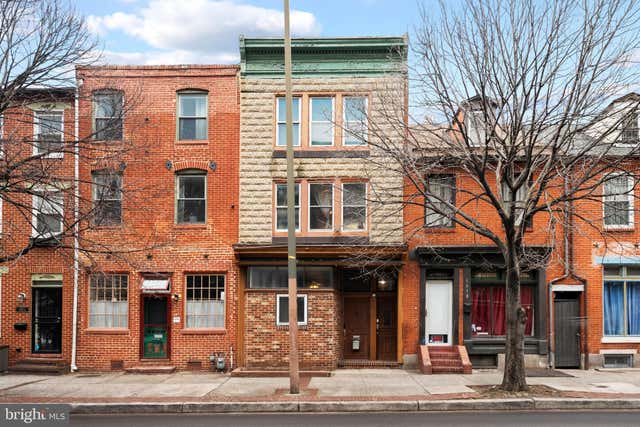
| 7617 7 MILE LANE, BALTIMORE, MD | $559,944 | 4 | 3 | 2,708 |
| 1436 LIGHT STREET, BALTIMORE, MD | $563,000 | 4 | — | 2,220 |
| 2719 LIGHT STREET, BALTIMORE, MD | $563,960 | 3 | 5 | 2,061 |
| 1616 EASTERN AVENUE, BALTIMORE, MD | $565,000 | 4 | 3 | 1,945 |
| 1616 EASTERN AVENUE, BALTIMORE, MD | $565,000 | 3 | — | 1,945 |
| 7101 YORK ROAD, BALTIMORE, MD | $565,000 | 3 | 2 | 2,237 |
Moving Cost Estimate
EXIT Agents in BALTIMORE


Listing Courtesy: Long & Foster Real Estate, Inc. - 4104530500