

1011 LILLIES LANE, ELLICOTT CITY, MD 21043
DICKEY RIDGE · BALTIMORE County
Key Facts
Description
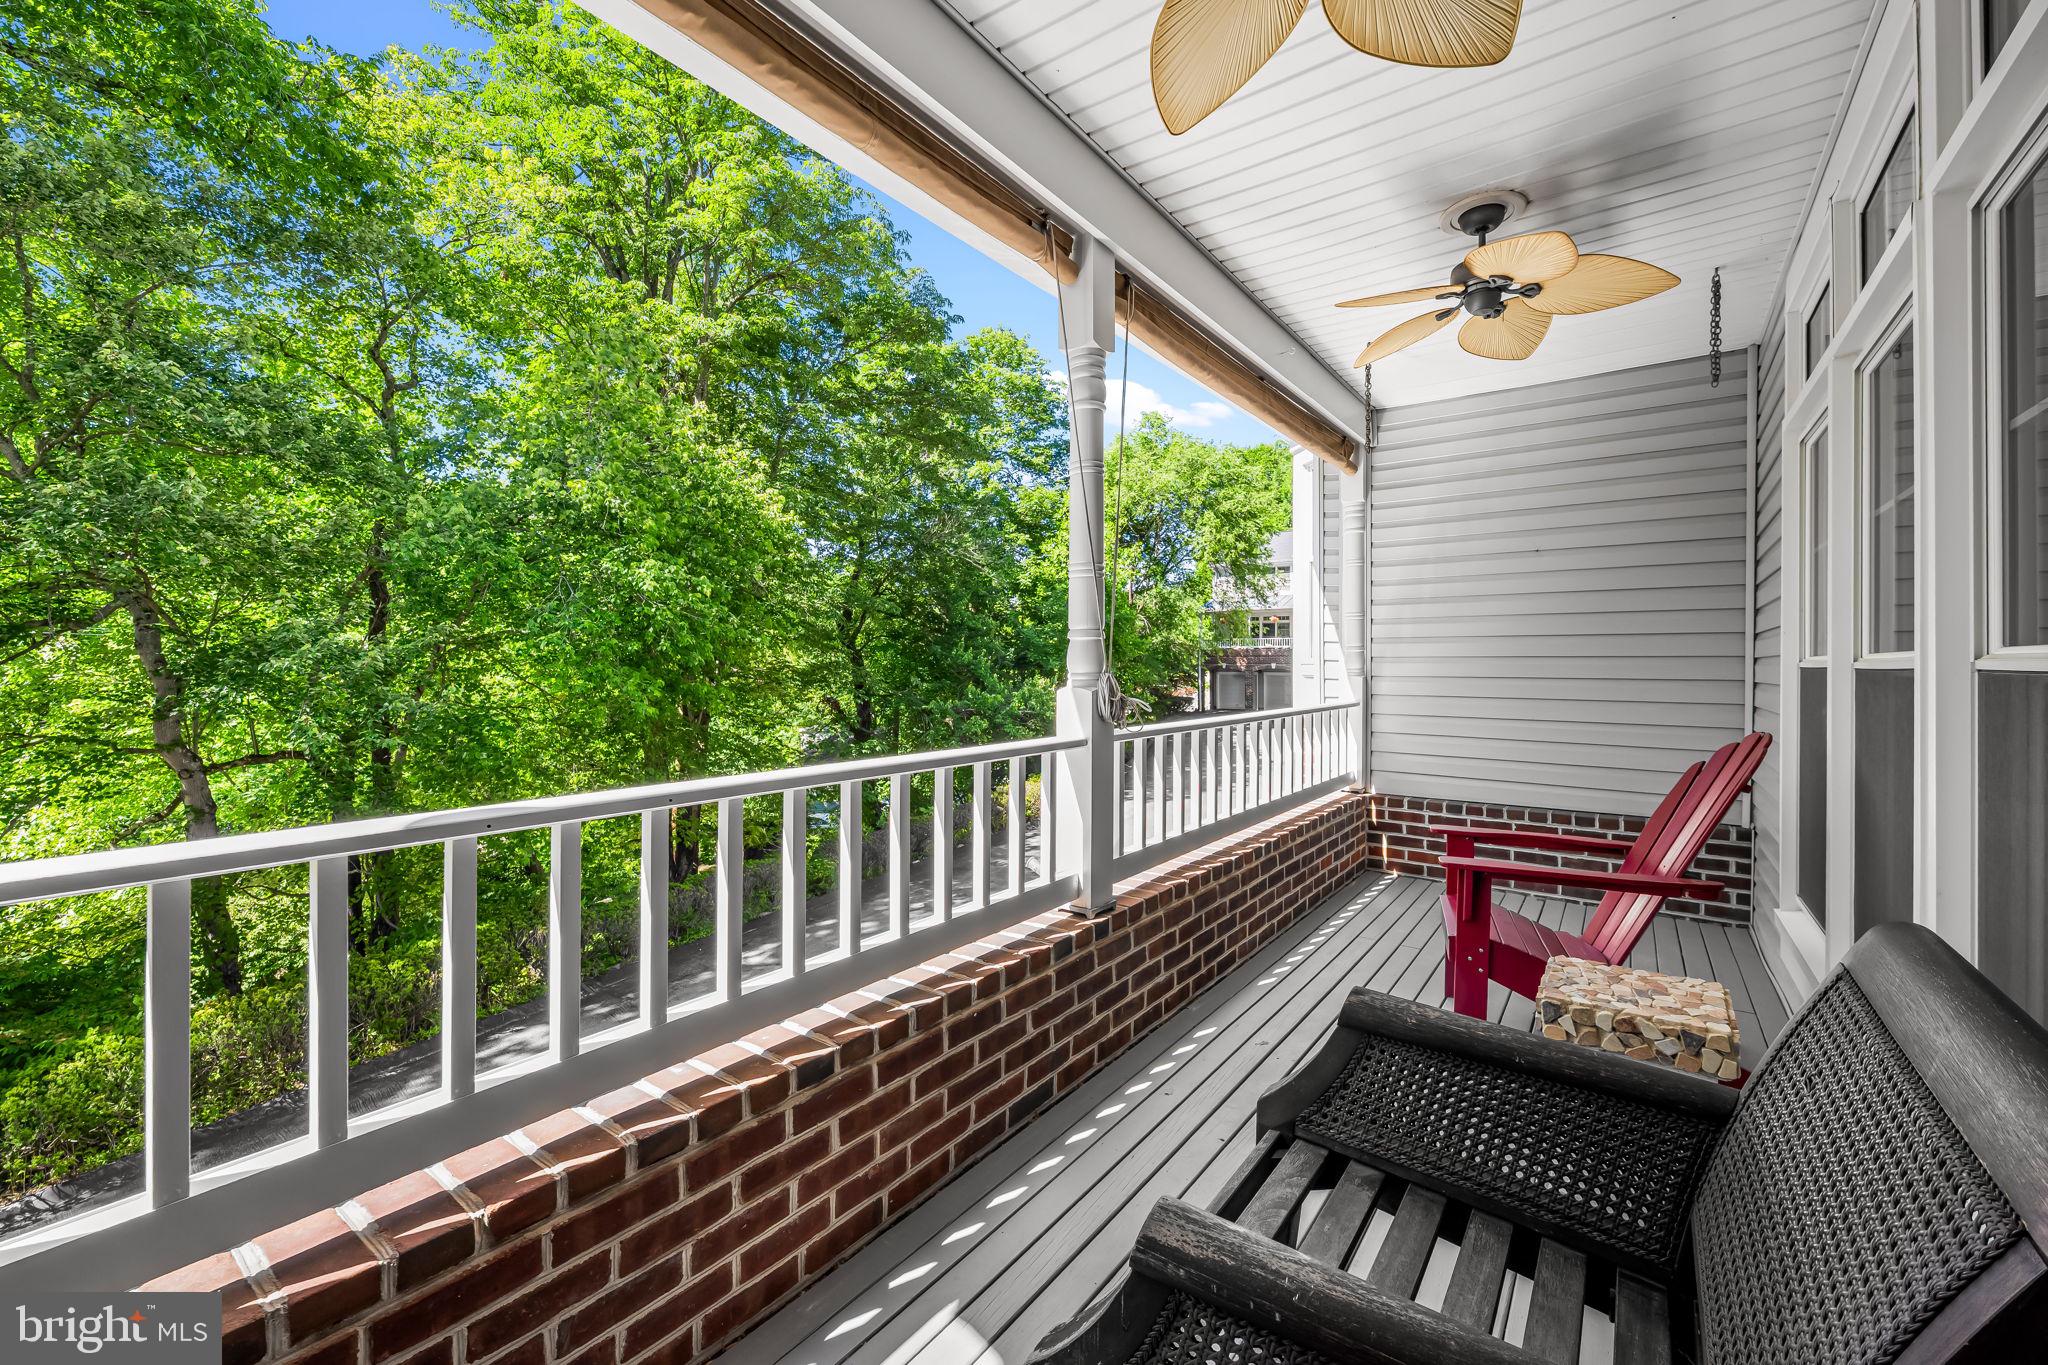
SPACIOUS, freshly painted townhouse overlooking picturesque Patapsco River! Three sun-soaked, above-ground levels in Dickey Ridge with three bedrooms, two full bathrooms on the Upper Level, a half bath on both the Main Level and Lower Level, office space on two levels, and tons of storage with a Lower Level Bonus Room and a garage that is over 400 square feet. Outdoor spaces include a welcoming front porch, expansive back patio, and the beautiful front balcony with year-round water views. Recent UPGRADES include NEW 4" red oak hardwood floors on the Upper Level (2024), washing machine (2024), insulation (2025), conversion to LED recessed lighting (2025), new shower door in Primary Bath (2026), and gutters (2026). Large gourmet Kitchen with tons of cabinetry, counter space, deep pantry, and room for eating in opens up to Dining Room with room for a sizable table and Living Room perfect for quiet nights by the wood-burning fireplace or for entertaining large parties. Primary Bedroom with vaulted ceiling, attached luxury bathroom with dual vanities, soaking tub, and walk-in shower, substantial walk-in closet, and plenty of room for end tables, dressers, and more. Less than 0.5 miles from historic downtown Ellicott City dining, shopping, and museums, this home offers you the ability to live the quaint lifestyle without giving up the space and convenience of a modern townhouse.
Property Information
Property Type
Residential
Sub-Type
Townhouse
Structure Type
Townhouse
Year Built
1994
Living Area
3,613 sq ft
Lot Size
0.10 acres
Garage Spaces
2
Parking Spaces
2
Zoning
RES
Days on Market
1
MLS® Listing#
MDBC2169242
Property Features
Interior
Exterior
Appliances
Cooling
Heating
Flooring
Fireplace
Basement
Pool
Parking
Laundry
Patio
Lot Features
Construction
Foundation
Roof
Windows
Sewer
Water Source
Rooms
- Bedroom 2
- Bedroom 3
- Bonus Room
- Dining RoomMain
- Family RoomMain
- KitchenMain
- Laundry
- Living RoomMain
- Office
- Utility Room
Schools
- District:
- BALTIMORE COUNTY PUBLIC SCHOOLS
Financial Details
HOA
$193 / Quarterly
Annual Taxes
$6,793
Tax year 2025
Assessed Value
$574,933
Parcel Number
04012200005902
Directions
From Historic Downtown Ellicott City, turn left onto Oella Ave. Lillies will be up the hill on the right, overlooking the Patapsco River.
Affordability Calculator
$144,000
Estimated monthly payment
$3,832/mo
Principal $576,000 · Est. interest $803,571 over 30 yrs
Neighborhood Market Statistics
How this home compares to active listings in ELLICOTT CITY, MD
- $464,881
- Median Listing Price
- 82
- Median Days on Market
- 1,169
- Median Sq Ft
- $398
- Median Price / Sq Ft
- 713
- Active Listings
- This home’s price is 55% above the area median.
- Its price per sq ft is 50% below the area median.
Market statistics compiled from active EXIT Realty® and MLS listings in ELLICOTT CITY, MD.
Location

Points of Interest in ELLICOTT CITY, MD
Showing the ELLICOTT CITY area map.
Nearby Schools
Trinity United Methodist Church
School · 0.9 mi away
Frederick Elementary School
Elementary · 0.9 mi away
Catonsville Middle School
Secondary · 1.0 mi away
Baltimore County Schools
Elementary · 1.1 mi away
Westchester Elementary
Elementary · 1.1 mi away
Ellicott City Colored School
School · 1.1 mi away
St Paul Lutheran Early Childhood Center
School · 1.7 mi away
St Paul Lutheran Church
School · 1.7 mi away
Veterans Elementary School
Elementary · 1.8 mi away
Ellicott Mills Middle School
Secondary · 1.9 mi away
Worthington Elementary School
Elementary · 1.9 mi away
Children's Manor Montessori School
Elementary · 1.9 mi away
General Conference of Seventh-Day Adventists
School · 2.0 mi away
St. John's Parish Day School
Elementary · 2.1 mi away
Resurrection St Paul School
School · 2.2 mi away
Global Children Montessori School
Elementary · 2.3 mi away
Hillcrest Elementary School
Elementary · 2.3 mi away
Patapsco Middle School
Secondary · 2.3 mi away
Baltimore County Schools
Elementary · 2.3 mi away
Baltimore County School District
Elementary · 2.3 mi away
Commute Calculator
Nearby Homes



Similar Homes Nearby
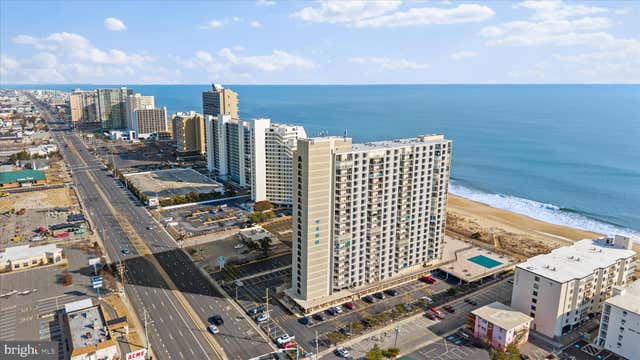

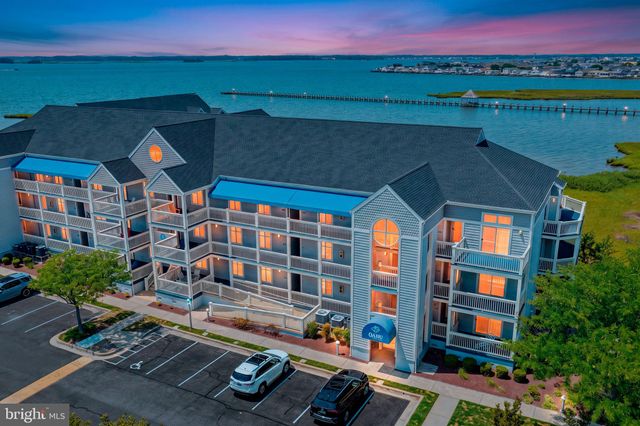
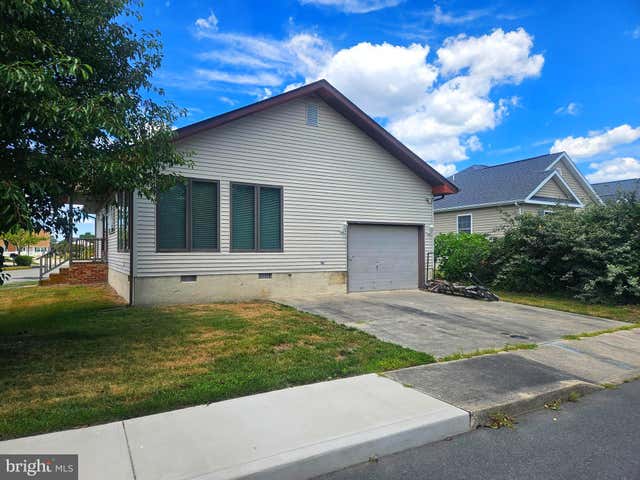


Similar Home Values
Comparable nearby listings and their asking prices.
| Address | Price | Beds | Baths | Sq Ft |
|---|---|---|---|---|
| 9400 COASTAL HIGHWAY 501, OCEAN CITY, MD | $508,500 | 2 | 2 | 983 |
| 13803 FOUNTAIN ROAD, OCEAN CITY, MD | $509,000 | 2 | 2 | 816 |
| 205 125TH STREET 264JJ9, OCEAN CITY, MD | $509,000 | 2 | 2 | 988 |
| 400 136TH STREET, OCEAN CITY, MD | $509,850 | 3 | 2 | 1,590 |
| 13487 BELLA VISTA LANE 9, OCEAN CITY, MD | $509,900 | 3 | 3 | 1,640 |
| 13500 COASTAL HIGHWAY 202, OCEAN CITY, MD | $514,990 | 3 | 2 | 1,395 |
Moving Cost Estimate
EXIT Agents in ELLICOTT CITY


Listing Courtesy: Pearson Smith Realty, LLC - 5713861075