

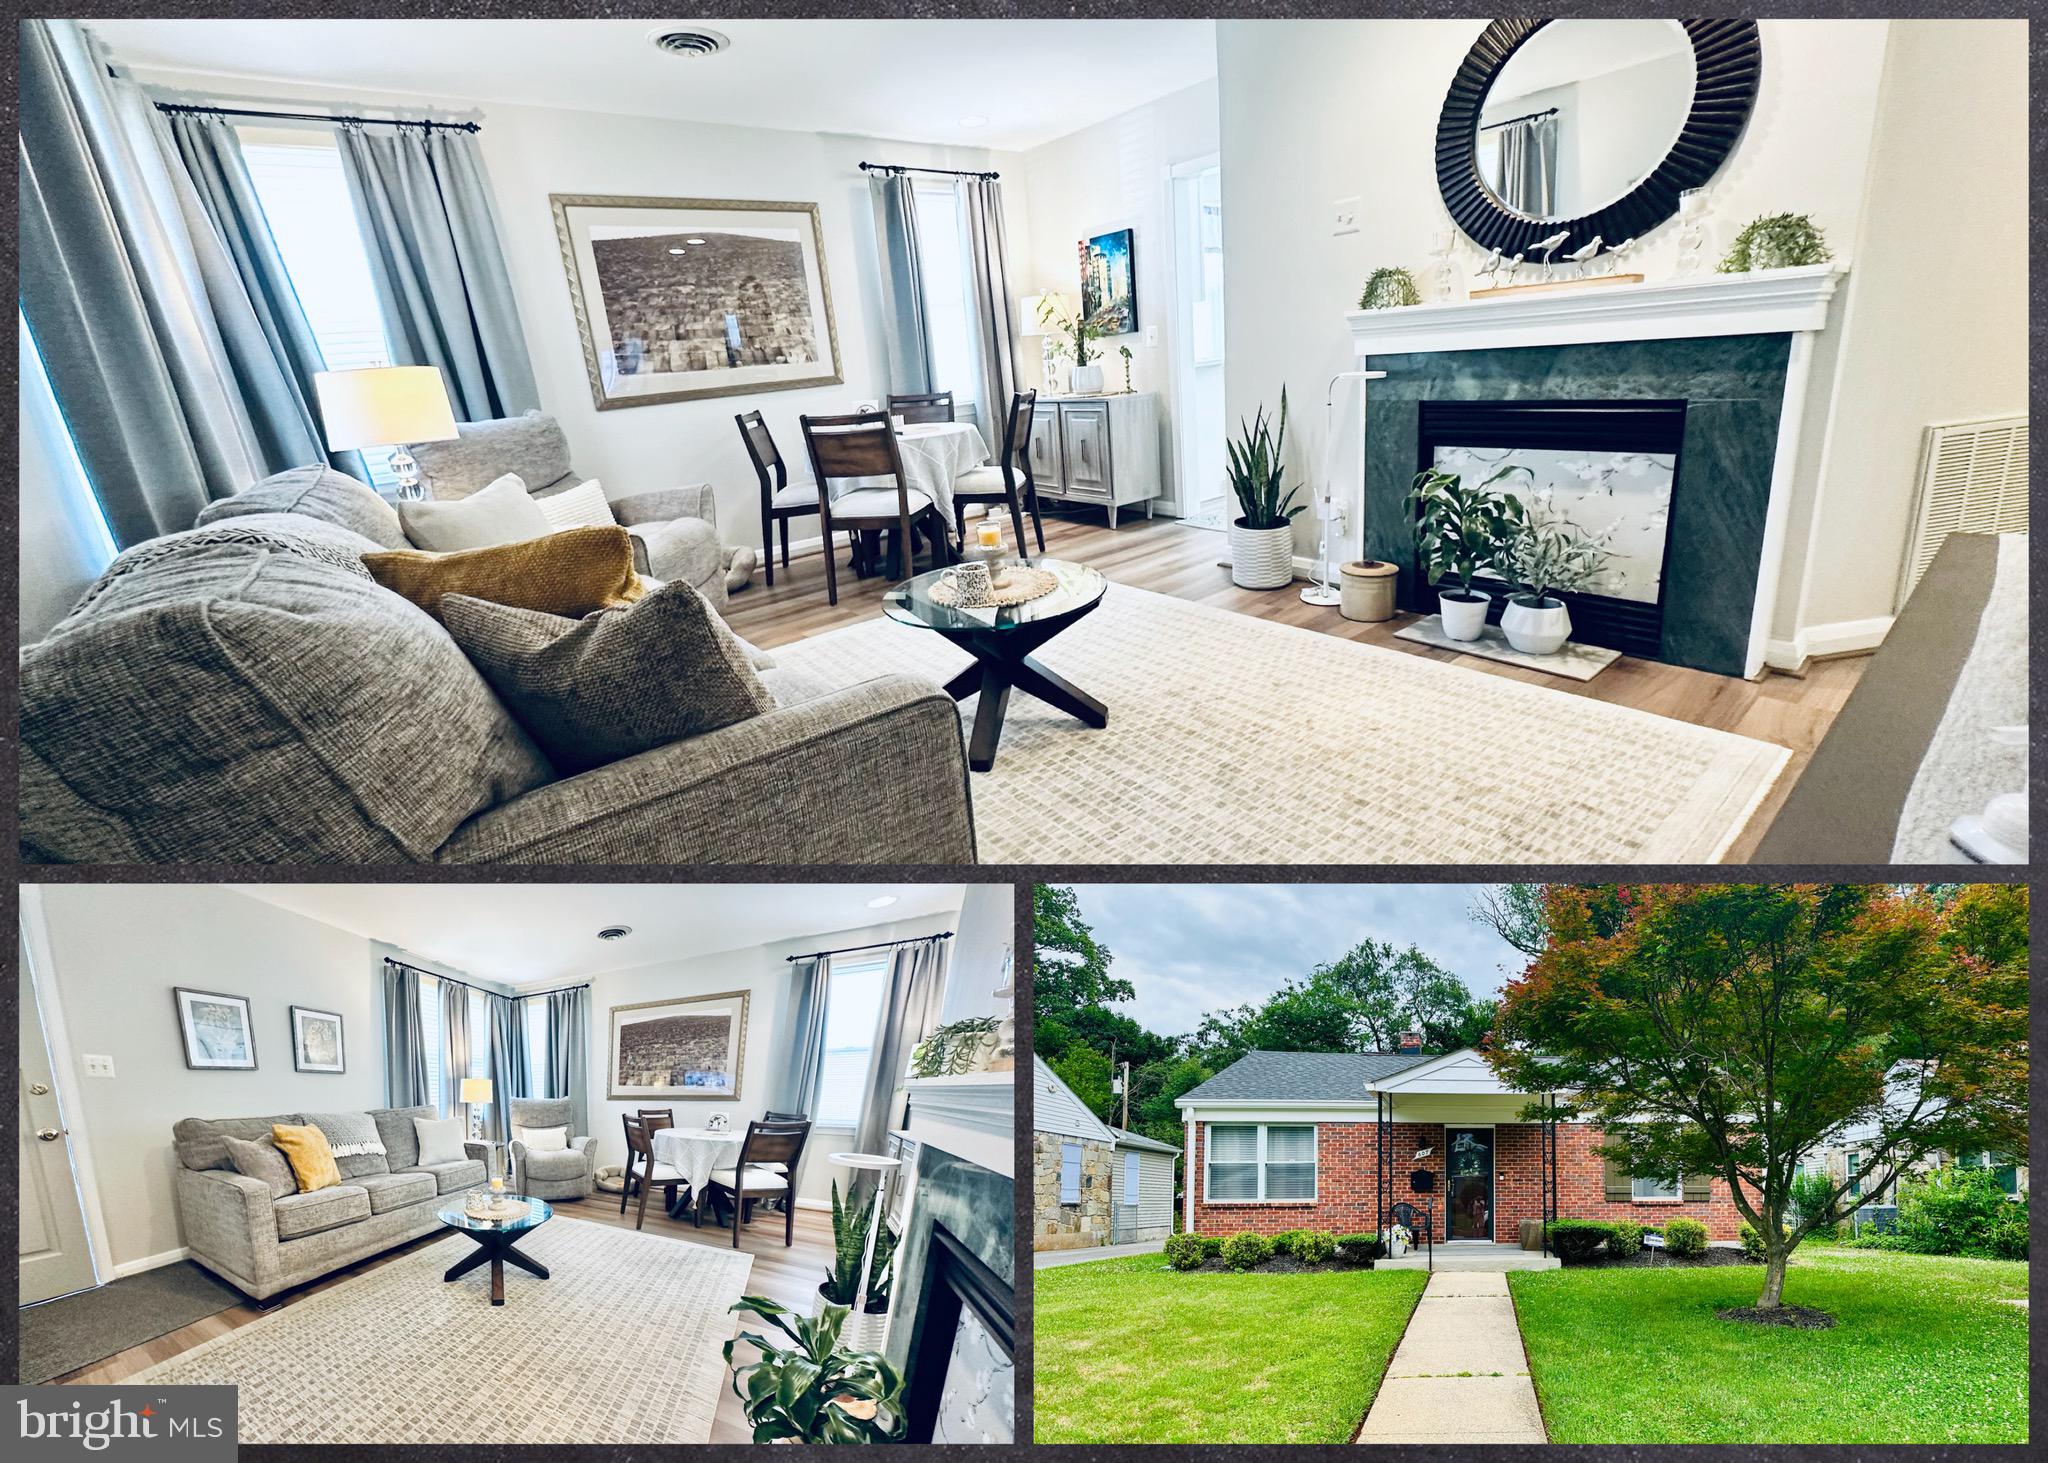
607 GLENROCK ROAD, PIKESVILLE, MD 21208
SUDBROOK PARK · BALTIMORE County
Key Facts
Description
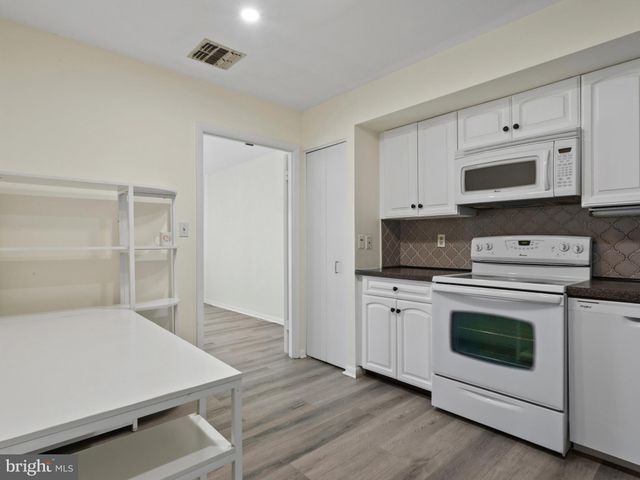
NEW PRICE!! Welcome to 607 Glenrock Rd., Pikesville, MD 21208—a beautifully updated 3-bedroom, 1-bath brick ranch offering stylish upgrades, functional one-level living, and exceptional outdoor space in one of Pikesville's most sought-after neighborhoods. SEE 3D VIDEO TOUR. From the moment you arrive, you'll appreciate the pride of ownership and meticulous attention to detail throughout this move-in-ready home. Fresh, neutral paint and quality finishes create a warm, inviting atmosphere that complements any décor. The heart of the home is the beautifully renovated kitchen, featuring crisp white cabinetry, elegant quartz countertops, and modern fixtures—perfect for everyday living and entertaining. A remodeled laundry room adds both convenience and organization. The home offers three comfortable bedrooms, including a versatile rear bedroom with direct access to the backyard patio, making it an ideal guest room, home office, or private retreat. Step outside to your own backyard oasis. Relax beneath the charming gazebo, entertain on the spacious patio, or enjoy the fully fenced yard with a large storage shed. A separate enclosed area within the backyard provides a dedicated play space for children or pets. Extensive improvements provide lasting value and peace of mind, including the roof and gutters, HVAC system, attic fan, electrical panel, remodeled bathroom and laundry room, luxury vinyl flooring, room addition, patio and gravel hardscape, chain-link and wood privacy fencing, and fresh interior paint. Updated appliances include the stove, refrigerator, dishwasher, built-in microwave, and washer and dryer. Window treatments also convey. Ideally located near shopping, dining, parks, schools, and major commuter routes, including I-695 and I-795, this exceptional home combines comfort, style, and convenience in an established neighborhood. Beautifully updated, meticulously maintained, and truly move-in ready—this is a rare opportunity to own a turnkey ranch in desirable Pikesville. Schedule your private tour TODAY
Property Information
Property Type
Residential
Sub-Type
Single Family Residence
Structure Type
House
Year Built
1948
Living Area
1,120 sq ft
Lot Size
0.17 acres
Zoning
RESIDENTIAL
Days on Market
16
MLS® Listing#
MDBC2167072
Property Features
Appliances
Cooling
Heating
Pool
Parking
Laundry
Construction
Foundation
Roof
Windows
Utilities
Sewer
Water Source
Rooms
- Bathroom 1Main
- Bedroom 1Main
- Bedroom 2Main
- Bedroom 3Main
- KitchenMain
- LaundryMain
- Living RoomMain
Schools
- District:
- BALTIMORE COUNTY PUBLIC SCHOOLS
Financial Details
HOA
None
Annual Taxes
$1,812
Tax year 2014
Assessed Value
$126,400
Parcel Number
04030319053120
Directions
Use GPS
Affordability Calculator
$60,000
Estimated monthly payment
$1,597/mo
Principal $240,000 · Est. interest $334,821 over 30 yrs
Neighborhood Market Statistics
How this home compares to active listings in PIKESVILLE, MD
- $458,824
- Median Listing Price
- 65
- Median Days on Market
- 2,358
- Median Sq Ft
- $196
- Median Price / Sq Ft
- 50
- Active Listings
- This home’s price is 35% below the area median.
- Its price per sq ft is 37% above the area median.
Market statistics compiled from active EXIT Realty® and MLS listings in PIKESVILLE, MD.
Location

Getting Around
Points of Interest in PIKESVILLE, MD
Showing the PIKESVILLE area map.
Nearby Schools
Bedford Elementary School
Elementary · 0.2 mi away
Sudbrook Magnet Middle School
Secondary · 0.3 mi away
Baltimore County Youth Ballet
Secondary · 0.3 mi away
Cambridge School
School · 0.7 mi away
Campfield Headstart
School · 0.8 mi away
Sewfabulous Sewing School
School · 0.8 mi away
Campfield Early Childhood Center
School · 0.9 mi away
Milbrook Elementary School
Elementary · 0.9 mi away
Roshe Cosmetics
Secondary · 0.9 mi away
Talmudical Academy of Baltimore
School · 1.0 mi away
Ohr Chadash Academy
School · 1.1 mi away
Milford Mill Academy
School · 1.2 mi away
Pilgrim Lutheran Church
School · 1.2 mi away
Auburn School
Elementary · 1.2 mi away
Baltimore Hebrew Congregation
School · 1.2 mi away
Fallstaff Elementary School
Elementary · 1.3 mi away
Northwestern Senior High School
Secondary · 1.4 mi away
Cross Country Elementary/Middle School
Elementary · 1.4 mi away
Bnos Yisroel
School · 1.4 mi away
Old Court Middle School
Elementary · 1.5 mi away
Commute Calculator
Nearby Homes


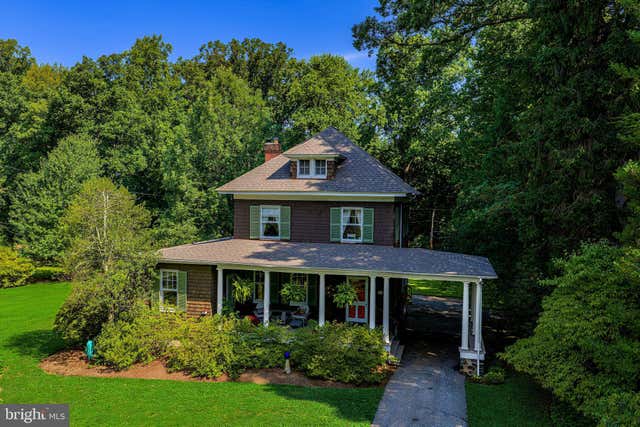
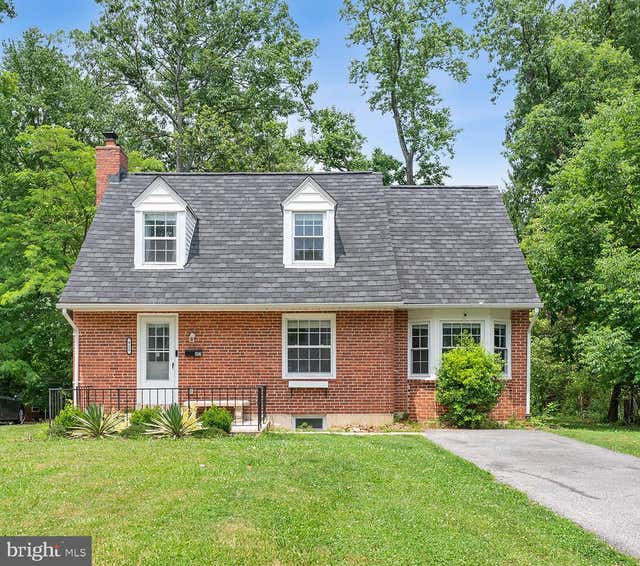
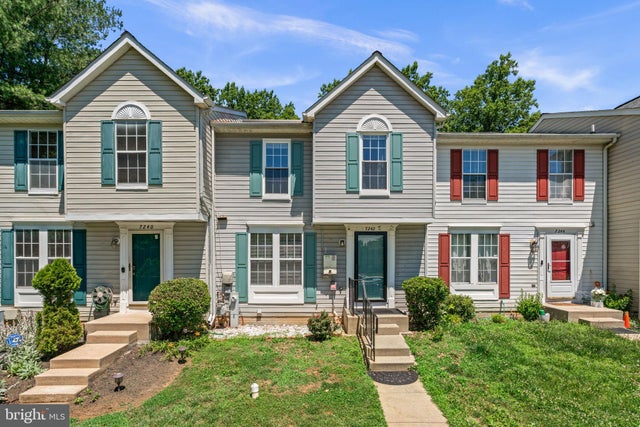
Similar Homes Nearby




Similar Home Values
Comparable nearby listings and their asking prices.
| Address | Price | Beds | Baths | Sq Ft |
|---|---|---|---|---|
| 8809 STONE RIDGE CIRCLE 103, PIKESVILLE, MD | $220,000 | 2 | 2 | 1,208 |
| 25 STONEHENGE CIRCLE 25-5, PIKESVILLE, MD | $225,000 | 2 | 2 | 1,205 |
| 5 STONEHENGE CIRCLE 2, PIKESVILLE, MD | $229,932 | 2 | 2 | 1,210 |
| 2 HIGH STEPPER COURT 505, PIKESVILLE, MD | $245,000 | 2 | 2 | 1,352 |
| 8901 STONE CREEK PLACE 101, PIKESVILLE, MD | $250,000 | 3 | 2 | 1,217 |
| 741 LEAFYDALE TERRACE, PIKESVILLE, MD | $315,000 | 4 | 2 | 1,348 |
Moving Cost Estimate
EXIT Agents in PIKESVILLE


Listing Courtesy: Keller Williams Legacy - 4436609229