

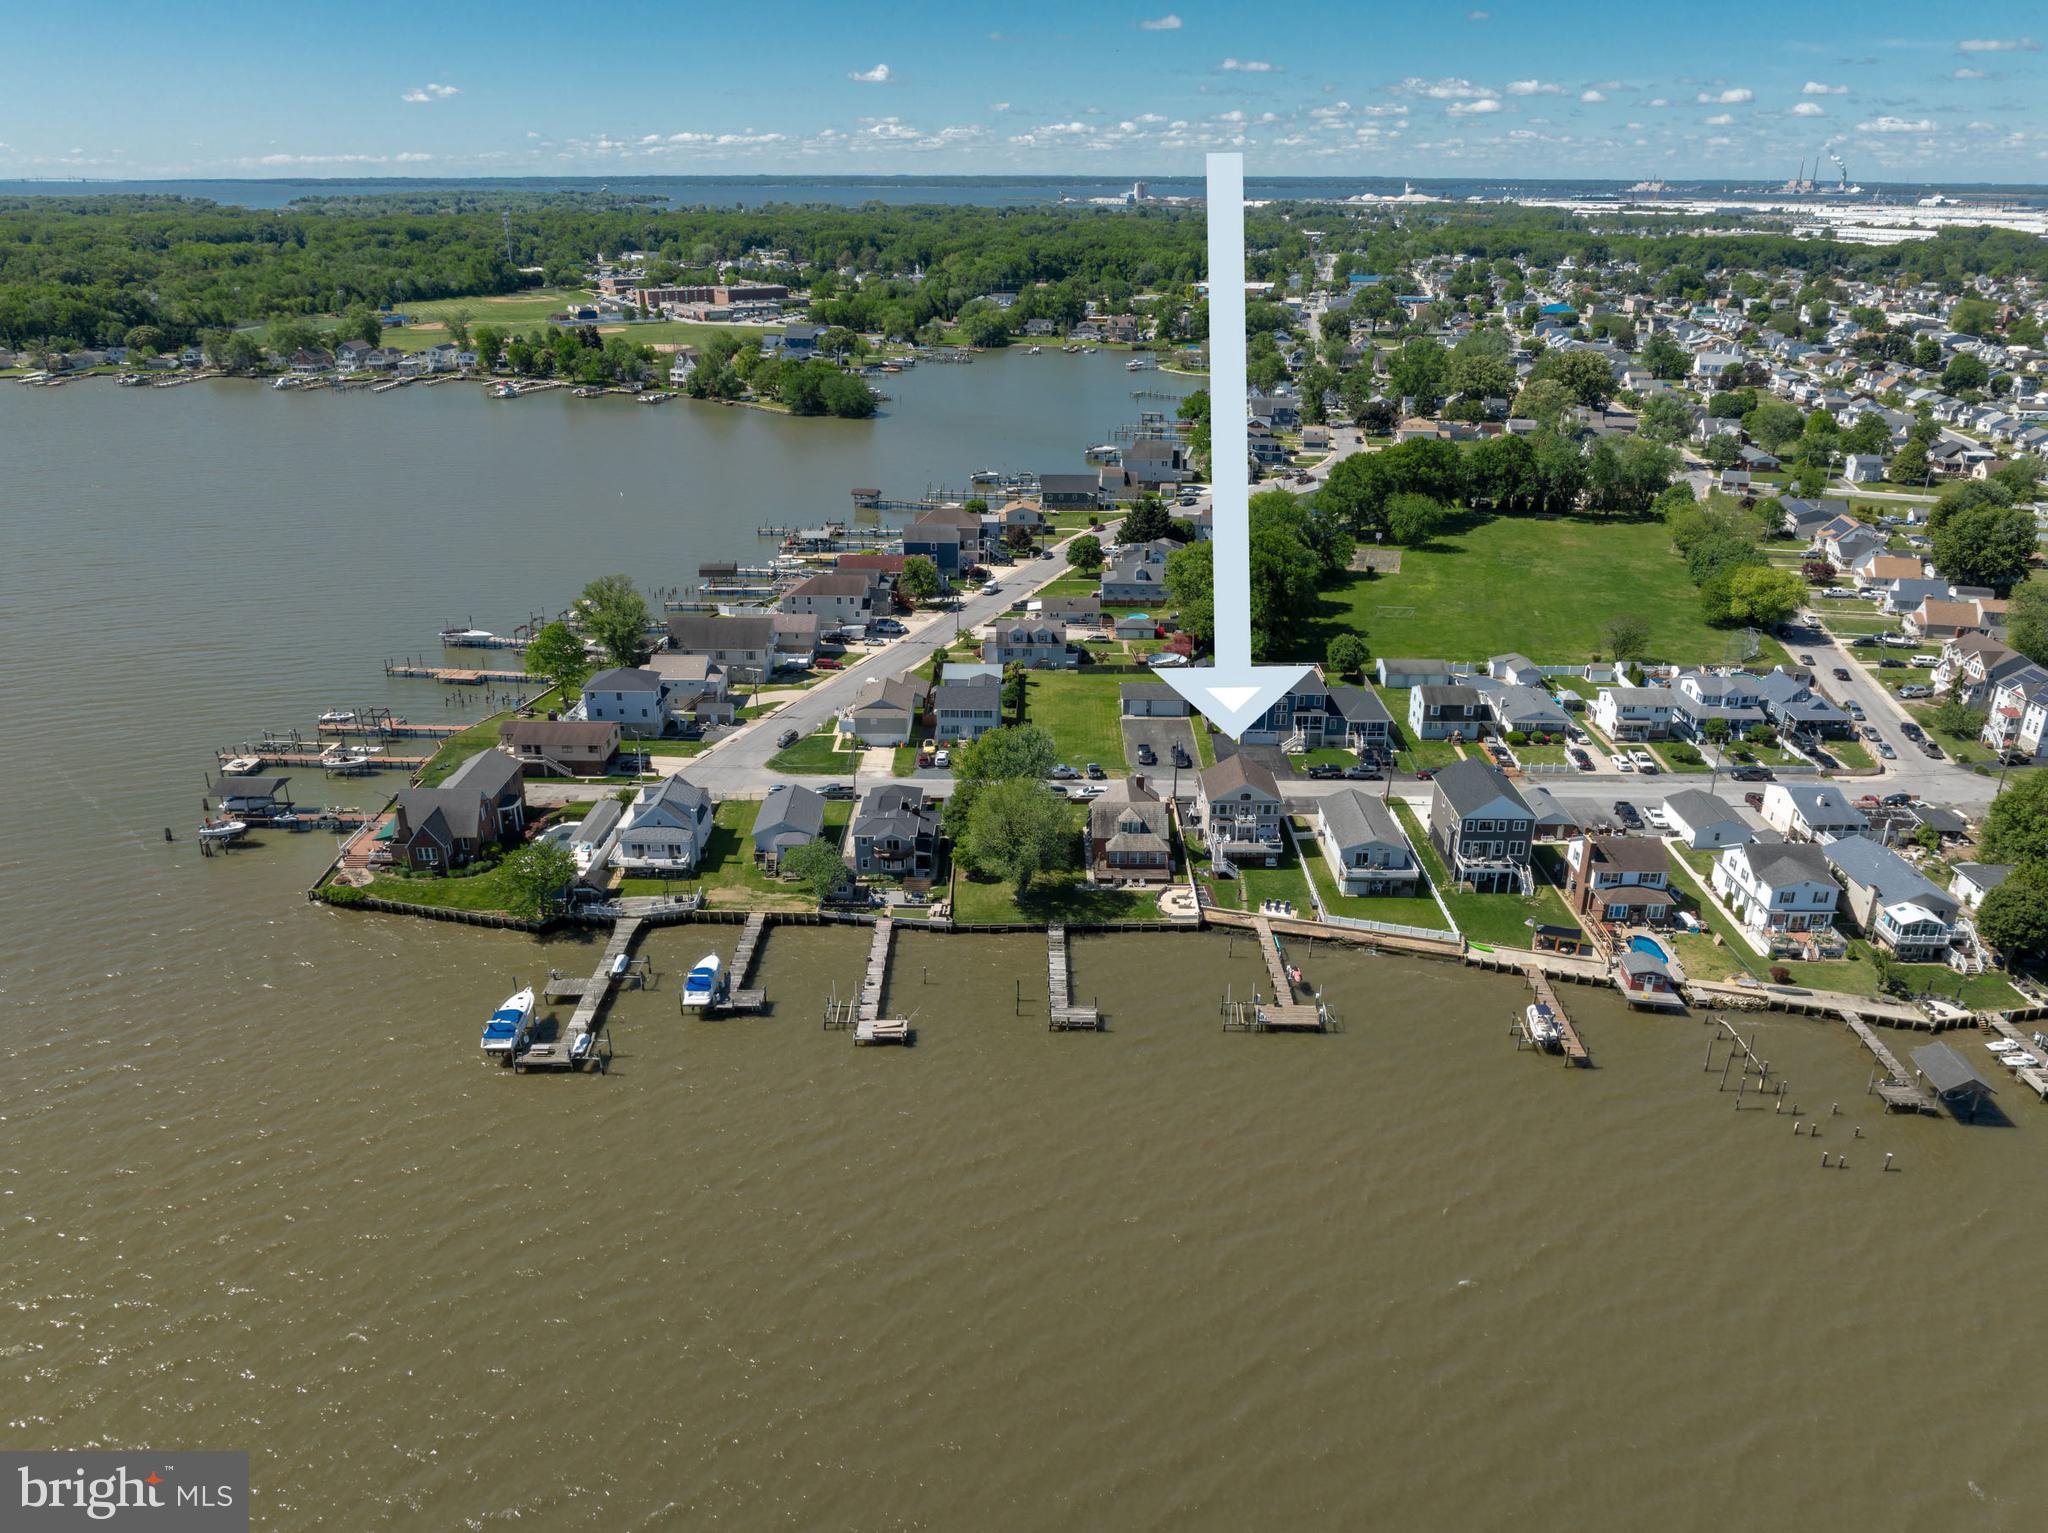
7112 RIVER DRIVE ROAD, BALTIMORE, MD 21219
LYNCH POINT · BALTIMORE County
Key Facts
Description
**Welcome to 7112 River Drive Road, a meticulously maintained waterfront retreat offering nearly 4,000 square feet of total space and breathtaking panoramic views that take center stage from nearly every room. Combining luxury updates, exceptional boating amenities, and thoughtfully designed indoor and outdoor living spaces, this extraordinary home delivers the ultimate lifestyle. From the moment you step inside, soaring ceilings, gleaming hardwood floors, and expansive windows draw your attention to the spectacular water views. Natural light fills the home, while the family room offers a cozy gas fireplace and built-in surround sound, creating an inviting setting for both everyday living and entertaining. The beautifully updated kitchen features Quartz countertops, recessed lighting, abundant cabinetry, an undermount sink, center island with storage, and Samsung Smart appliances installed in 2021, including a tablet-style refrigerator with water dispenser and ice maker. A 2026 kitchen addition created a charming breakfast nook where you can enjoy your morning coffee while taking in the tranquil waterfront scenery. Andersen sliding glass doors with built-in blinds, installed in 2023, open to a maintenance-free walk-down composite deck, seamlessly blending indoor and outdoor living. The main level also includes two bedrooms, a full bath with porcelain tub from the original home, a laundry room with Smart LG washer, second washer (SideKick), and Smart dryer. Upstairs, double doors lead to the luxurious primary suite, where oversized windows continue to showcase stunning waterfront views. This spacious retreat offers vaulted ceilings, brand-new carpet, a sitting area, a custom walk-in closet, and a private composite deck overlooking the water. The newly remodeled spa-inspired en-suite bath features a walk-in shower, freestanding soaking tub, double vanity, Smart LED mirror, Bluetooth exhaust fan, and a Smart toilet with bidet, heated seat, and auto-flush functions. A previously unfinished attic has been transformed into a fourth bedroom/bonus room with new carpet, recessed lighting, updated electrical, built-in storage, and closet. Outside, boating enthusiasts will appreciate the impressive 80-foot T-pier with water, electric, 30-amp shore power, two boat lifts (12,500 lb. w/Gem remote and 3,500 lb.), and a 1,500 lb. jet ski lift. 3 ft MLW and a hard sandy bottom, this property is ideal for boating, fishing, and water recreation. On clear days, the sellers note you can see the Eastern Shore from the end of the pier. Additional features include concrete bulkhead, under-deck drainage, two sheds with maintenance-free platforms, a Polywood swing overlooking the water, a two-car attached garage, tankless gas water heater, Nest thermostat, generator hookup, fresh interior paint (2023), sealed driveway (2024), new shutters, front door, chandeliers, Hunter ceiling fans, and updated exterior lighting. The pier was redecked in 2020 with new end caps and hurricane straps added in 2024. Flood insurance is only $565 annually. This exceptional property offers easy access to waterfront dining, fishing, and endless boating adventures. Experience the unmatched beauty of waterfront living and schedule your private tour today.
Property Information
Property Type
Residential
Sub-Type
Single Family Residence
Structure Type
House
Year Built
2005
Living Area
3,933 sq ft
Lot Size
0.14 acres
Garage Spaces
2
Parking Spaces
2
Zoning
R
Days on Market
30
MLS® Listing#
MDBC2166678
Property Features
Interior
Exterior
Appliances
Cooling
Heating
Flooring
Fireplace
Pool
Parking
Laundry
Patio
Lot Features
Construction
Foundation
Roof
Windows
Security
Utilities
Sewer
Water Source
Schools
- District:
- BALTIMORE COUNTY PUBLIC SCHOOLS
Financial Details
HOA
None
Annual Taxes
$7,381
Tax year 2025
Assessed Value
$642,100
Parcel Number
04151519713840
Directions
Turn left onto Grace Rd, Turn right onto River Drive Rd. Destination will be on the left. Sign on property. Thank you for showing. Please provide feedback.
Affordability Calculator
$185,000
Estimated monthly payment
$4,923/mo
Principal $740,000 · Est. interest $1,032,366 over 30 yrs
Neighborhood Market Statistics
How this home compares to active listings in BALTIMORE, MD
- $230,609
- Median Listing Price
- 58
- Median Days on Market
- 1,498
- Median Sq Ft
- $161
- Median Price / Sq Ft
- 3,467
- Active Listings
- This home’s price is 301% above the area median.
- Its price per sq ft is 46% above the area median.
Market statistics compiled from active EXIT Realty® and MLS listings in BALTIMORE, MD.
Location

Points of Interest in BALTIMORE, MD
Showing the BALTIMORE area map.
Nearby Schools
Edgemere Elementary School
Elementary · 0.5 mi away
Sparrows Point High School
Secondary · 0.6 mi away
Sparrows Point Middle School
Secondary · 0.6 mi away
Operating Engineers Local 37 Training School
School · 0.9 mi away
Chesapeake Terrace Elementary
Elementary · 1.8 mi away
Battle Grove Elementary
Elementary · 2.4 mi away
Sandy Plains Elementary School
Elementary · 2.6 mi away
River's Edge Learning Center
School · 2.7 mi away
Bear Creek Elementary School
Elementary · 2.7 mi away
Patapsco High School
Secondary · 2.8 mi away
Battle Monument School
School · 3.0 mi away
General John Stricker Middle School
Secondary · 3.0 mi away
Charlesmont Elementary School
Elementary · 3.1 mi away
Our Lady of Hope / St Luke School
School · 3.2 mi away
Deep Creek Middle School
Secondary · 3.3 mi away
Chesapeake High School
Secondary · 3.4 mi away
Sandalwood Elementary
Elementary · 3.5 mi away
Grange Elementary School
Elementary · 3.5 mi away
Logan Elementary School
Elementary · 3.7 mi away
High Road School of Baltimore County
School · 3.9 mi away
Commute Calculator
Nearby Homes


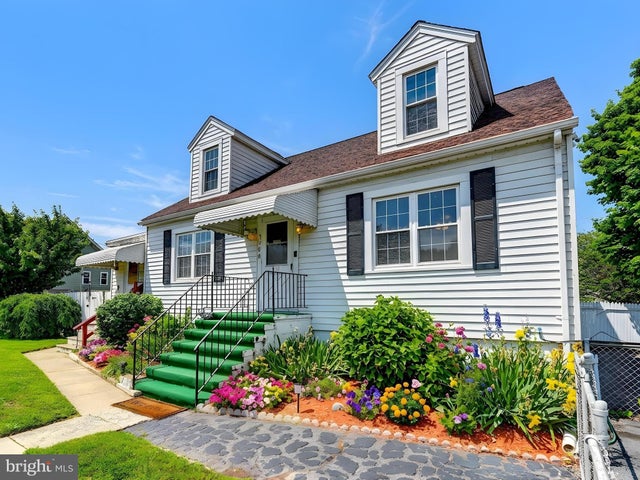
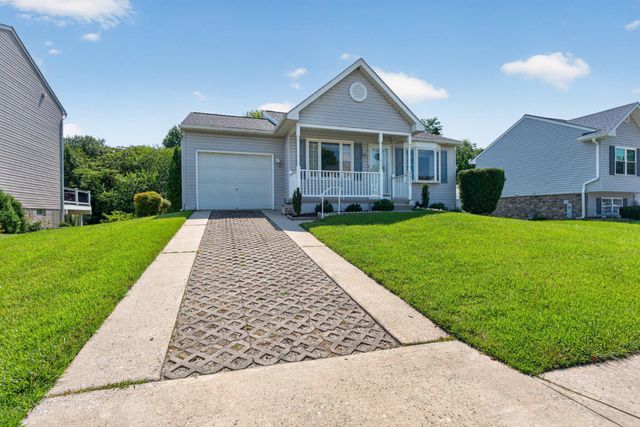

Similar Homes Nearby
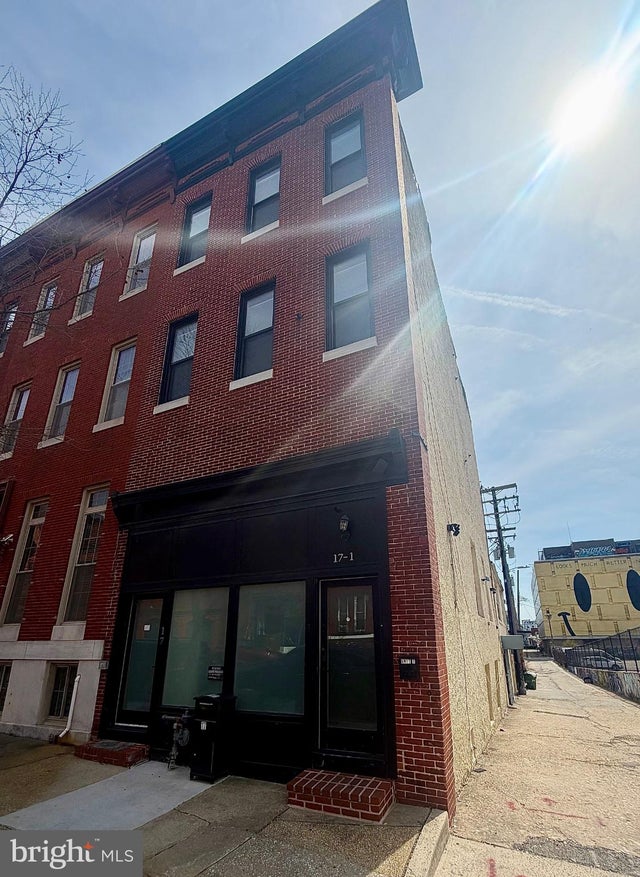



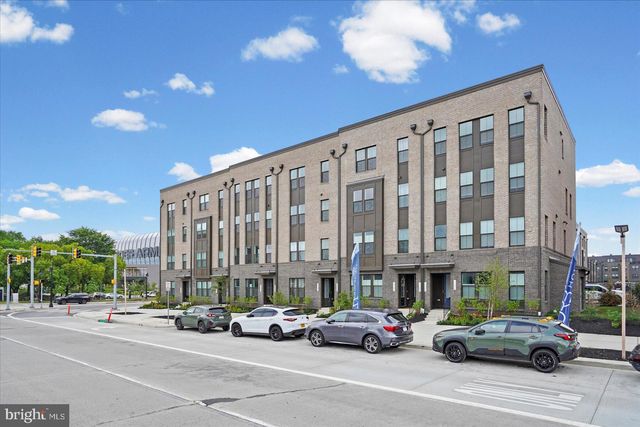
Similar Home Values
Comparable nearby listings and their asking prices.
| Address | Price | Beds | Baths | Sq Ft |
|---|---|---|---|---|
| 17 E 21ST STREET, BALTIMORE, MD | $649,499 | 5 | — | 3,732 |
| 13202 CHERWIN, BALTIMORE, MD | $649,777 | 3 | 3 | 1,934 |
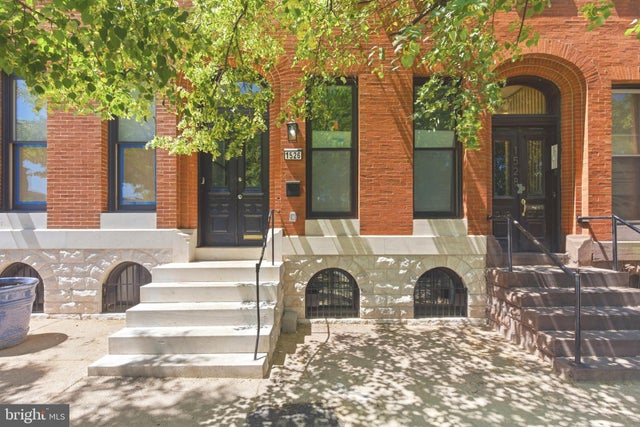
| 1526 MCCULLOH STREET, BALTIMORE, MD | $649,999 | 6 | 5 | 4,112 |
| 1526 MCCULLOH STREET, BALTIMORE, MD | $649,999 | 4 | — | 4,112 |
| 15 MORN MIST COURT, BALTIMORE, MD | $650,000 | 4 | 4 | 3,366 |
| 113B E CROMWELL STREET, BALTIMORE, MD | $650,000 | 3 | 3 | 2,809 |
Moving Cost Estimate
EXIT Agents in BALTIMORE


Listing Courtesy: ExecuHome Realty - 4436323000