

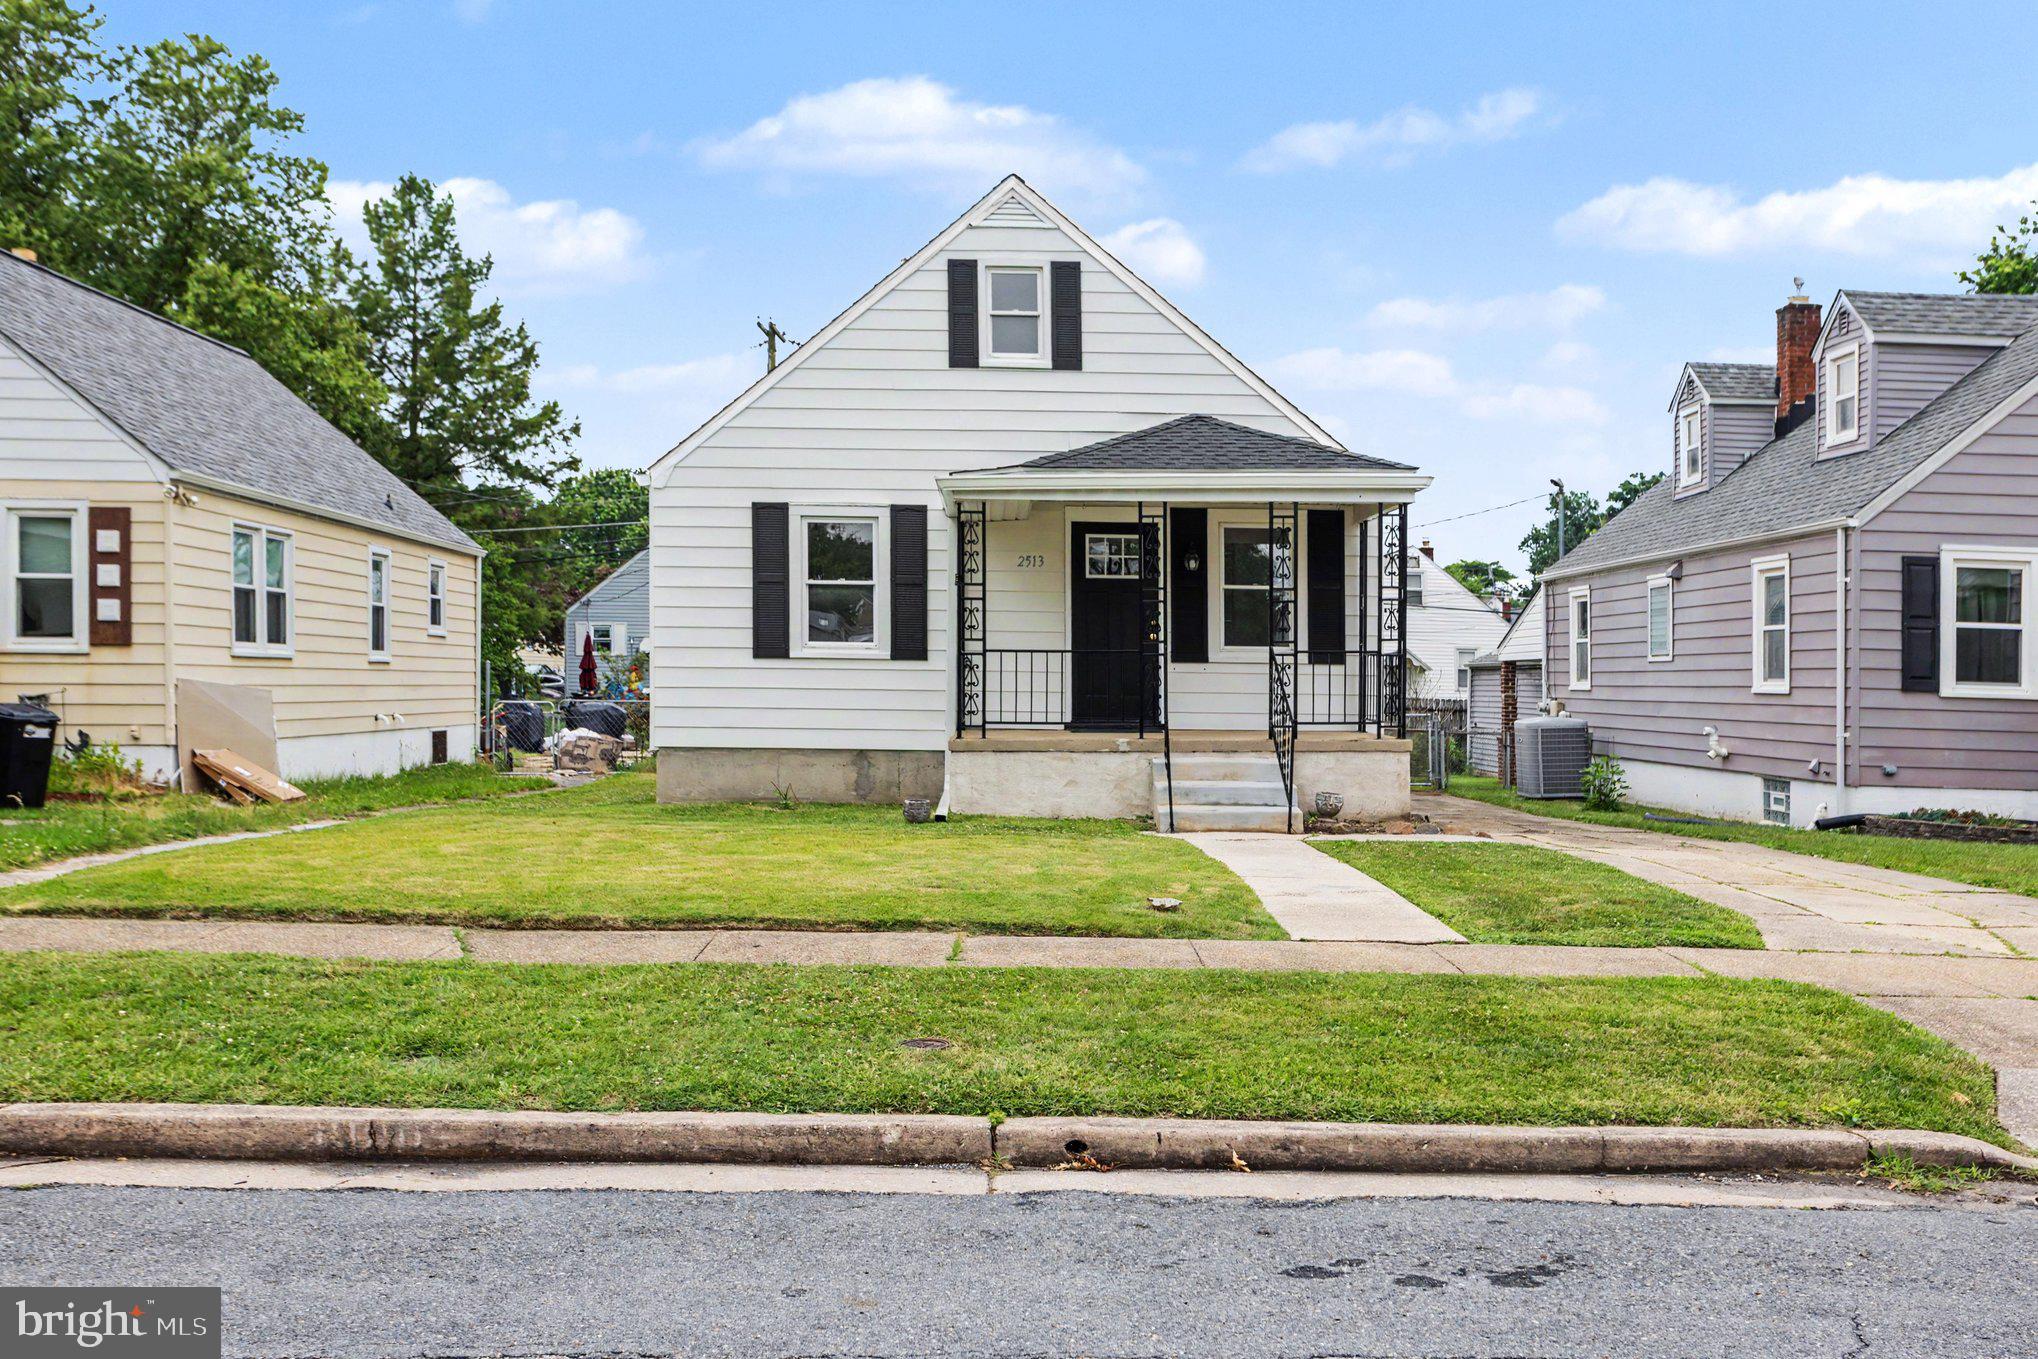
2513 CANTERBURY ROAD, PARKVILLE, MD 21234
PARKVILLE · BALTIMORE County
Key Facts
Description
Welcome to 2513 Canterbury Road, where modern updates, timeless charm, and everyday convenience come together! Completely remodeled from top to bottom, this stunning home is truly move-in ready and waiting for its next owner. Relax on the inviting covered front porch before stepping inside to discover a beautifully updated interior featuring a clean, modern design throughout. The show-stopping kitchen boasts gorgeous cabinetry, quartz countertops, brand-new stainless steel appliances, and stylish finishes that make both everyday living and entertaining a pleasure. Offering three spacious bedrooms, one full bathroom, and one half bathroom, this home provides the perfect blend of comfort and functionality. Toward the rear of the home, you'll find an enclosed porch that offers additional living space—perfect for a sitting area, or seasonal entertaining. Outside, enjoy a large, level backyard with plenty of room for gatherings, gardening, pets, or outdoor activities. Off-street parking provides added convenience and ease. Located in the highly sought-after Parkville area and just moments from Herring Run Park, this home offers the perfect balance of privacy and accessibility. Enjoy being minutes from shopping, dining, schools, I-695, and I-95, making commuting and everyday errands effortless. With its extensive renovations, beautiful finishes, versatile living spaces, and unbeatable location, 2513 Canterbury Road is more than just a house—it's a place to call home. Schedule your private tour today and see everything this exceptional property has to offer!
Property Information
Property Type
Residential
Sub-Type
Single Family Residence
Structure Type
House
Year Built
1948
Living Area
2,296 sq ft
Lot Size
0.11 acres
Parking Spaces
2
Zoning
R
Days on Market
4
MLS® Listing#
MDBC2166436
Property Features
Appliances
Cooling
Heating
Basement
Pool
Parking
Patio
Construction
Foundation
Sewer
Water Source
Rooms
- Main
- Main
- Bedroom 2Main
- Bedroom 3
- Dining RoomMain
- KitchenMain
- Living RoomMain
- Utility Room
Schools
- District:
- BALTIMORE COUNTY PUBLIC SCHOOLS
Financial Details
HOA
None
Annual Taxes
$2,382
Tax year 2026
Assessed Value
$201,500
Parcel Number
04090919072280
Directions
From I-695 W, take Exit 31A (Perring Pkwy-S). Turn left on Taylor Ave, and make a right onto Park Dr. Turn right onto Canterbury Rd. The property will be on your left.
Affordability Calculator
$65,000
Estimated monthly payment
$1,730/mo
Principal $260,000 · Est. interest $362,723 over 30 yrs
Neighborhood Market Statistics
How this home compares to active listings in PARKVILLE, MD
- $345,000
- Median Listing Price
- 33
- Median Days on Market
- 1,860
- Median Sq Ft
- $193
- Median Price / Sq Ft
- 31
- Active Listings
- This home’s price is 6% below the area median.
- Its price per sq ft is 27% below the area median.
Market statistics compiled from active EXIT Realty® and MLS listings in PARKVILLE, MD.
Location

Points of Interest in PARKVILLE, MD
Showing the PARKVILLE area map.
Nearby Schools
Goh's Kung Fu
School · 0.6 mi away
Montebello Elementary/Middle School
Elementary · 0.6 mi away
Calvary Lutheran School
Elementary · 0.6 mi away
The Children's Guild
Elementary · 0.8 mi away
Woodhome Elementary/Middle School
Elementary · 0.9 mi away
Hamilton Elementary/Middle
Elementary · 1.0 mi away
Halstead Academy
School · 1.0 mi away
Web Dubois High School
Secondary · 1.0 mi away
Reginald F Lewis High School
Secondary · 1.0 mi away
Special Education Resource Center
School · 1.1 mi away
White Oak School
Elementary · 1.1 mi away
Parkville Tots
School · 1.2 mi away
The Maryland School for the Blind
School · 1.3 mi away
Imam Mahdi Islamic Education Center of Baltimore
School · 1.3 mi away
Parkville High School
Secondary · 1.3 mi away
Saint Ursula School
Elementary · 1.4 mi away
Oakleigh Elementary School
Elementary · 1.4 mi away
Parkville Middle & Center of Technology
Secondary · 1.5 mi away
Little Sprouts
School · 1.6 mi away
Pleasant Plains Elementary School
Elementary · 1.6 mi away
Commute Calculator
Nearby Homes

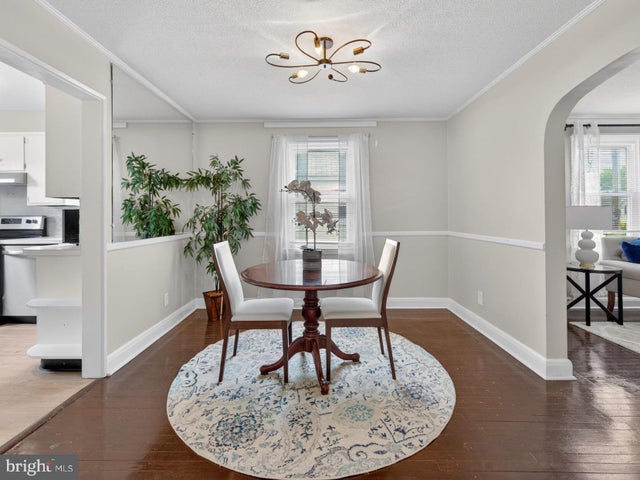

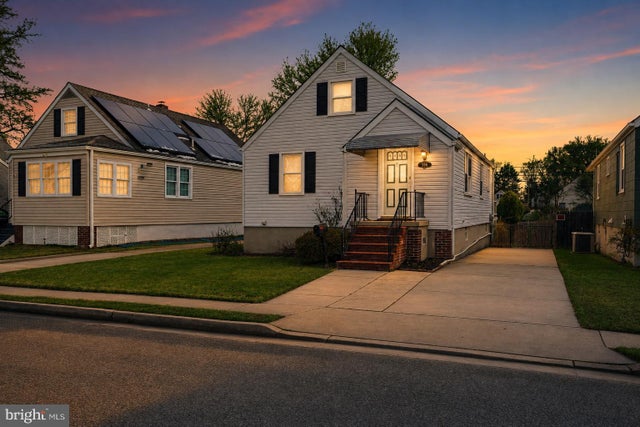
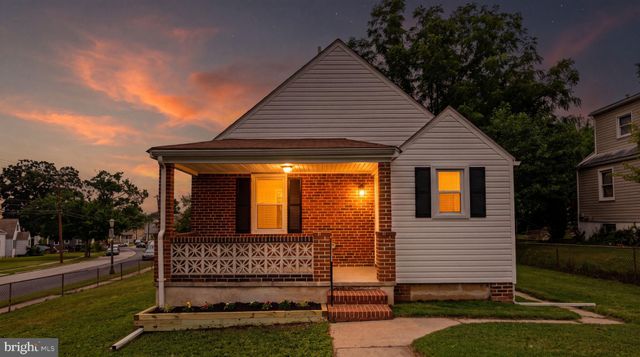
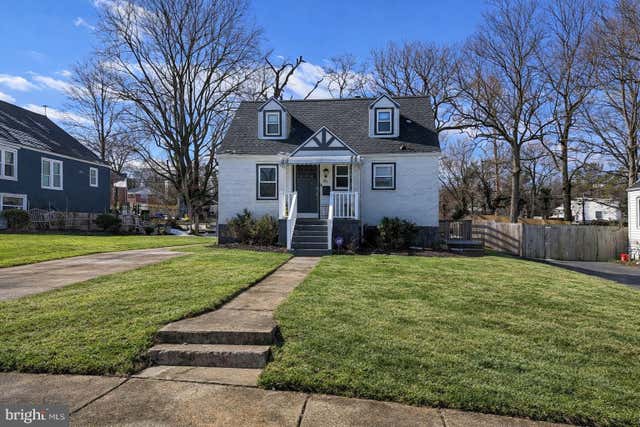
Similar Homes Nearby
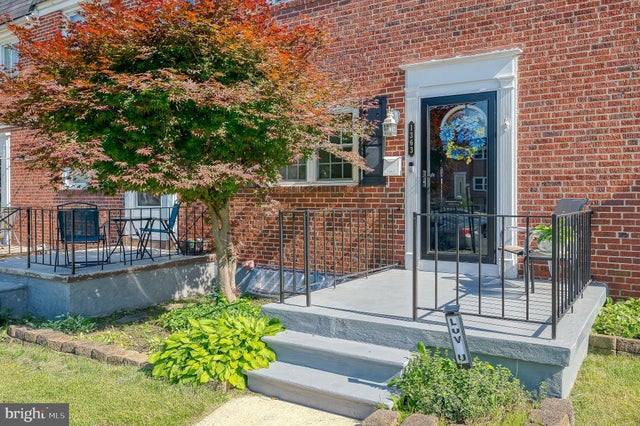
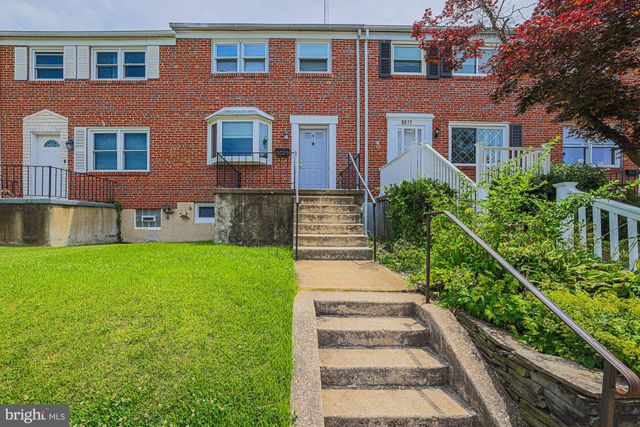
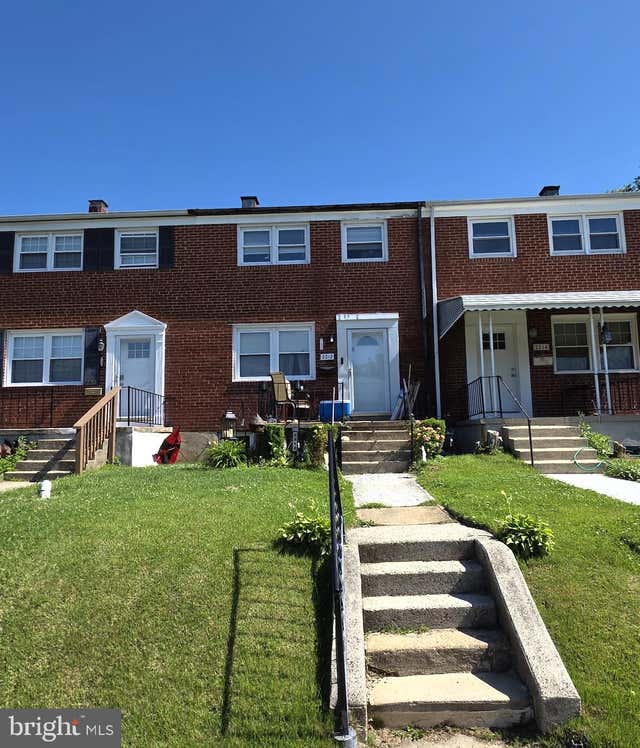
Similar Home Values
Comparable nearby listings and their asking prices.
| Address | Price | Beds | Baths | Sq Ft |
|---|---|---|---|---|
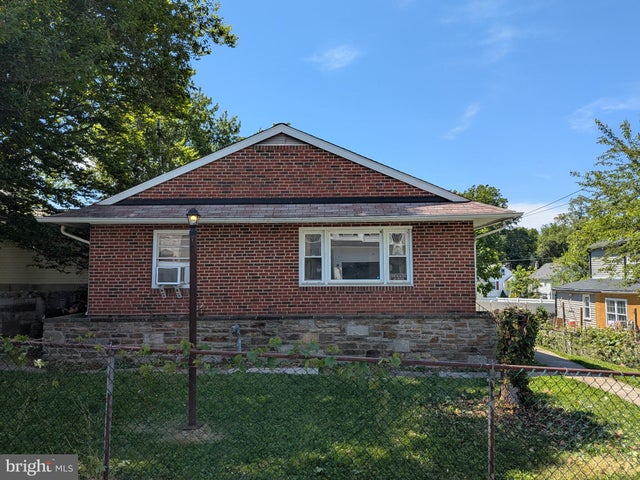
| 1363 HALSTEAD ROAD, PARKVILLE, MD | $235,000 | 3 | 2 | 1,152 |
| 8529 HARRIS, PARKVILLE, MD | $235,000 | 3 | 2 | 1,477 |
| 2212 ELLEN AVENUE, PARKVILLE, MD | $256,000 | 3 | 2 | 1,152 |
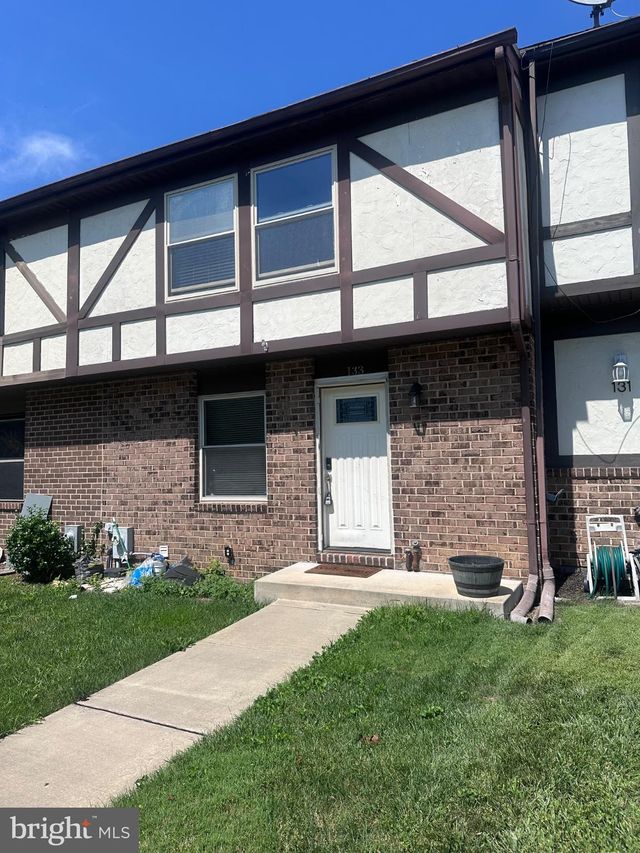
| 133 BOURBON COURT, PARKVILLE, MD | $264,999 | 3 | 4 | 1,320 |
| 7806 WENDOVER AVENUE, PARKVILLE, MD | $269,900 | 3 | 2 | 1,107 |
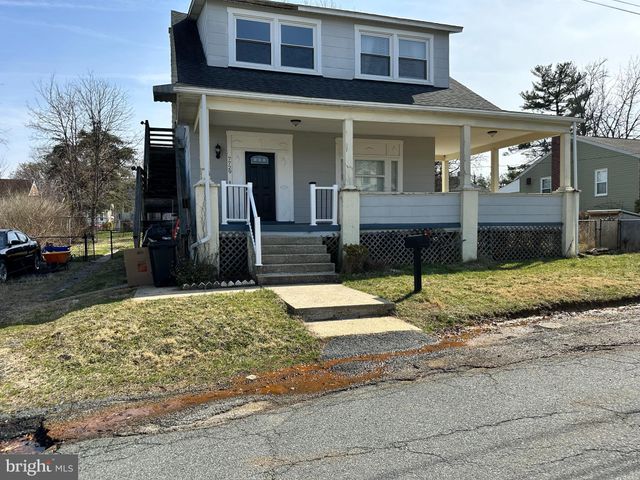
| 7729 BAGLEY AVENUE, PARKVILLE, MD | $285,000 | 3 | 3 | 1,860 |
Moving Cost Estimate
EXIT Agents in PARKVILLE


Listing Courtesy: EXP Realty, LLC - 8888607369