

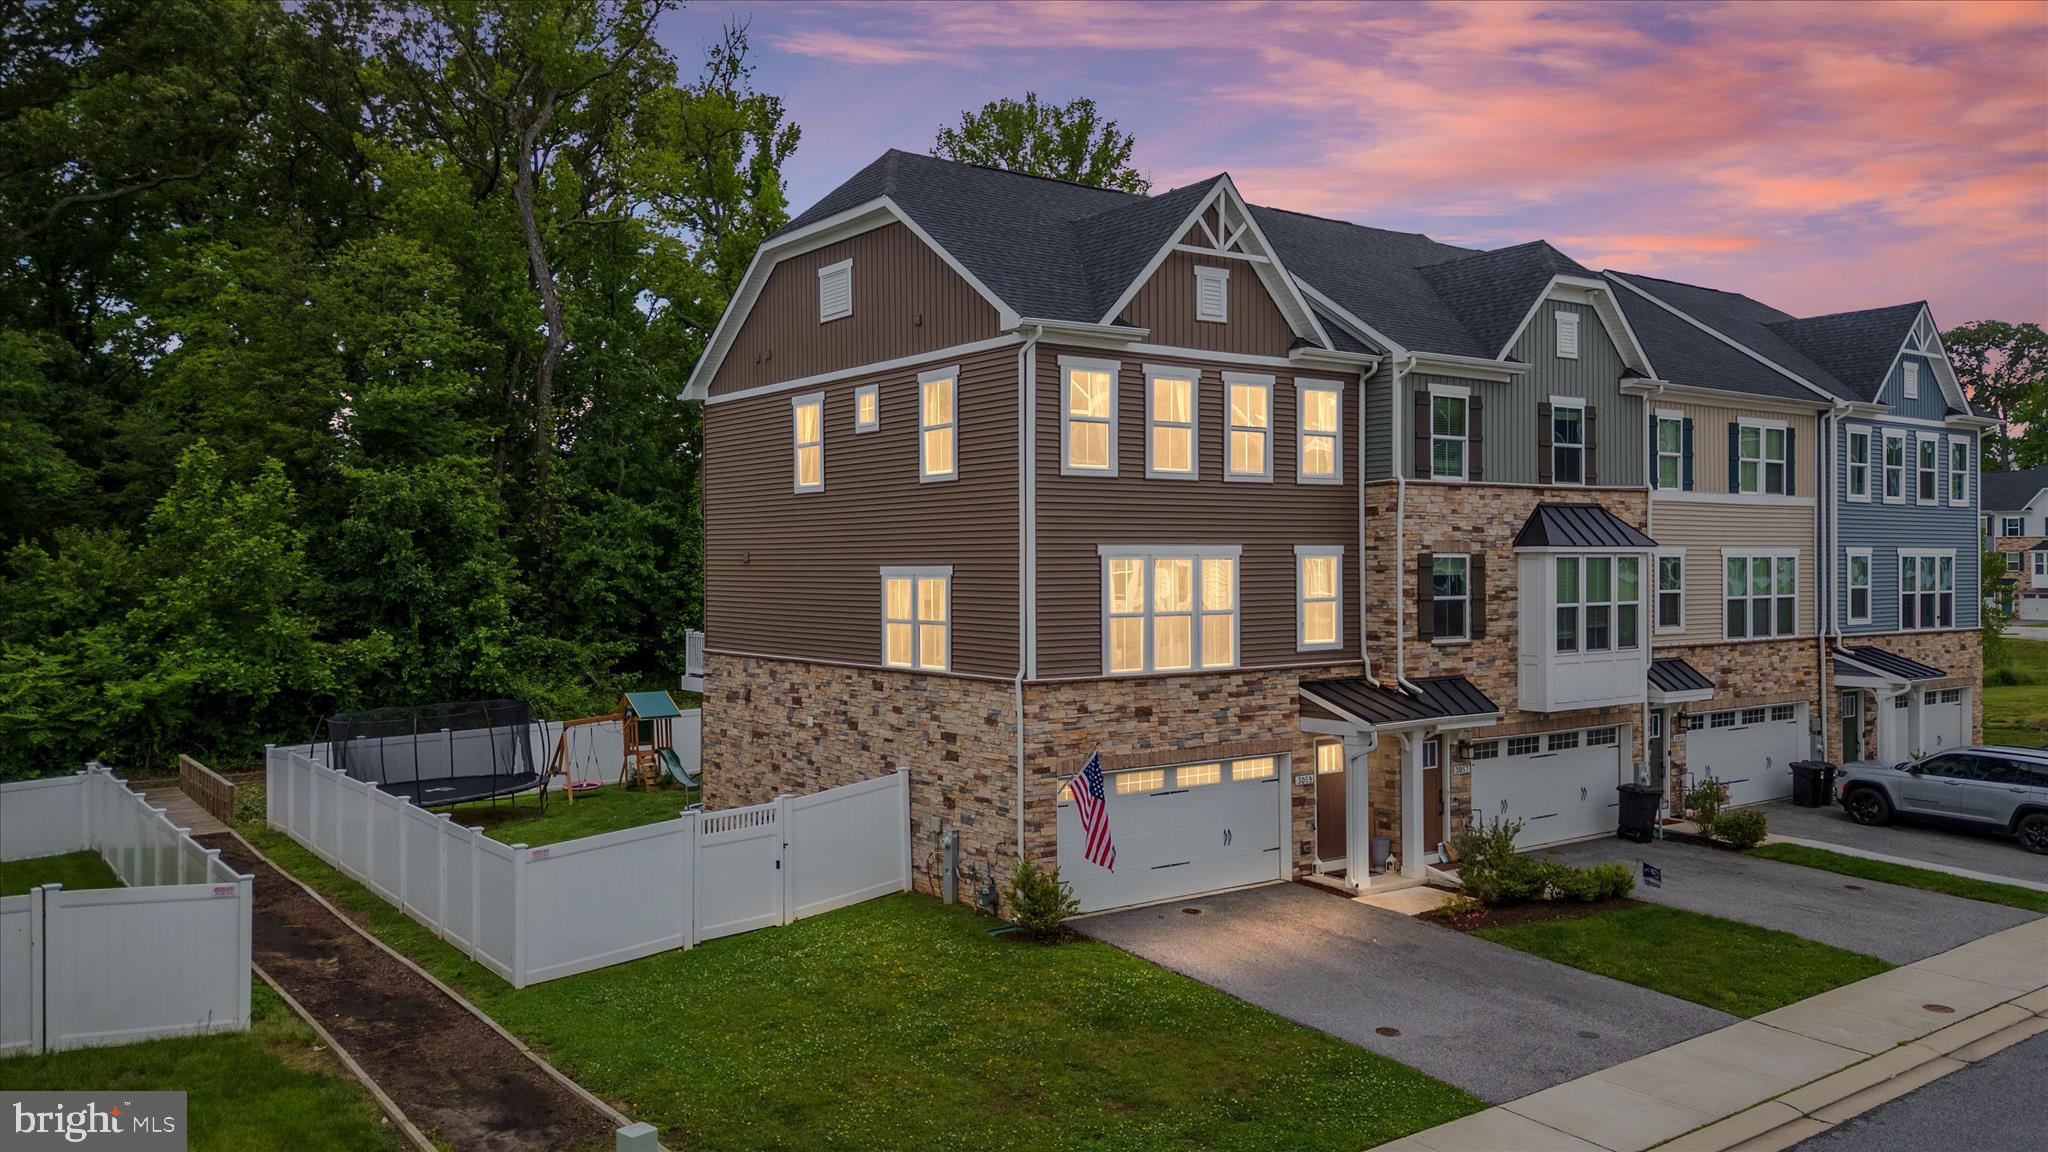
3059 SHAWS ROAD, EDGEMERE, MD 21219
EDGEMERE/SPARROWS POINT · BALTIMORE County
Key Facts
Description
**VA Assumable Loan 2.99% (sellers willing to leave entitlement)** Welcome to this beautifully maintained townhome offering the perfect blend of modern design and comfort in a sought-after water privileged community. Featuring an open-concept layout filled with natural light, this spacious home showcases luxury vinyl plank flooring, recessed lighting, and thoughtfully designed living spaces throughout. The gourmet kitchen is the heart of the home, complete with a large center island with seating, quartz countertops, stainless steel appliances, abundant cabinetry, and seamless flow into the dining and living areas. Step outside to the private rear trex deck overlooking your fully fenced backyard, situated on one of the largest lots you’ll find for a townhome and nestled on a premium homesite backing to the woods. Upstairs, the spacious primary suite offers a tray ceiling, oversized walk-in closet, and a beautifully appointed en-suite bath with dual vanities and a glass-enclosed shower boasting dual shower heads. Both additional bedrooms feature scenic water views, providing a peaceful backdrop and flexibility for guests, home office space, or growing households. The finished lower level provides versatile additional living space with access to the backyard as well as the attached garage. Located in a water privileged community, residents enjoy access to scenic nature trails, a private fishing pier, picnic areas, and are located just minutes from a public boat launch ramp, perfect for embracing the waterfront lifestyle and connecting with nature. Schedule your showing today!
Property Information
Property Type
Residential
Sub-Type
Townhouse
Structure Type
Townhouse
Year Built
2020
Living Area
2,232 sq ft
Lot Size
0.12 acres
Garage Spaces
2
Parking Spaces
4
Zoning
R
Days on Market
33
MLS® Listing#
MDBC2164350
Property Features
Interior
Appliances
Cooling
Heating
Flooring
Pool
Parking
Laundry
Fencing
Construction
Foundation
Windows
Sewer
Water Source
Rooms
- Dining RoomMain
- KitchenMain
- Living RoomMain
Schools
- District:
- BALTIMORE COUNTY PUBLIC SCHOOLS
Financial Details
HOA
$100 / Monthly
Annual Taxes
$4,819
Tax year 2025
Assessed Value
$421,300
Parcel Number
04152500012631
Directions
GPS
Affordability Calculator
$88,000
Estimated monthly payment
$2,342/mo
Principal $352,000 · Est. interest $491,071 over 30 yrs
Neighborhood Market Statistics
How this home compares to active listings in EDGEMERE, MD
- $650,000
- Median Listing Price
- 35
- Median Days on Market
- 2,800
- Median Sq Ft
- $250
- Median Price / Sq Ft
- 3
- Active Listings
- This home’s price is 32% below the area median.
- Its price per sq ft is 21% below the area median.
Market statistics compiled from active EXIT Realty® and MLS listings in EDGEMERE, MD.
Location

Points of Interest in EDGEMERE, MD
Showing the EDGEMERE area map.
Nearby Schools
Sparrows Point High School
Secondary · 0.5 mi away
Sparrows Point Middle School
Secondary · 0.5 mi away
Edgemere Elementary School
Elementary · 0.7 mi away
Operating Engineers Local 37 Training School
School · 1.3 mi away
Chesapeake Terrace Elementary
Elementary · 1.4 mi away
Battle Grove Elementary
Elementary · 3.1 mi away
Sandy Plains Elementary School
Elementary · 3.3 mi away
River's Edge Learning Center
School · 3.3 mi away
Bear Creek Elementary School
Elementary · 3.4 mi away
Patapsco High School
Secondary · 3.5 mi away
Battle Monument School
School · 3.7 mi away
General John Stricker Middle School
Secondary · 3.7 mi away
Charlesmont Elementary School
Elementary · 3.8 mi away
Chesapeake High School
Secondary · 3.8 mi away
Our Lady of Hope / St Luke School
School · 3.9 mi away
Deep Creek Middle School
Secondary · 4.0 mi away
Sandalwood Elementary
Elementary · 4.1 mi away
Grange Elementary School
Elementary · 4.2 mi away
Logan Elementary School
Elementary · 4.3 mi away
Dundalk Middle School
Secondary · 4.6 mi away
Commute Calculator
Nearby Homes
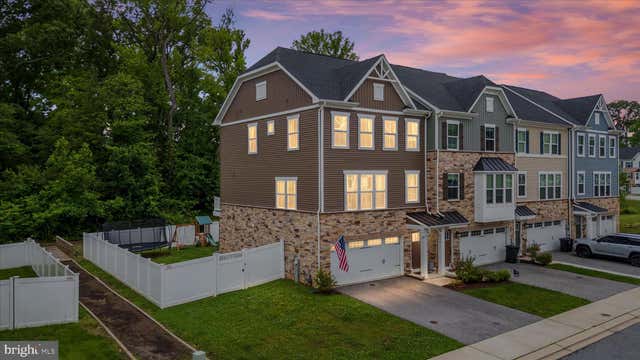

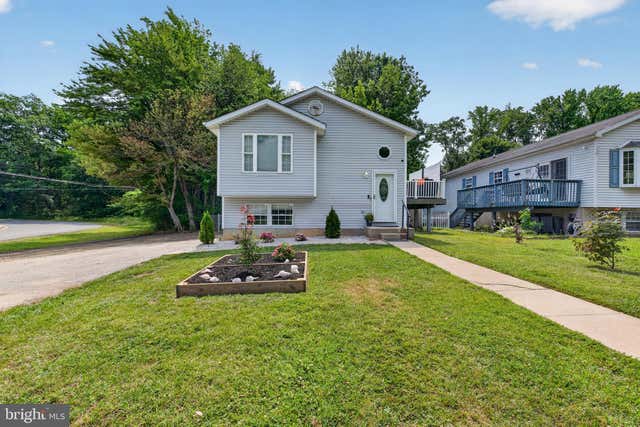
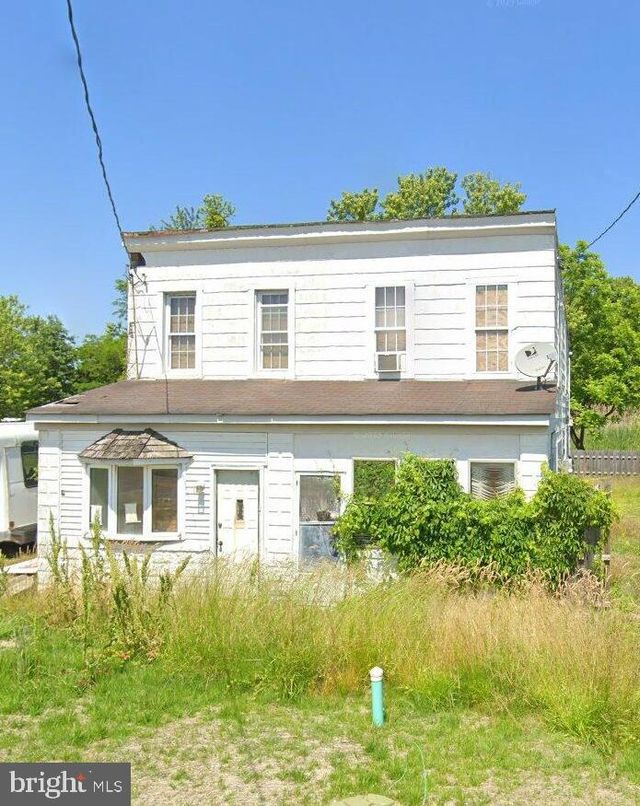

Similar Homes Nearby
Similar Home Values
Comparable nearby listings and their asking prices.
| Address | Price | Beds | Baths | Sq Ft |
|---|---|---|---|---|
| 7607 CHESAPEAKE, EDGEMERE, MD | $389,000 | 3 | 1 | 740 |
Moving Cost Estimate
EXIT Agents in EDGEMERE


Listing Courtesy: Real Broker, LLC - Annapolis - 8554500442