

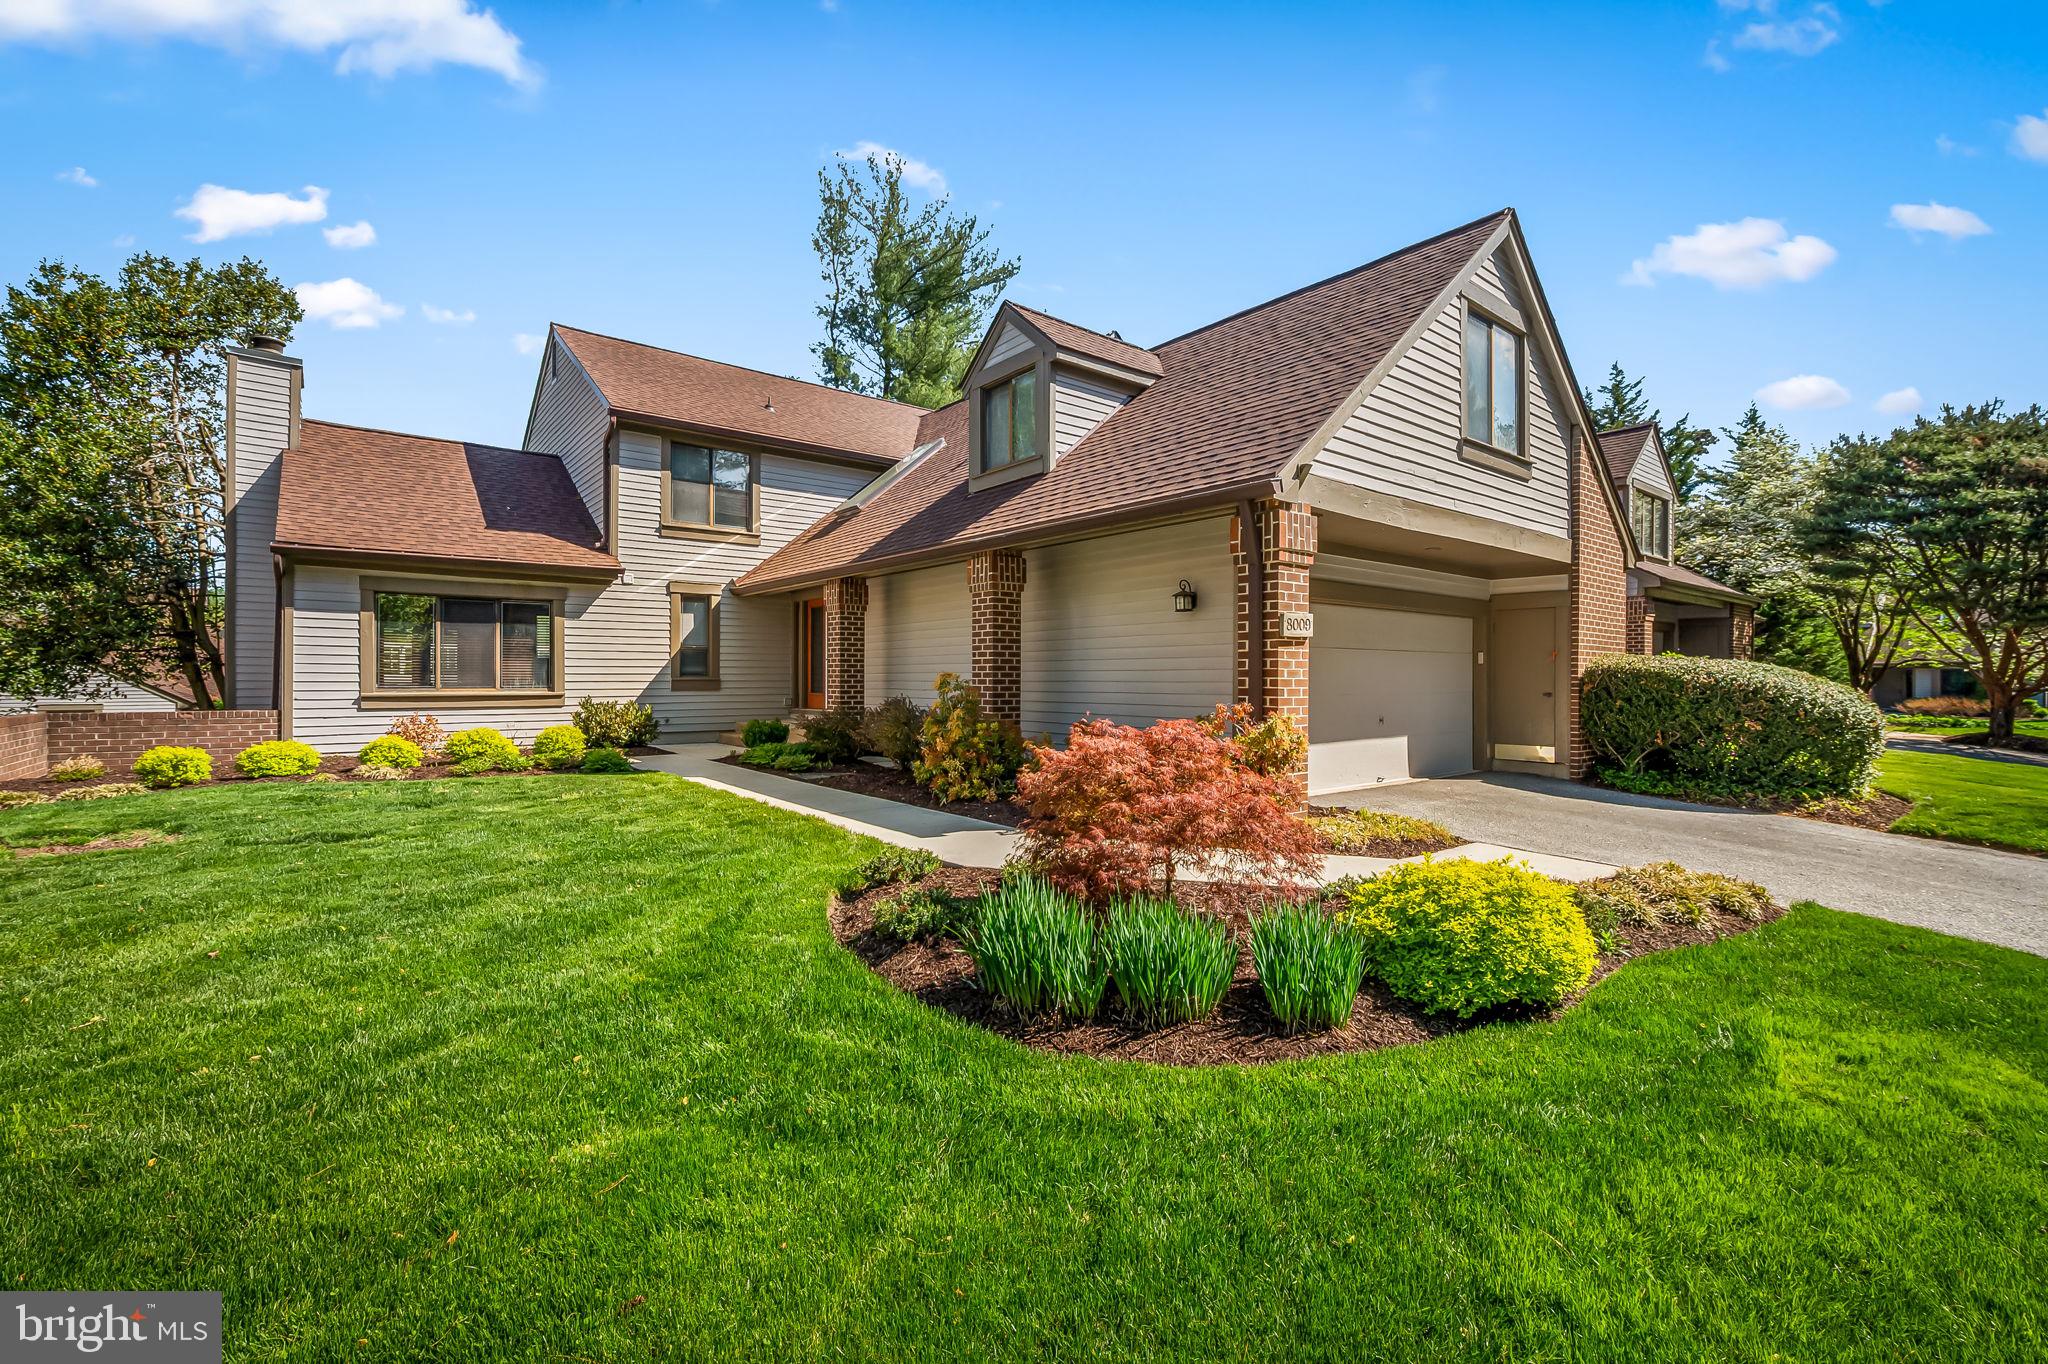
8009 MELODY LANE 8009, BALTIMORE, MD 21208
REGENCY PARK · BALTIMORE County
Key Facts
Description
Discover the perfect harmony of luxury and convenience in Regency Park, a hidden gem tucked away in the heart of Pikesville. This unique community hits all the right notes, offering the ease of low-maintenance condo living paired with the privacy and spaciousness of a detached home. Boasting over 3,500 square feet above grade—and a total of 5,300 square feet including the finished lower level—this home ensures you’ll never miss a beat when it comes to space. The floorplan is versitile, with two ensuite bedrooms; flexible spaces ideal for guests, caregivers, offices, or hobbies; and a full bath on every level. First-floor laundry, a roomy two-car garage, and abundant storage make everyday living a breeze. Life in Regency Park is composed to perfection, with a staffed gatehouse, an outdoor pool, six pickleball courts, basketball/shuffleboard and a tennis court. Plus, with easy access to major highways (695, 795, and 83) and proximity to shopping, dining, fitness centers, and the library, everything you need is just a short drive away. Step into 8009 Melody Lane, where every detail sings of charm and ease. This price should be music to your ears. Isn’t it time to make this your next encore?
Property Information
Property Type
Residential
Sub-Type
Condominium
Structure Type
House
Year Built
1984
Living Area
5,312 sq ft
Garage Spaces
2
Parking Spaces
2
Zoning
R
Days on Market
36
MLS® Listing#
MDBC2160032
Property Features
Interior
Appliances
Cooling
Heating
Flooring
Fireplace
Basement
Pool
Parking
Laundry
Patio
Construction
Foundation
Roof
Windows
Security
Community
Utilities
Sewer
Water Source
Rooms
- Main
- Main
- Bedroom 2
- Bedroom 3
- Bedroom 4
- Bedroom 5
- Bonus Room
- Exercise Room
- Family RoomMain
- KitchenMain
- Media RoomMain
- Office
Schools
- District:
- BALTIMORE COUNTY PUBLIC SCHOOLS
Financial Details
HOA
None
Annual Taxes
$9,358
Tax year 2025
Assessed Value
$780,267
Parcel Number
04031900013693
Directions
Stevenson Rd to Philips Dr to left on Melody to end (second house before dead end)
Affordability Calculator
$110,000
Estimated monthly payment
$2,927/mo
Principal $440,000 · Est. interest $613,839 over 30 yrs
Neighborhood Market Statistics
How this home compares to active listings in BALTIMORE, MD
- $229,072
- Median Listing Price
- 57
- Median Days on Market
- 1,500
- Median Sq Ft
- $159
- Median Price / Sq Ft
- 3,306
- Active Listings
- This home’s price is 140% above the area median.
- Its price per sq ft is 35% below the area median.
Market statistics compiled from active EXIT Realty® and MLS listings in BALTIMORE, MD.
Location

Points of Interest in BALTIMORE, MD
Showing the BALTIMORE area map.
Nearby Schools
Goldsmith Early Childhood Center
School · 0.3 mi away
Krieger Schechter Day School
Secondary · 0.3 mi away
Beth Tfiloh Dahan Community School
School · 0.7 mi away
Fort Garrison Elementary School
Elementary · 1.1 mi away
Roshe Cosmetics
Secondary · 1.1 mi away
Pikesville Middle School
Secondary · 1.2 mi away
Sewfabulous Sewing School
School · 1.2 mi away
Cambridge School
School · 1.3 mi away
Auburn School
Elementary · 1.4 mi away
Baltimore Hebrew Congregation
School · 1.4 mi away
Pikesville High School
Secondary · 1.5 mi away
Ohr Chadash Academy
School · 1.5 mi away
Day Timers Early Learning Center
School · 1.6 mi away
Woodholme Elementary School
Elementary · 1.6 mi away
Baltimore County
School · 1.7 mi away
Wellwood International School
Elementary · 1.7 mi away
The Odyssey School
School · 1.7 mi away
Jemicy School
Secondary · 1.9 mi away
St Timothy's School
Secondary · 2.0 mi away
Northwestern Senior High School
Secondary · 2.0 mi away
Commute Calculator
Nearby Homes

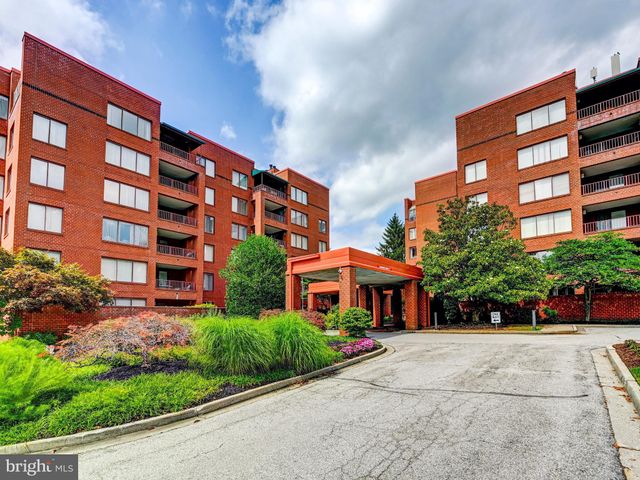

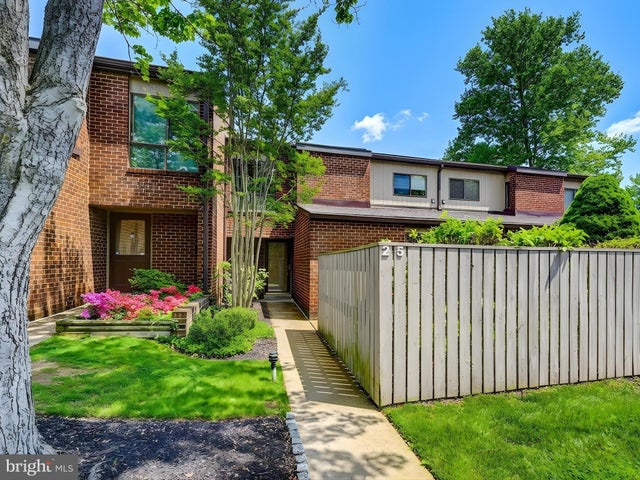


Similar Homes Nearby

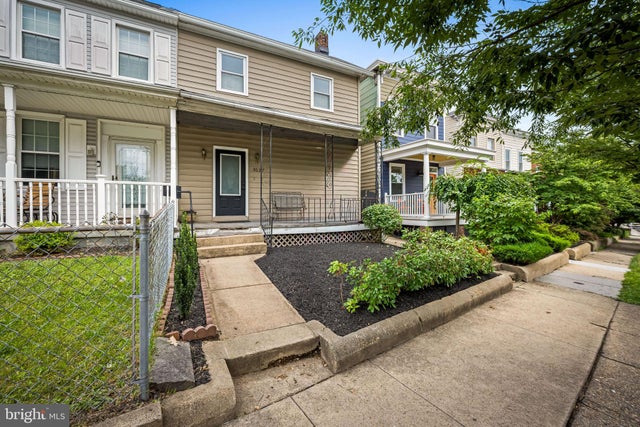
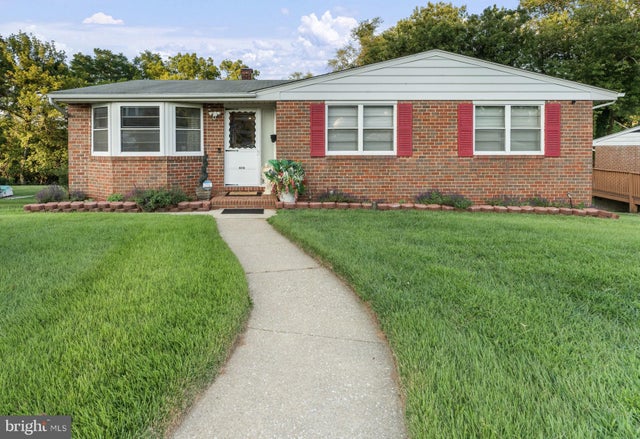
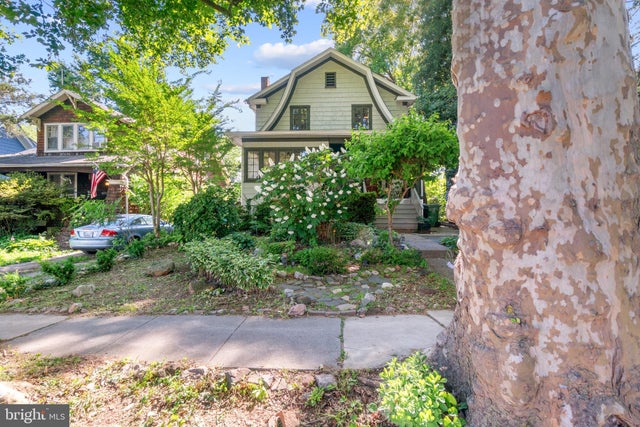


Similar Home Values
Comparable nearby listings and their asking prices.
| Address | Price | Beds | Baths | Sq Ft |
|---|---|---|---|---|
| 6901 RIDGEWAY ROAD, BALTIMORE, MD | $385,000 | 4 | 2 | 2,208 |
| 3527 FALLS ROAD, BALTIMORE, MD | $385,000 | 4 | 2 | 1,500 |
| 8210 STREAMWOOD DRIVE, BALTIMORE, MD | $385,000 | 4 | 2 | 1,708 |
| 210 MALLOW HILL ROAD, BALTIMORE, MD | $389,000 | 5 | 3 | 2,210 |
| 3405 PARKSIDE DRIVE, BALTIMORE, MD | $389,000 | 4 | 4 | 1,496 |
| 7113 OLIVIA RD, BALTIMORE, MD | $389,000 | 4 | 2 | 1,306 |
Moving Cost Estimate
EXIT Agents in BALTIMORE


Listing Courtesy: Compass - 4108867342