

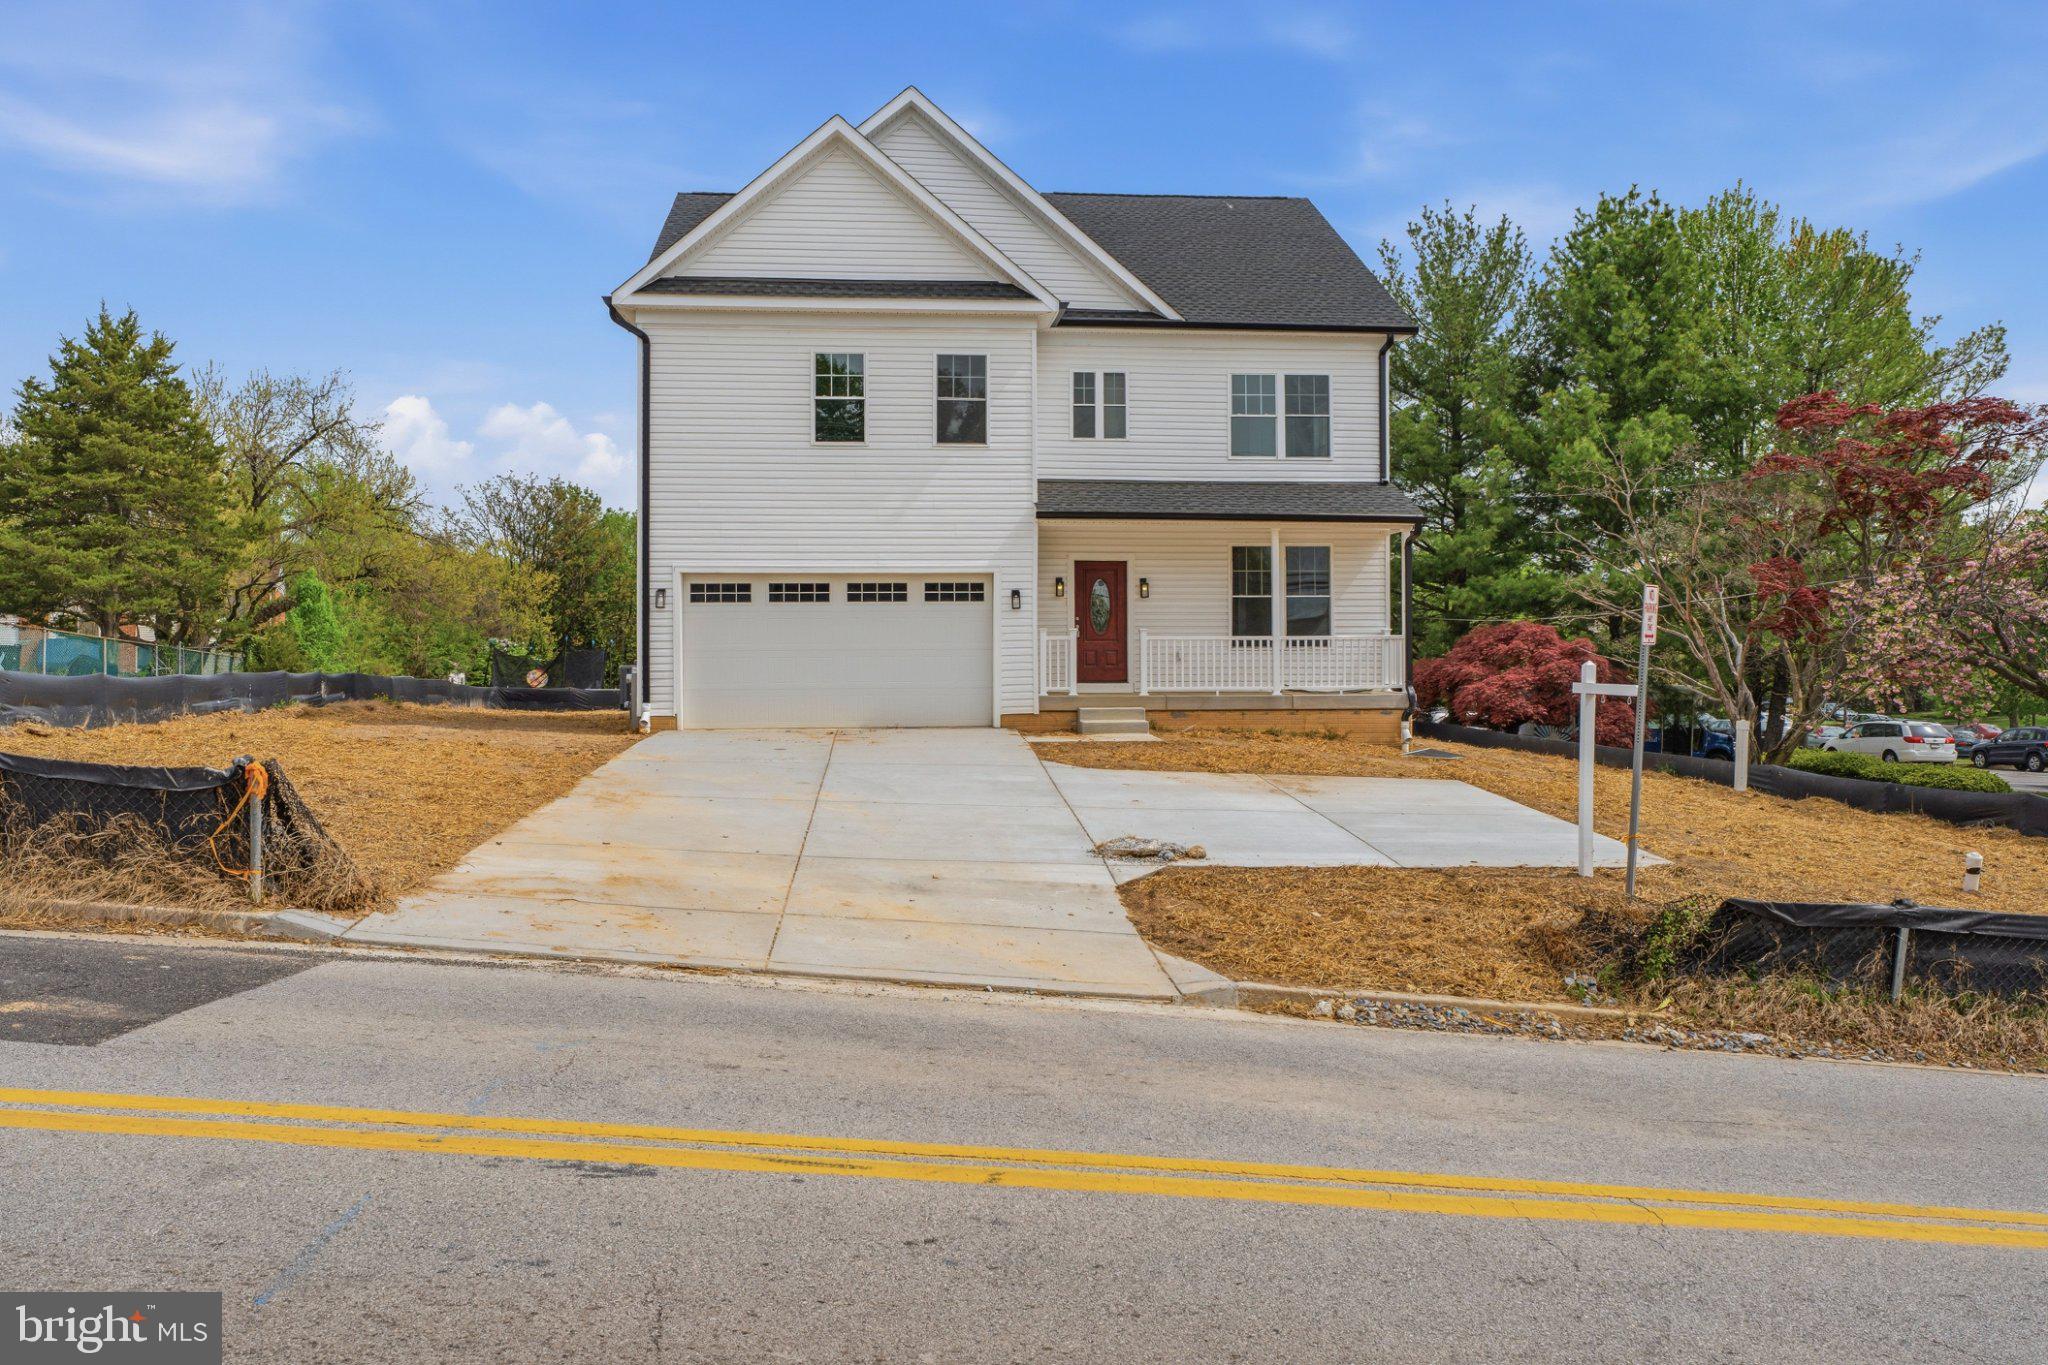
4100 TAYLOR AVENUE, BALTIMORE, MD 21236
OVERLEA · BALTIMORE County
Key Facts
Description
4100 Taylor Avenue – Brand New Construction (2026) in Nottingham, MD Welcome to 4100 Taylor Avenue, a beautifully crafted brand new construction home built in 2026, offering the perfect blend of modern design and everyday functionality in sought-after Nottingham. The main level showcases elegant engineered hardwood flooring and an open-concept layout, complemented by a stylish kitchen featuring granite countertops and stainless steel appliances—ideal for both entertaining and daily living. A convenient half bath completes the first floor. Upstairs, you’ll find four spacious bedrooms along with two full bathrooms. The luxurious primary suite serves as a true retreat, featuring a spa-inspired bathroom with high-end finishes, a soaking bathtub, and a separate shower. The fully finished basement expands your living space even further, complete with a full bathroom and a walk-out design—perfect for a guest suite, recreation area, or home office. A two-car garage provides ample parking and storage. With quality craftsmanship, modern finishes, and a prime location in Nottingham, this home offers exceptional comfort and style in a highly desirable setting. Note: Some pictures are electronically staged. Buyer pays all transfer taxes
Property Information
Property Type
Residential
Sub-Type
Single Family Residence
Structure Type
House
Year Built
2026
Living Area
4,000 sq ft
Lot Size
0.30 acres
Garage Spaces
2
Parking Spaces
2
Zoning
0
Days on Market
64
MLS® Listing#
MDBC2156928
Property Features
Appliances
Cooling
Heating
Flooring
Basement
Pool
Parking
Construction
Foundation
Sewer
Water Source
Schools
- District:
- BALTIMORE COUNTY PUBLIC SCHOOLS
Financial Details
HOA
None
Annual Taxes
$3,000
Tax year 2025
Assessed Value
$263,800
Parcel Number
04142300010720
Directions
695 to exit 32, US 1 S to Taylor avenue. House on the Right side.
Affordability Calculator
$127,980
Estimated monthly payment
$3,406/mo
Principal $511,920 · Est. interest $714,174 over 30 yrs
Neighborhood Market Statistics
How this home compares to active listings in BALTIMORE, MD
- $230,609
- Median Listing Price
- 58
- Median Days on Market
- 1,498
- Median Sq Ft
- $161
- Median Price / Sq Ft
- 3,467
- Active Listings
- This home’s price is 177% above the area median.
- Its price per sq ft is 1% below the area median.
Market statistics compiled from active EXIT Realty® and MLS listings in BALTIMORE, MD.
Location

Points of Interest in BALTIMORE, MD
Showing the BALTIMORE area map.
Nearby Schools
St Michael St Clement School
School · 0.4 mi away
Maranatha Christian School
Elementary · 0.4 mi away
The Maryland School for the Blind
School · 0.4 mi away
Fullerton Elementary School
Elementary · 0.5 mi away
Baltimore County Police Department
School · 0.5 mi away
Little Sprouts
School · 0.5 mi away
Woodhome Elementary/Middle School
Elementary · 0.8 mi away
Elmwood Elementary School
Elementary · 1.0 mi away
Parkville Middle & Center of Technology
Secondary · 1.0 mi away
City Neighbors Charter School
Elementary · 1.1 mi away
St. Peter's Elementary School
Elementary · 1.1 mi away
Glenmount Elementary Middle School
Elementary · 1.1 mi away
Goh's Kung Fu
School · 1.2 mi away
Overlea High School
Secondary · 1.2 mi away
Parkville Tots
School · 1.4 mi away
McCormick Elementary School
Elementary · 1.5 mi away
A World of Friends
School · 1.6 mi away
Saint Ursula School
Elementary · 1.6 mi away
Hamilton Elementary/Middle
Elementary · 1.7 mi away
City Neighbors Hamilton
Elementary · 1.8 mi away
Commute Calculator
Nearby Homes

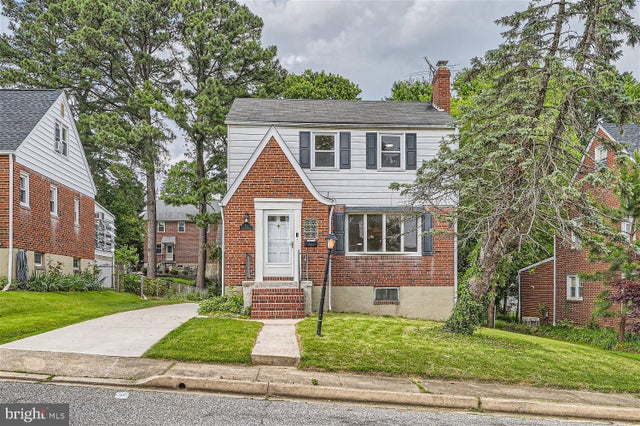


Similar Homes Nearby

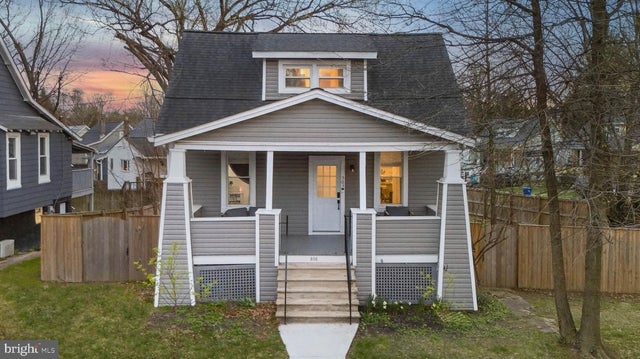
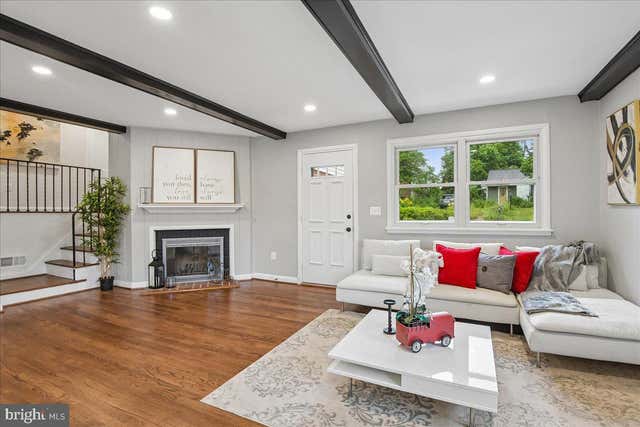
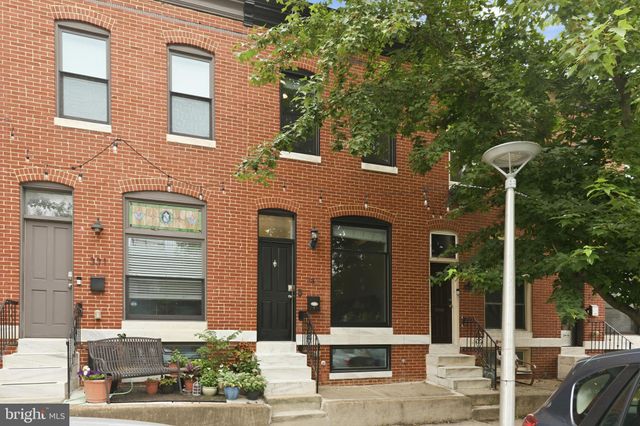
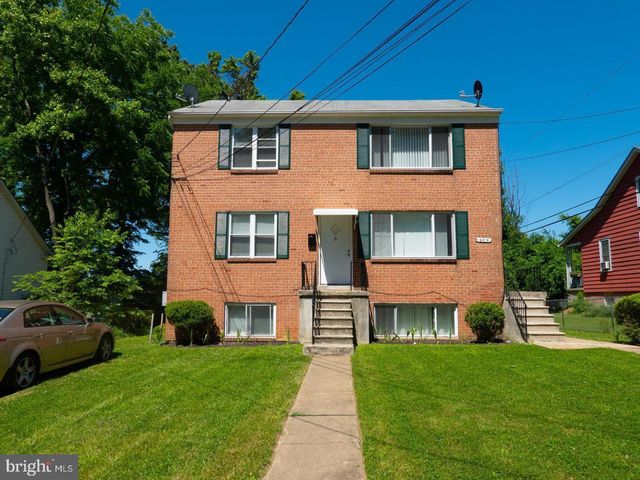
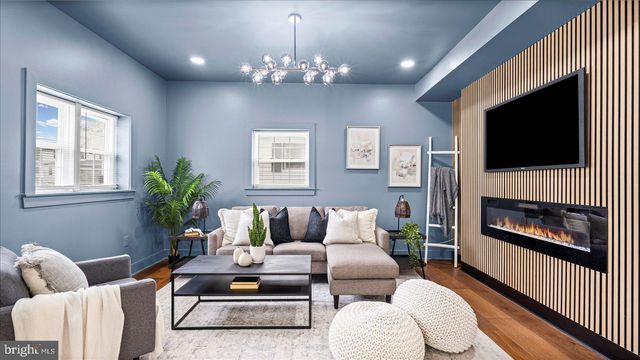
Similar Home Values
Comparable nearby listings and their asking prices.
| Address | Price | Beds | Baths | Sq Ft |
|---|---|---|---|---|
| 2 ARMOR COURT, BALTIMORE, MD | $448,888 | 4 | 3 | 1,608 |
| 303 E MELROSE AVENUE, BALTIMORE, MD | $449,000 | 4 | 3 | 1,362 |
| 1204 SAINT ANDREWS WAY, BALTIMORE, MD | $449,000 | 4 | 3 | 2,396 |
| 333 S CLINTON STREET S, BALTIMORE, MD | $449,000 | 4 | 4 | 1,502 |
| 6414 FAIRDEL AVENUE, BALTIMORE, MD | $449,900 | 6 | — | 2,640 |
| 5605 GROVELAND AVENUE, BALTIMORE, MD | $449,900 | 4 | 5 | 2,673 |
Moving Cost Estimate
EXIT Agents in BALTIMORE


Listing Courtesy: Samson Properties - 2406308689