


11 SLADE AVENUE 715, BALTIMORE, MD 21208
SLADE · BALTIMORE County
Key Facts
Description
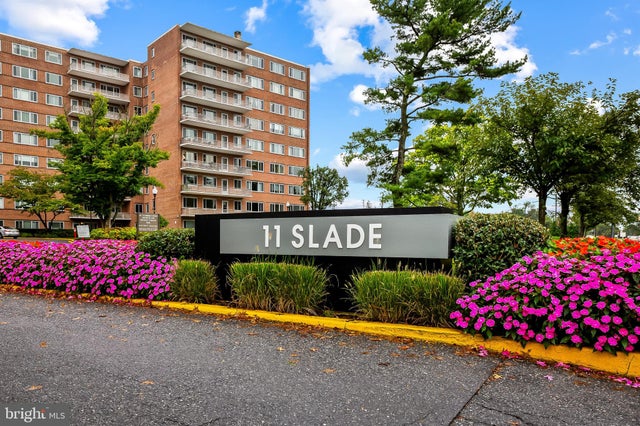
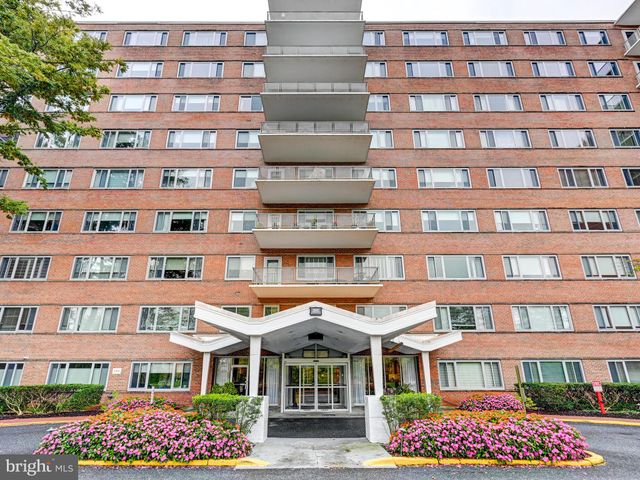
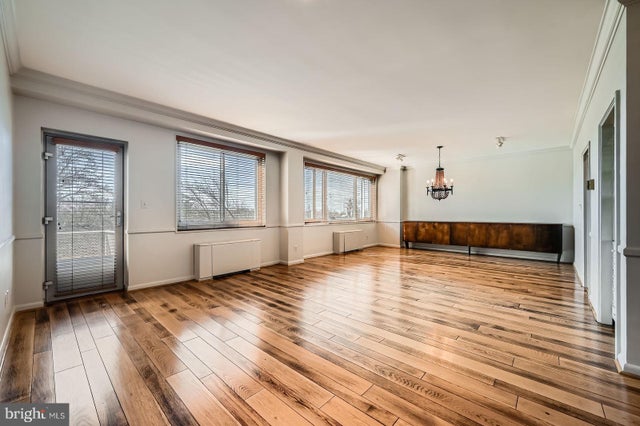
PRICE REDUCED Welcome to Unit 715 at 11 Slade Avenue, a beautifully appointed and sunny unit in a premiere Pikesville cooperative building. This apartment offers a fantastic blend of high-rise convenience and comfortable living, complete with a desirable side view of the golf course. The Kitchen is equipped with sleek Granite counters and ample storage in Cream Cabinets. High-quality stainless-steel appliances include a GE Electric stove, a Haier Fridge Freezer, and a built in SS Microwave. The kitchen is completed with a Disposal and features durable Ceramic Tile floor. The spacious bedroom includes a remote operated ceiling fan with light and Storage is a dream, featuring 2 Large walk-in closets with a shelving system. new carpet. Climate control is managed by a dedicated Thermostat. The updated bathroom has a glass frameless walk-in shower with various settings, single vanity with granite top and a deep linen closet. An Extractor Fan ensures proper ventilation. The main living area boasts elegant Wood block recently finished parquet flooring. The unit offers exceptional storage capacity with a Coat Closet, and a Walk in storage closet. This Coop unit is a prime opportunity for sophisticated, maintenance-free living in a highly desirable Baltimore County location close to amenities and commuter routes to Baltimore City and BWI airport. Services & Benefits: 24-hour camera surveillance of the grounds Front desk receptionist 24/7 controlling entry into the building Doorman and valet parking services available 7:30 am – 11:30 pm seven days for residents and guests Use of community room with kitchen by residents Two guest rooms for visitors Reserved parking space # 221 CASH ONLY CONTRACTS AND BUYER'S FINANCIALS MUST BE APPROVED BY COOP BOARD.SEE DISCLOSURES IN BRIGHT
Property Information
Property Type
Residential
Sub-Type
Stock Cooperative
Style
Other / Unit/Flat
Year Built
1960
Parking Spaces
1
Zoning
DR16
Days on Market
176
MLS® Listing#
MDBC2146294
Property Features
Interior
Appliances
Cooling
Heating
Flooring
Pool
Parking
Laundry
Construction
Community
Utilities
Sewer
Water Source
Schools
- Elementary:
- CALL SCHOOL BOARD
- Middle:
- CALL SCHOOL BOARD
- High:
- CALL SCHOOL BOARD
- District:
- BALTIMORE COUNTY PUBLIC SCHOOLS
Financial Details
HOA
None
Annual Taxes
$1,237
Tax year 2025
Assessed Value
$45,800
Parcel Number
04032500006278
Directions
Milford Mill rd. to Slade Ave to 11 Slade, turn right then left to Visitor parking spots.
Affordability Calculator
$14,400
Estimated monthly payment
$383/mo
Principal $57,600 · Est. interest $80,357 over 30 yrs
Neighborhood Market Statistics
How this home compares to active listings in BALTIMORE, MD
- $230,609
- Median Listing Price
- 58
- Median Days on Market
- 1,498
- Median Sq Ft
- $161
- Median Price / Sq Ft
- 3,467
- Active Listings
- This home’s price is 69% below the area median.
Market statistics compiled from active EXIT Realty® and MLS listings in BALTIMORE, MD.
Location

Points of Interest in BALTIMORE, MD
Showing the BALTIMORE area map.
Nearby Schools
Ohr Chadash Academy
School · 0.3 mi away
Auburn School
Elementary · 0.4 mi away
Baltimore Hebrew Congregation
School · 0.4 mi away
Sewfabulous Sewing School
School · 0.5 mi away
Milbrook Elementary School
Elementary · 0.6 mi away
Cambridge School
School · 0.6 mi away
Northwestern Senior High School
Secondary · 0.7 mi away
Cross Country Elementary/Middle School
Elementary · 0.7 mi away
Fallstaff Elementary School
Elementary · 0.7 mi away
Roshe Cosmetics
Secondary · 0.7 mi away
Pikesville Middle School
Secondary · 0.7 mi away
Bnos Yisroel
School · 0.8 mi away
Sudbrook Magnet Middle School
Secondary · 0.9 mi away
Baltimore County Youth Ballet
Secondary · 0.9 mi away
Bedford Elementary School
Elementary · 1.0 mi away
Pikesville High School
Secondary · 1.1 mi away
Baltimore County
School · 1.2 mi away
Wellwood International School
Elementary · 1.2 mi away
Campfield Early Childhood Center
School · 1.2 mi away
Campfield Headstart
School · 1.3 mi away
Commute Calculator
Nearby Homes


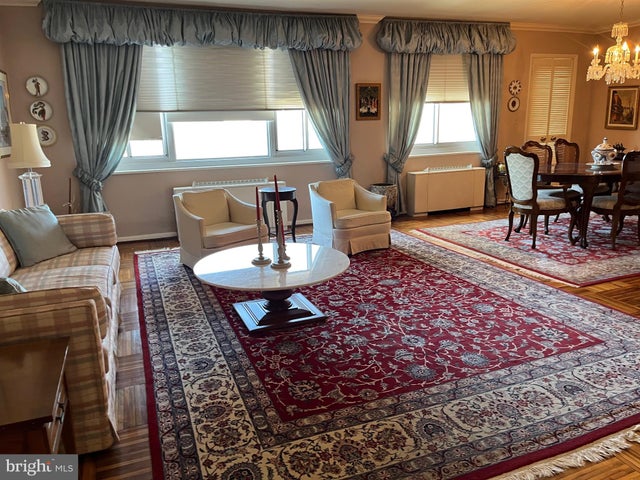
Similar Homes Nearby


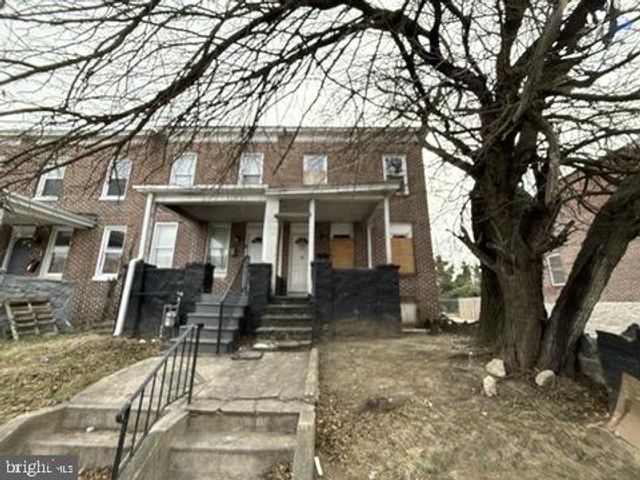
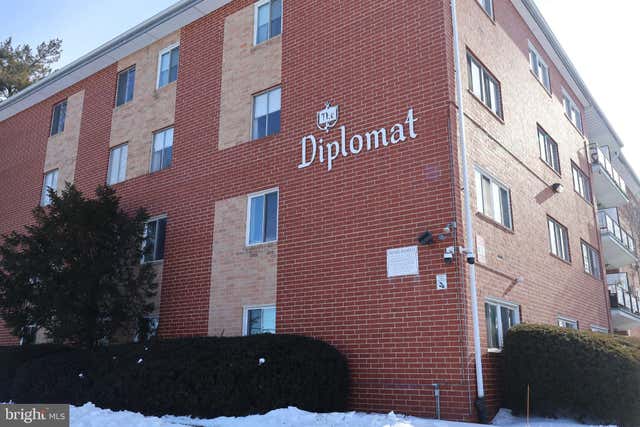

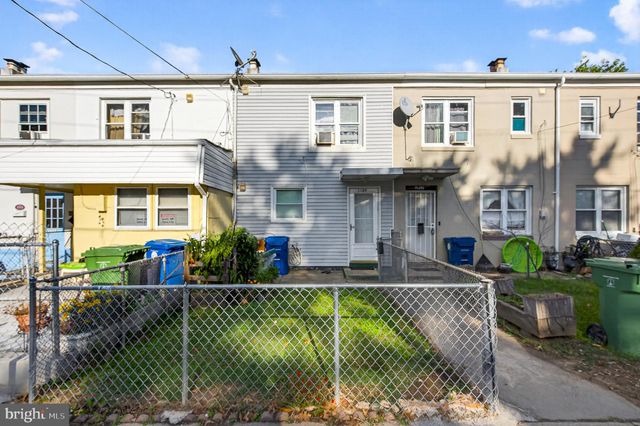
Similar Home Values
Comparable nearby listings and their asking prices.
| Address | Price | Beds | Baths | Sq Ft |
|---|---|---|---|---|
| 3514 HAYWARD AVENUE, BALTIMORE, MD | $52,651 | 3 | 1 | 2,400 |
| 11 SLADE AVENUE 712, BALTIMORE, MD | $54,900 | 3 | 2 | 2,100 |
| 3401 RAVENWOOD AVENUE, BALTIMORE, MD | $54,900 | 3 | 2 | 988 |
| 3737 CLARKS LANE 408, BALTIMORE, MD | $55,000 | 1 | 1 | 997 |
| 7766 GOUGH STREET, BALTIMORE, MD | $55,000 | 2 | 2 | 977 |
| 1109 QUANTRIL WAY, BALTIMORE, MD | $55,000 | 2 | 1 | 640 |
Moving Cost Estimate
EXIT Agents in BALTIMORE


Listing Courtesy: RE/MAX Advantage Realty - 4107401200