

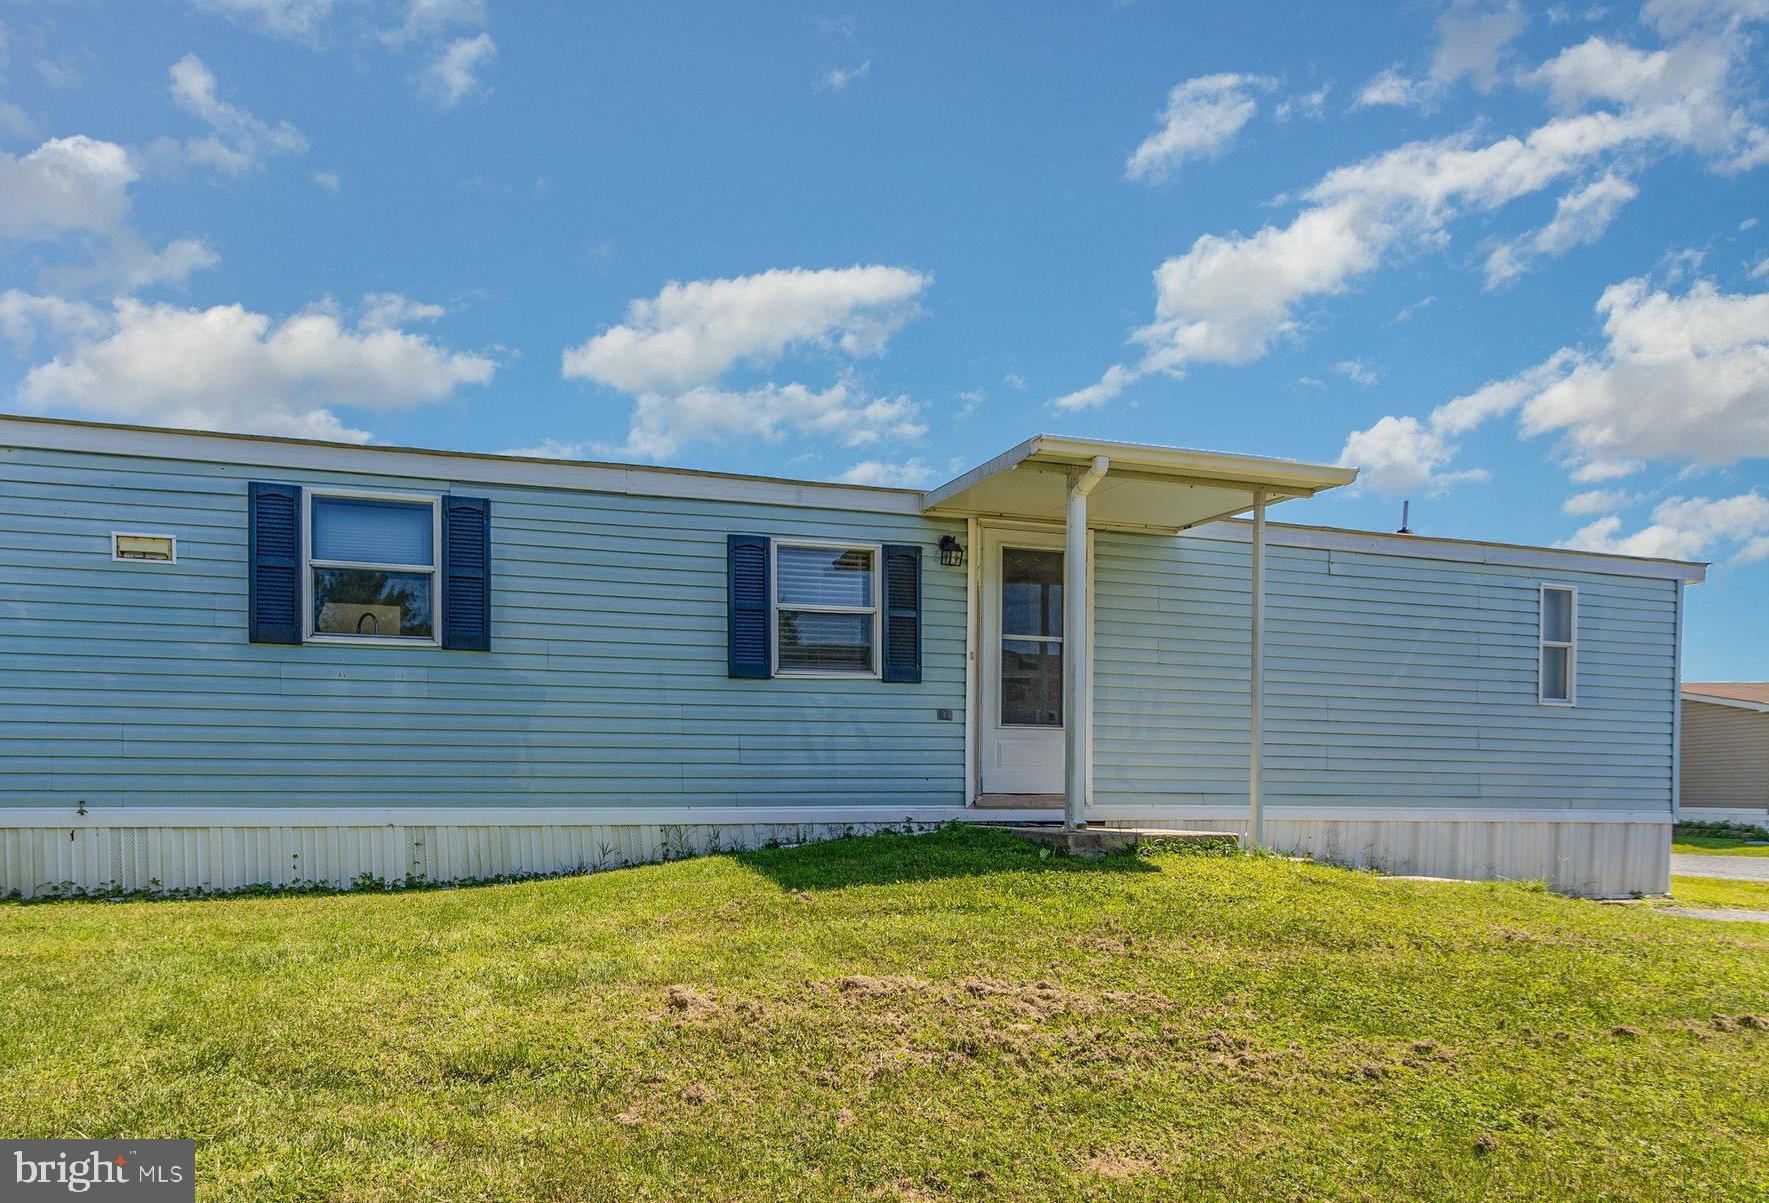
63 PEPPERMINT LANE, MIDDLE RIVER, MD 21220
NONE AVAILABLE · BALTIMORE County
Key Facts
Description
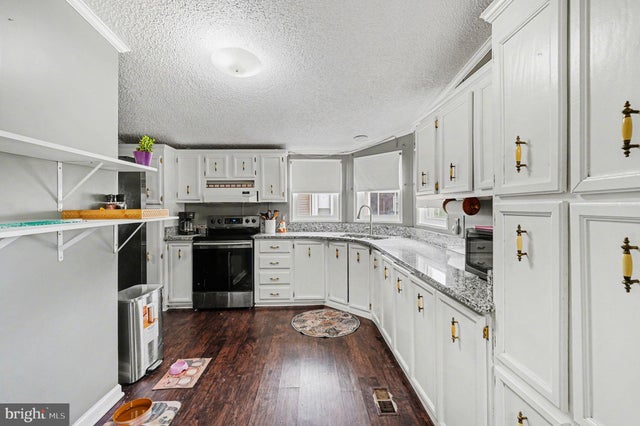
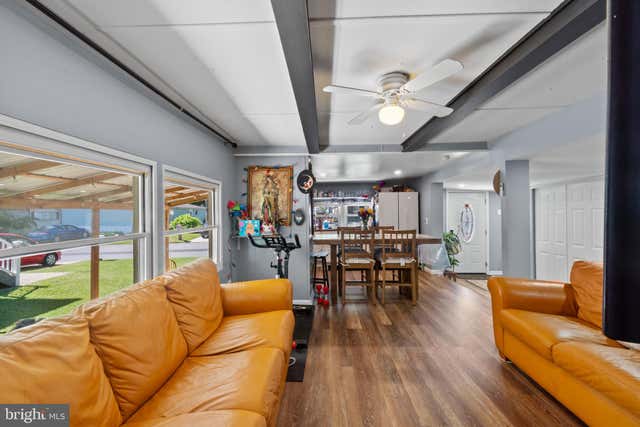
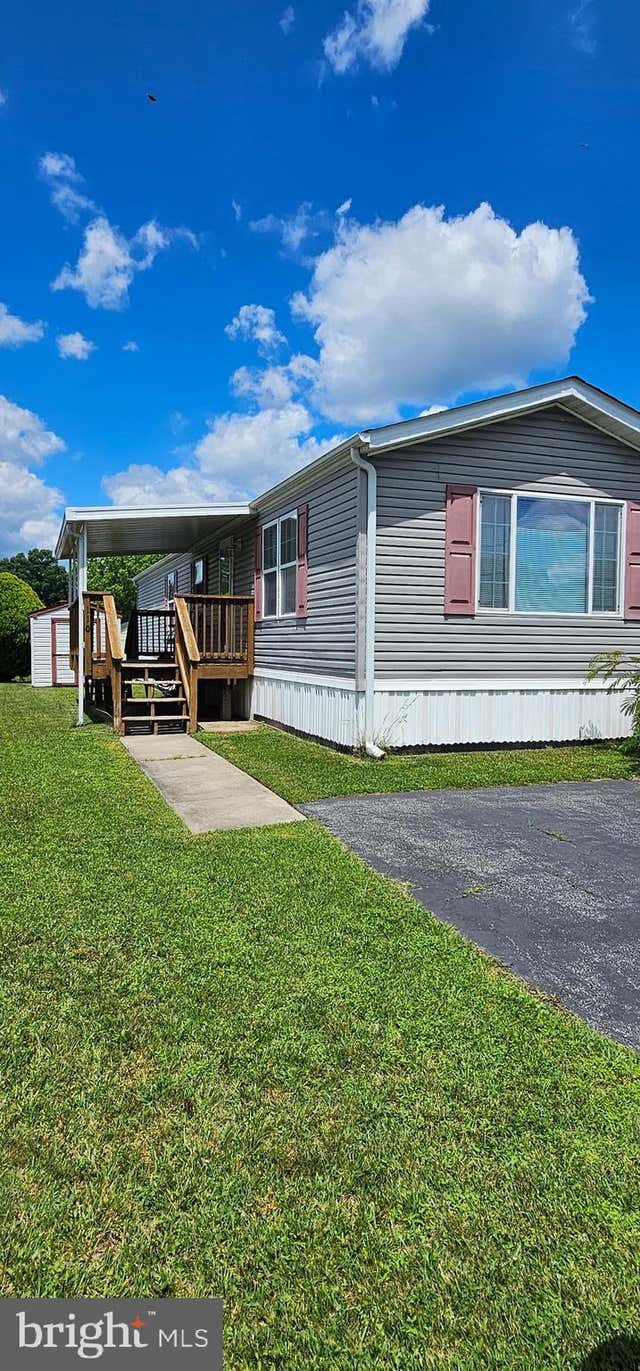
Open floor plan • Vaulted ceilings • Covered front porch + rear deck • Williams Estates & Peppermint Woods community This well-maintained manufactured home in the Williams Estates & Peppermint Woods community offers convenient single-level living with an efficient layout and community amenities close to Middle River attractions. Built in 2005, the home features 3 bedrooms, 2 full bathrooms, and approximately 982 sq ft of living space. Inside, the open-concept living area includes vaulted ceilings, a bright living room, dining space, and a kitchen with a central island and ample cabinet storage. Down the hall, the primary bedroom, two additional bedrooms, and two full baths with tub/shower combos provide flexible space for daily living or guests. A laundry area off the kitchen adds everyday convenience. Outside, enjoy a covered front porch, a rear deck, and driveway parking for multiple vehicles. The Williams Estates & Peppermint Woods community includes playgrounds, walking paths, and a community center, with community maintenance and services included in the land lease. Nearby anchors include Martin State Airport MARC Station (1.1 mi), Eastern Regional Park (1.5 mi), Bengies Drive-In Theatre (1.8 mi), Crazy Tuna Bar & Grille (2.0 mi), Creekside Bar & Grill (2.2 mi), Food Lion (1.2 mi), and Starbucks (1.6 mi), with easy access to MD-150 (Eastern Blvd) for commuting.
Property Information
Property Type
Residential
Sub-Type
Manufactured Home
Structure Type
Manufactured House
Year Built
1989
Living Area
982 sq ft
Zoning
RC
Days on Market
227
MLS® Listing#
MDBC2138176
Property Features
Interior
Appliances
Cooling
Heating
Flooring
Pool
Parking
Laundry
Windows
Sewer
Water Source
Rooms
- Bedroom 1Main
- Bedroom 2Main
- KitchenMain
- LaundryMain
- Living RoomMain
Schools
- District:
- BALTIMORE COUNTY PUBLIC SCHOOLS
Financial Details
HOA
None
Parcel Number
NONE
Directions
Affordability Calculator
$13,600
Estimated monthly payment
$362/mo
Principal $54,400 · Est. interest $75,893 over 30 yrs
Neighborhood Market Statistics
How this home compares to active listings in MIDDLE RIVER, MD
- $423,529
- Median Listing Price
- 55
- Median Days on Market
- 1,980
- Median Sq Ft
- $184
- Median Price / Sq Ft
- 82
- Active Listings
- This home’s price is 84% below the area median.
- Its price per sq ft is 62% below the area median.
Market statistics compiled from active EXIT Realty® and MLS listings in MIDDLE RIVER, MD.
Location

Points of Interest in MIDDLE RIVER, MD
Showing the MIDDLE RIVER area map.
Nearby Schools
Chase Elementary School
Elementary · 0.9 mi away
Crossroads Center
Secondary · 1.0 mi away
High Road School of Baltimore County
School · 1.0 mi away
Atp Flight School
School · 1.1 mi away
Goddard School
School · 1.1 mi away
Seneca Elementary School
Elementary · 1.2 mi away
Martin Boulevard Elementary
Elementary · 1.8 mi away
Hawthorne Elementary
Elementary · 1.8 mi away
Kiddie Tracks Early Education Ctr
School · 1.8 mi away
Glenmar Elementary School
Elementary · 2.2 mi away
Vincent Farm Elementary School
Elementary · 2.2 mi away
Middle River Middle
Elementary · 2.2 mi away
Middle River Middle School
School · 2.3 mi away
Baltimore County Public School
School · 2.4 mi away
Our Lady of Mt Carmel High School
Secondary · 2.5 mi away
Victory Villa Elementary
Elementary · 2.5 mi away
Middlesex Elementary
Elementary · 2.5 mi away
Durham School Service
School · 2.6 mi away
Middleborough Elementary School
Elementary · 2.7 mi away
Stemmers Run Middle School
Secondary · 2.8 mi away
Commute Calculator
Nearby Homes



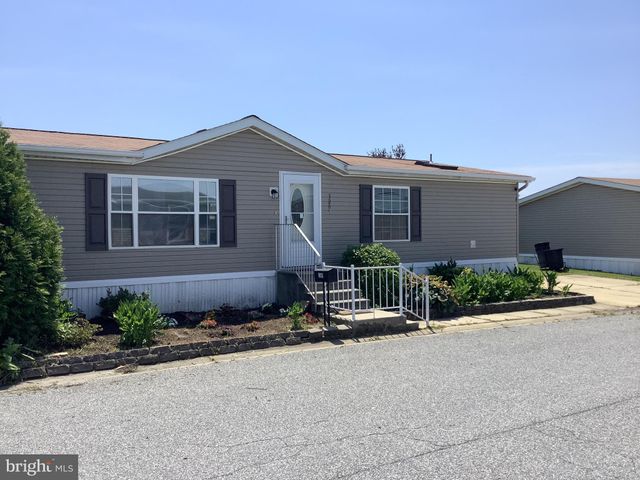

Similar Homes Nearby

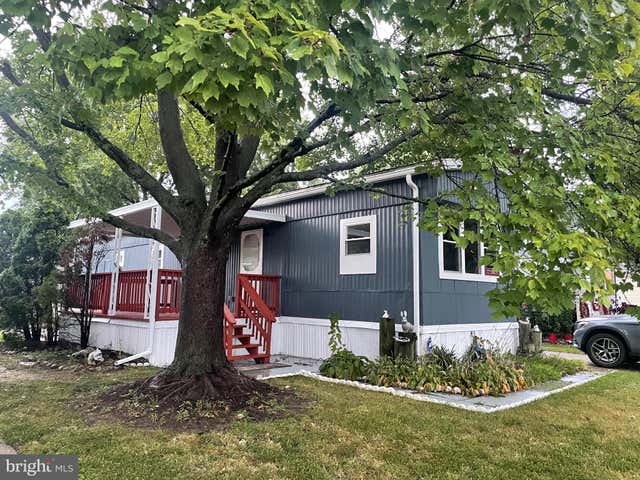

Similar Home Values
Comparable nearby listings and their asking prices.
| Address | Price | Beds | Baths | Sq Ft |
|---|---|---|---|---|
| 3517 WAGON TRAIN ROAD, MIDDLE RIVER, MD | $49,900 | 2 | 2 | 840 |
| 119 BENGIES ROAD, MIDDLE RIVER, MD | $50,000 | 2 | 2 | 1,150 |
| 129 COVERED WAGON RD., MIDDLE RIVER, MD | $58,000 | 2 | 1 | — |
| 56 COOL BREEZE, MIDDLE RIVER, MD | $59,750 | 3 | 2 | 897 |
| 3503 HONEYSUCKLE LANE, MIDDLE RIVER, MD | $60,000 | 3 | 2 | 900 |
| 110 ROUNDUP ROAD, MIDDLE RIVER, MD | $64,900 | 2 | 1 | 930 |
Moving Cost Estimate
EXIT Agents in MIDDLE RIVER


Listing Courtesy: EXP Realty, LLC - 8888607369