

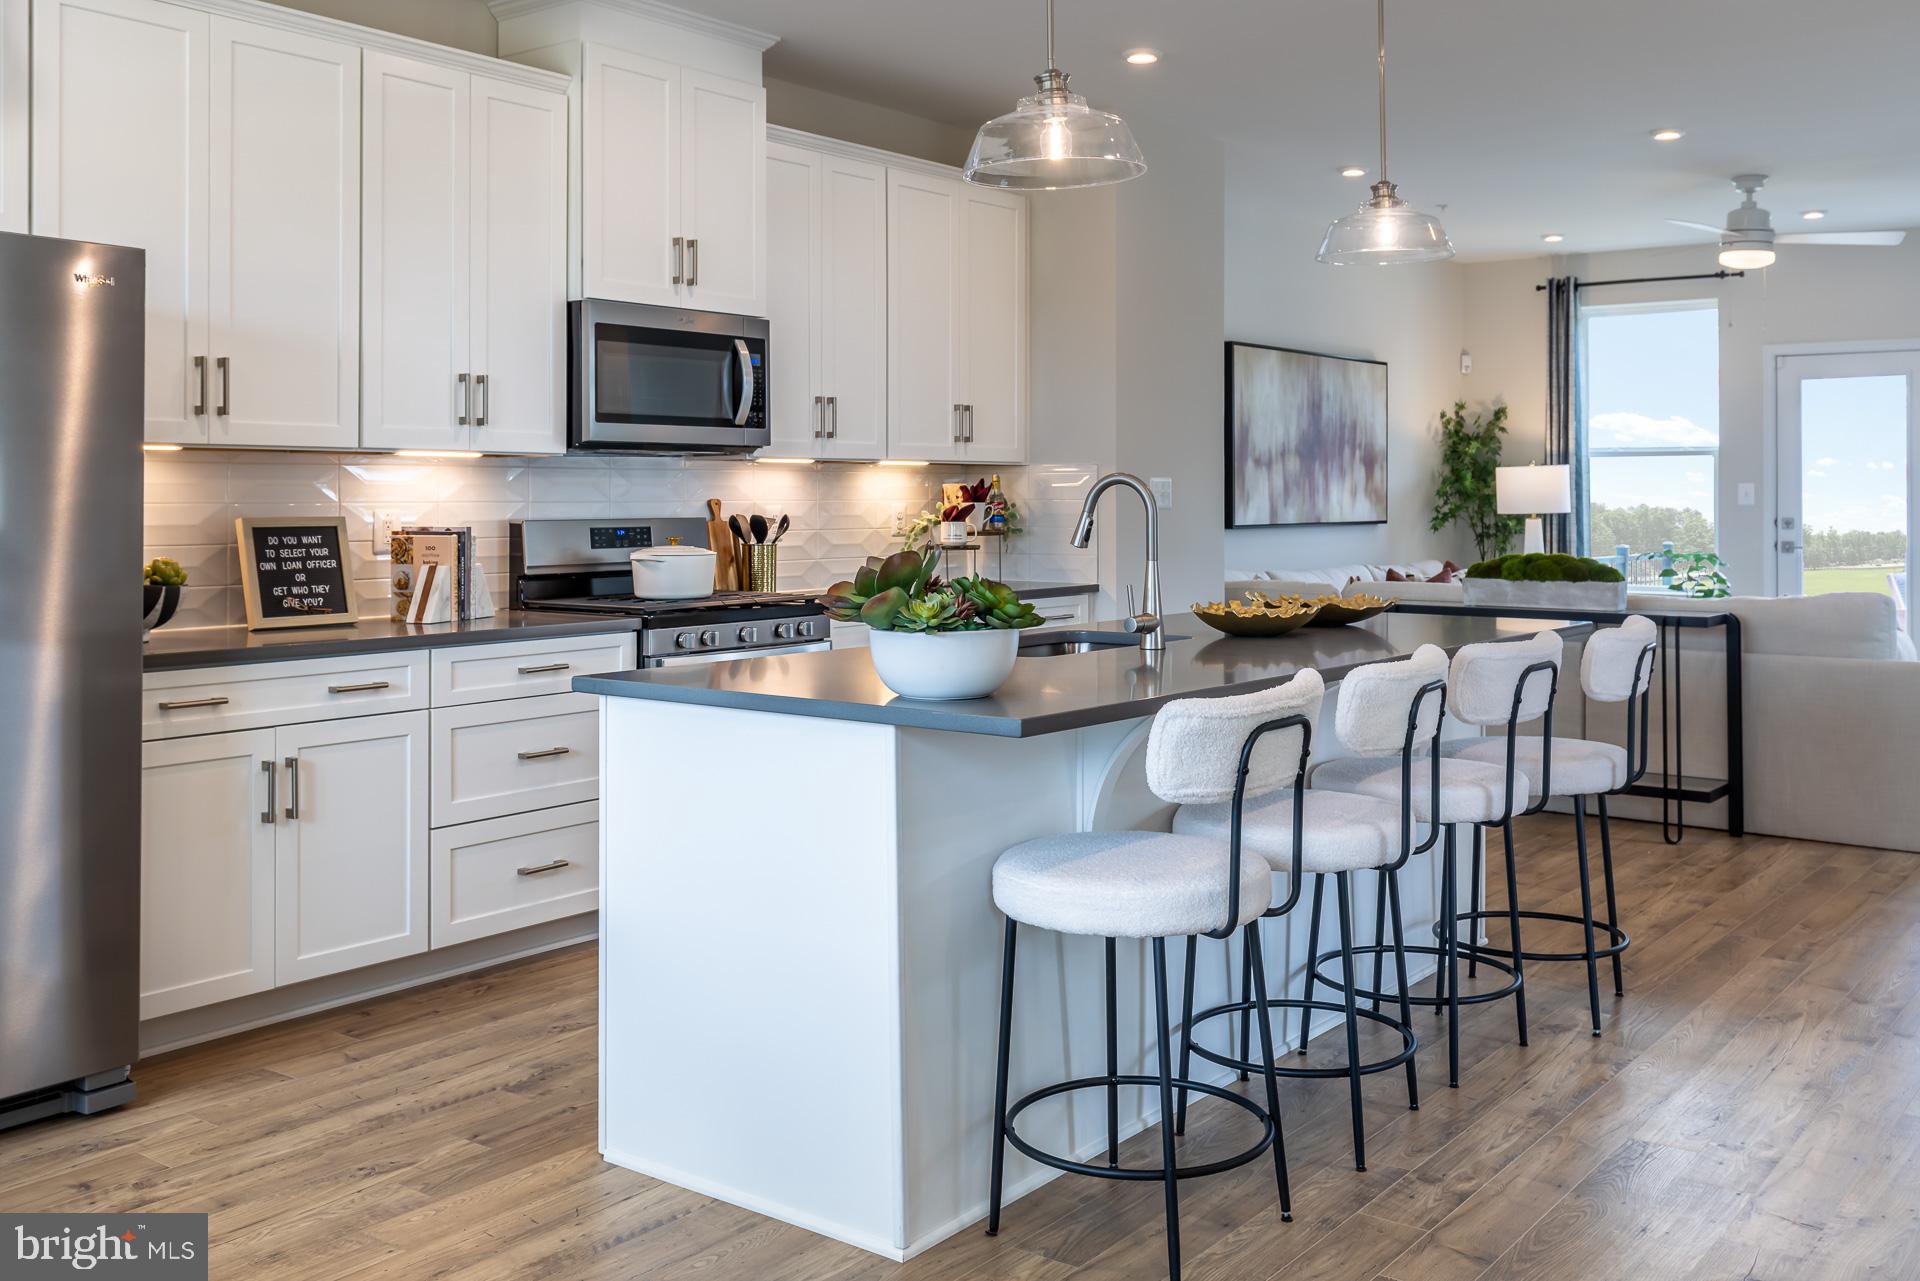
1826 JOHN STRICKER AVENUE, BALTIMORE, MD 21222
SPARROWS POINT · BALTIMORE County
Key Facts
Description
Move- In Ready NOW!! The Easton model is a beautifully crafted 3-story end-unit townhome that offers spacious living. This thoughtfully designed home features 3 bedrooms, including a bright and open primary suite on the third-floor bedroom level, complete with a conveniently located laundry area. Two generously sized secondary bedrooms provide ideal space for guests, family, or a home office. At entry level, the oversized 1-car garage opens into a large recreation room featuring stylish designer flooring—perfect for entertaining or creating a cozy retreat. The main living level showcases a stunning open-concept kitchen with upgraded cabinetry that seamlessly connects to the great room and dining area, all accented by craftsman-style rails that elevate the design. As a homeowner, enjoy community amenities, including the dog park, community playground, pickleball and tennis court, and community gardens. Plus, enjoy access to Sparrows Point Country Club, which includes a marina, boat ramp, newly renovated clubhouse with restaurant & bar, an 18-hole championship-style course on Bear Creek, and the 2nd largest pool in Baltimore County. See your brand-new home today. Enjoy energy savings with our ENERGY STAR® certified and Indoor airPLUS-qualified homes. *Photos are of the Model home. *Pricing, features, and availability subject to change without notice.
Property Information
Property Type
Residential
Sub-Type
Townhouse
Structure Type
Townhouse
Year Built
2025
Living Area
2,201 sq ft
Lot Size
0.06 acres
Garage Spaces
1
Parking Spaces
2
Zoning
R
Days on Market
219
MLS® Listing#
MDBC2124786
Property Features
Appliances
Cooling
Heating
Pool
Parking
Foundation
Sewer
Water Source
Schools
- Elementary:
- EDGEMERE
- Middle:
- SPARROWS POINT
- High:
- SPARROWS POINT
- District:
- BALTIMORE COUNTY PUBLIC SCHOOLS
Financial Details
HOA
$142 / Monthly
Parcel Number
NO TAX RECORD
Directions
Use GPS for Beazer Homes The Cove at Sparrows Point Country Club
Affordability Calculator
$99,998
Estimated monthly payment
$2,661/mo
Principal $399,992 · Est. interest $558,024 over 30 yrs
Neighborhood Market Statistics
How this home compares to active listings in BALTIMORE, MD
- $230,719
- Median Listing Price
- 56
- Median Days on Market
- 1,503
- Median Sq Ft
- $160
- Median Price / Sq Ft
- 3,441
- Active Listings
- This home’s price is 117% above the area median.
- Its price per sq ft is 42% above the area median.
Market statistics compiled from active EXIT Realty® and MLS listings in BALTIMORE, MD.
Location

Getting Around
Points of Interest in BALTIMORE, MD
Showing the BALTIMORE area map.
Nearby Schools
Battle Grove Elementary
Elementary · 1.0 mi away
Sandy Plains Elementary School
Elementary · 1.1 mi away
Bear Creek Elementary School
Elementary · 1.2 mi away
Operating Engineers Local 37 Training School
School · 1.2 mi away
Patapsco High School
Secondary · 1.3 mi away
Battle Monument School
School · 1.5 mi away
General John Stricker Middle School
Secondary · 1.5 mi away
Charlesmont Elementary School
Elementary · 1.6 mi away
Edgemere Elementary School
Elementary · 1.6 mi away
Our Lady of Hope / St Luke School
School · 1.7 mi away
Sparrows Point High School
Secondary · 1.8 mi away
Sparrows Point Middle School
Secondary · 1.8 mi away
Grange Elementary School
Elementary · 2.0 mi away
Logan Elementary School
Elementary · 2.3 mi away
River's Edge Learning Center
School · 2.3 mi away
High Road School of Baltimore County
School · 2.4 mi away
Dundalk Middle School
Secondary · 2.5 mi away
Chesapeake Terrace Elementary
Elementary · 2.6 mi away
Deep Creek Middle School
Secondary · 2.6 mi away
Sandalwood Elementary
Elementary · 2.7 mi away
Commute Calculator
Nearby Homes



Similar Homes Nearby
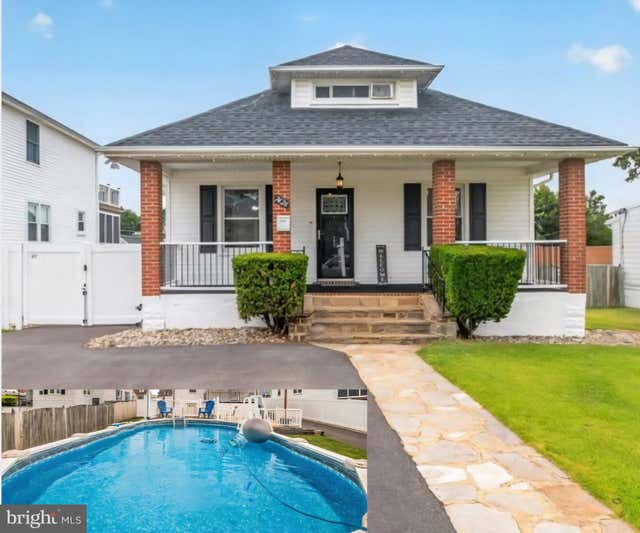
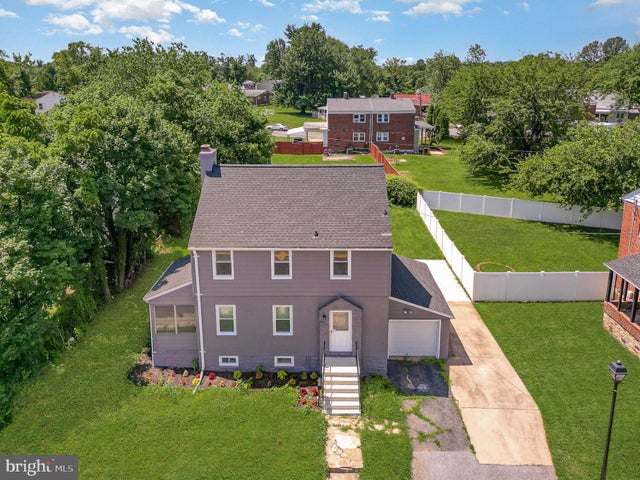


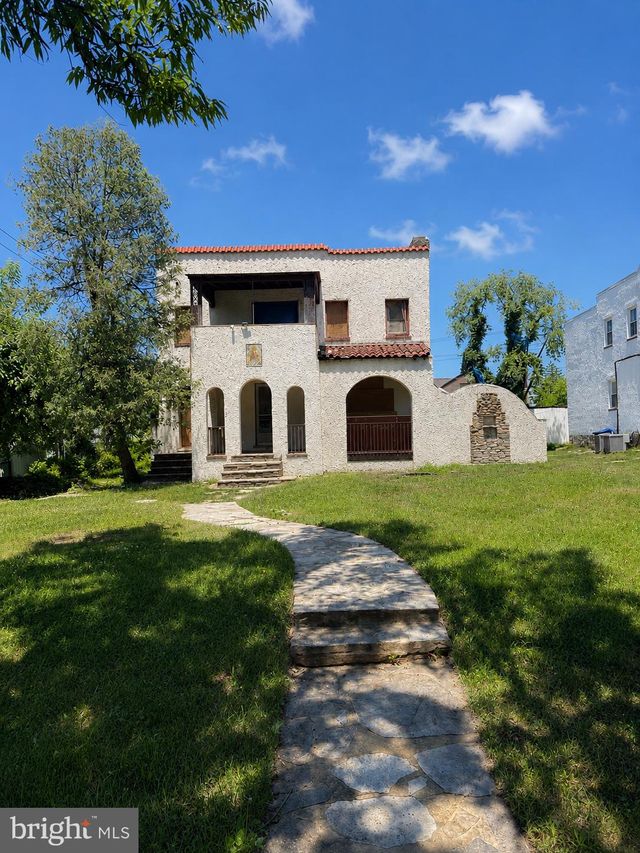
Similar Home Values
Comparable nearby listings and their asking prices.
| Address | Price | Beds | Baths | Sq Ft |
|---|---|---|---|---|
| 7426 KENLEA AVENUE, BALTIMORE, MD | $350,000 | 3 | 2 | 1,954 |
| 6301 LIBERTY ROAD, BALTIMORE, MD | $350,000 | 4 | 2 | 2,200 |
| 4050 WILKENS, BALTIMORE, MD | $350,000 | 3 | 2 | — |
| 1212 BAYARD STREET, BALTIMORE, MD | $350,000 | 4 | 1 | 2,028 |
| 2225 SAINT PAUL STREET, BALTIMORE, MD | $350,000 | 4 | 4 | 3,300 |
| 3612 SEQUOIA AVENUE, BALTIMORE, MD | $350,000 | 6 | 4 | 4,594 |
Moving Cost Estimate
EXIT Agents in BALTIMORE


Listing Courtesy: Keller Williams Realty Centre - 4103120000