

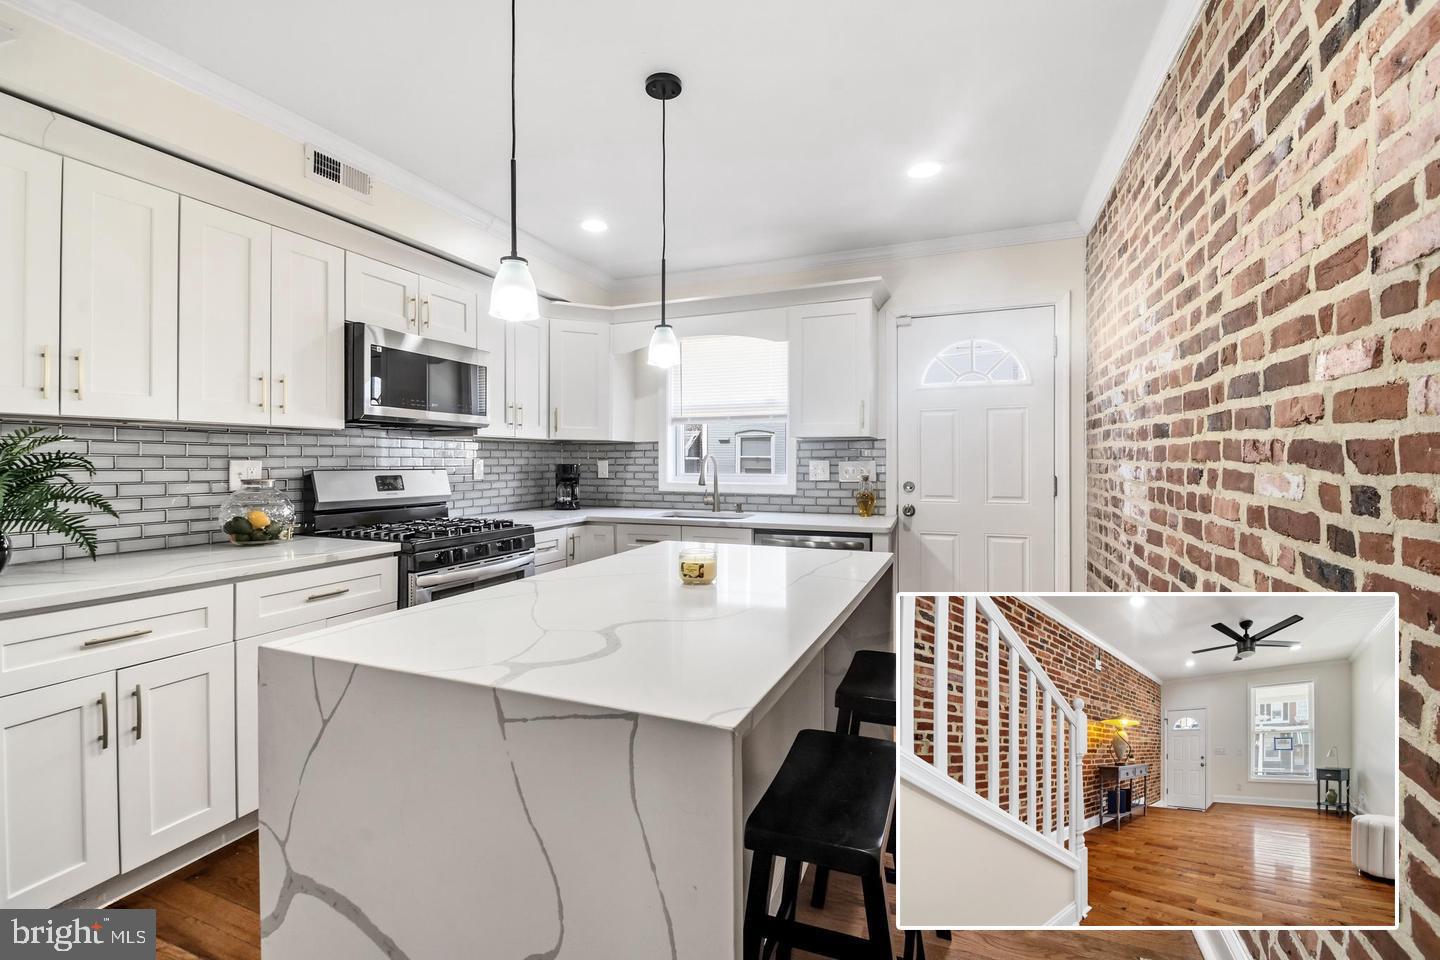
404 N ROBINSON STREET, BALTIMORE, MD 21224
NONE AVAILABLE · BALTIMORE CITY County
Key Facts
Description
Well‑appointed and fully renovated, this home welcomes you with a large covered front porch and an impressive array of upgraded finishes. The main level features a light‑filled living room and a casual dining area that flows seamlessly into the stunning kitchen, complete with sleek stainless‑steel appliances, gas stove, built‑in microwave, a spacious island topped with premium quartz, and a decorative backsplash. From here, step out to the fenced rear patio — perfect for outdoor gatherings. Upstairs, two generous bedrooms each offer hardwood floors and private en‑suite baths. The top level opens to a two‑tier rooftop deck with sweeping city views, an ideal setting for barbecues and get‑togethers. The finished lower level adds even more versatility with a family room, third bedroom, full bath, and laundry area. Additional highlights include the covered front porch, fenced rear patio, and the coveted rooftop retreat. Conveniently located within walking distance to Ellwood Park and close proximity to Johns Hopkins.
Property Information
Property Type
Residential
Sub-Type
Townhouse
Structure Type
Townhouse
Year Built
1920
Living Area
1,920 sq ft
Zoning
R-8
Days on Market
1
MLS® Listing#
MDBA2222976
Property Features
Interior
Exterior
Appliances
Cooling
Heating
Flooring
Basement
Pool
Parking
Laundry
Patio
Lot Features
Construction
Foundation
Community
Sewer
Water Source
Rooms
- Bedroom 2
- Bedroom 3
- Dining RoomMain
- KitchenMain
- Living RoomMain
Schools
- District:
- BALTIMORE CITY PUBLIC SCHOOLS
Financial Details
HOA
None
Annual Taxes
$4,918
Tax year 2025
Assessed Value
$210,767
Parcel Number
0306011678 060
Directions
PULASKI HWY EAST, RIGHT ONTO N ELLWOOD-ROBINSON TO RIGHT ON JEFFERSON ST TO IMMEDIATE RIGHT ONTO N ROBINSON ST.
Affordability Calculator
$39,951
Estimated monthly payment
$1,063/mo
Principal $159,804 · Est. interest $222,941 over 30 yrs
Neighborhood Market Statistics
How this home compares to active listings in BALTIMORE, MD
- $230,209
- Median Listing Price
- 57
- Median Days on Market
- 1,496
- Median Sq Ft
- $161
- Median Price / Sq Ft
- 3,449
- Active Listings
- This home’s price is 13% below the area median.
- Its price per sq ft is 36% below the area median.
Market statistics compiled from active EXIT Realty® and MLS listings in BALTIMORE, MD.
Location
- 404 N ROBINSON STREET, BALTIMORE, MD 21224
Points of Interest in BALTIMORE, MD
Showing the BALTIMORE area map.
Nearby Schools
William Paca Elementary School
Elementary · 0.4 mi away
Patterson Park Public Charter School
Elementary · 0.4 mi away
Highlandtown Elementary/Middle School
Elementary · 0.5 mi away
Tench Tilghman Elementary Middle School
Elementary · 0.7 mi away
Hampstead Hill Academy
School · 0.7 mi away
Dr Rayner Browne Elementary
Elementary · 0.8 mi away
Commodore John Rodgers Elementary/Middle School
Elementary · 0.8 mi away
Archbishop Borders School
Secondary · 0.8 mi away
Henderson Hopkins
Elementary · 0.8 mi away
Fort Worthington Elementary Middle School
Elementary · 0.8 mi away
Baltimore City School District
Elementary · 0.9 mi away
Friendship Academy of Science and Technology
School · 0.9 mi away
Lakewood Elementary School
Elementary · 1.0 mi away
New Spiritual Foundation Christian Academy
School · 1.0 mi away
Lin's Kids Childcare
School · 1.0 mi away
Cristo Rey Jesuit High School
Secondary · 1.0 mi away
The Baltimore Montessori
Elementary · 1.0 mi away
Kennedy Krieger School
Secondary · 1.0 mi away
The Goddard School
School · 1.0 mi away
Collington Square Elementary School
Elementary · 1.1 mi away
Commute Calculator
Nearby Homes
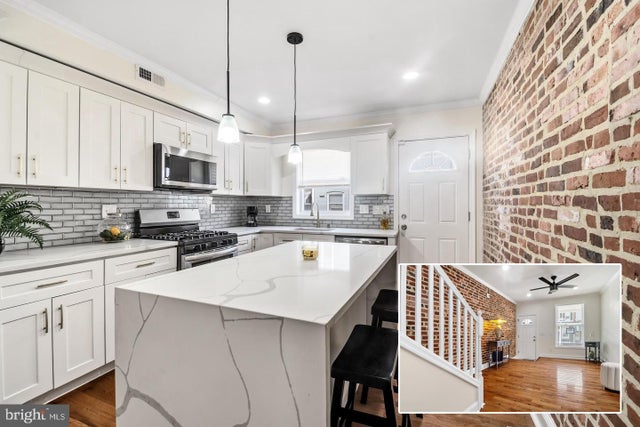
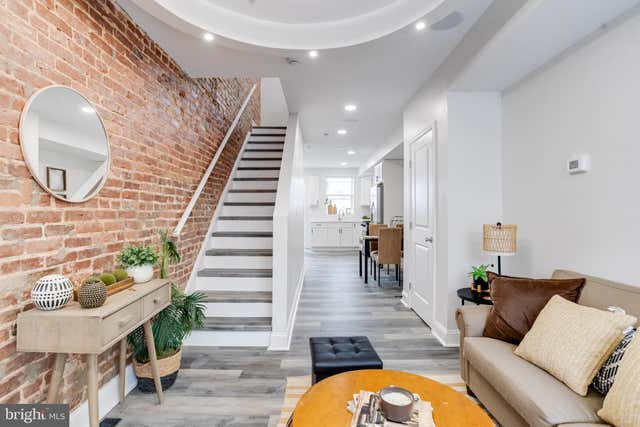

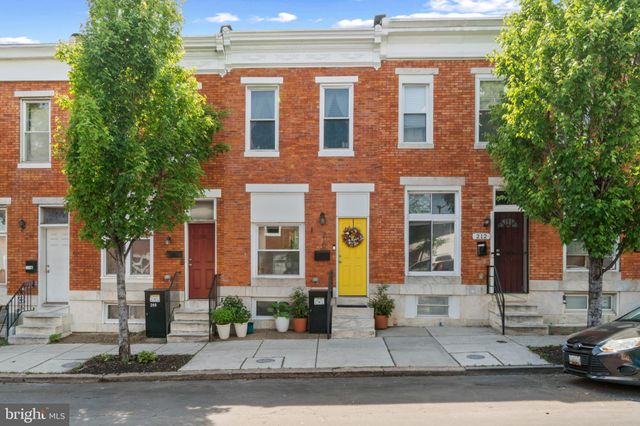
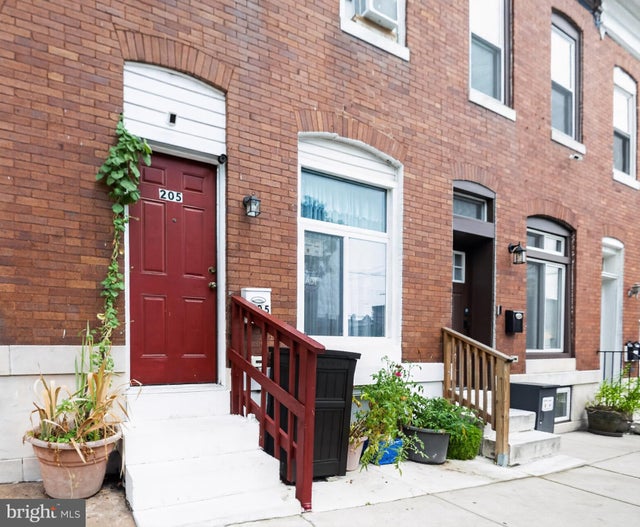
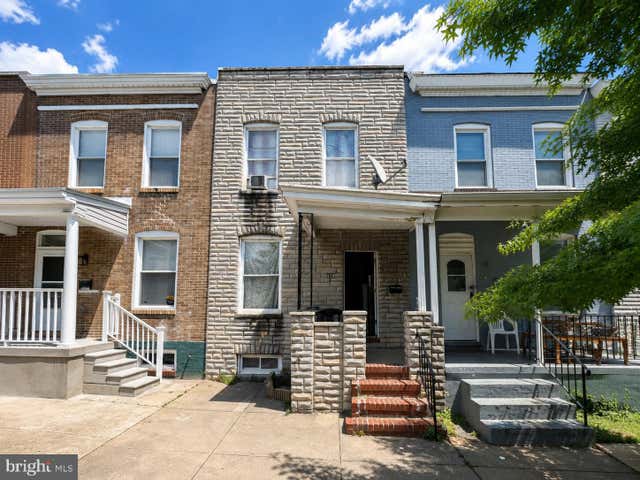
Similar Homes Nearby

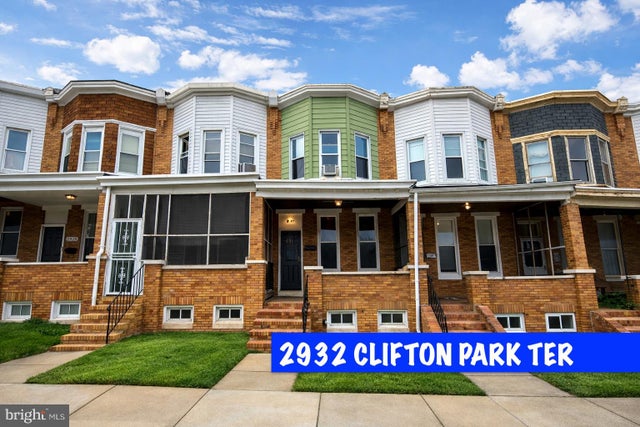

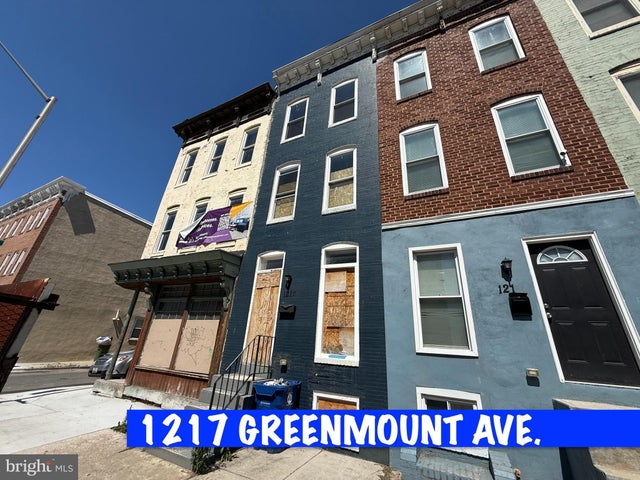


Similar Home Values
Comparable nearby listings and their asking prices.
| Address | Price | Beds | Baths | Sq Ft |
|---|---|---|---|---|
| 534 RICHWOOD AVENUE, BALTIMORE, MD | $139,900 | 4 | 1 | 1,600 |
| 2932 CLIFTON PARK TERRACE, BALTIMORE, MD | $139,900 | 3 | 1 | 1,494 |
| 523 N PATTERSON PARK AVENUE, BALTIMORE, MD | $139,900 | 2 | 1 | 980 |
| 1217 GREENMOUNT AVENUE, BALTIMORE, MD | $139,900 | 4 | 2 | — |
| 1506 N WOLFE STREET, BALTIMORE, MD | $139,900 | 2 | 3 | — |
| 2704 GREENMOUNT AVENUE, BALTIMORE, MD | $139,900 | 4 | 2 | 1,352 |
Moving Cost Estimate
EXIT Agents in BALTIMORE


Listing Courtesy: Long & Foster Real Estate, Inc. - 4105444000