

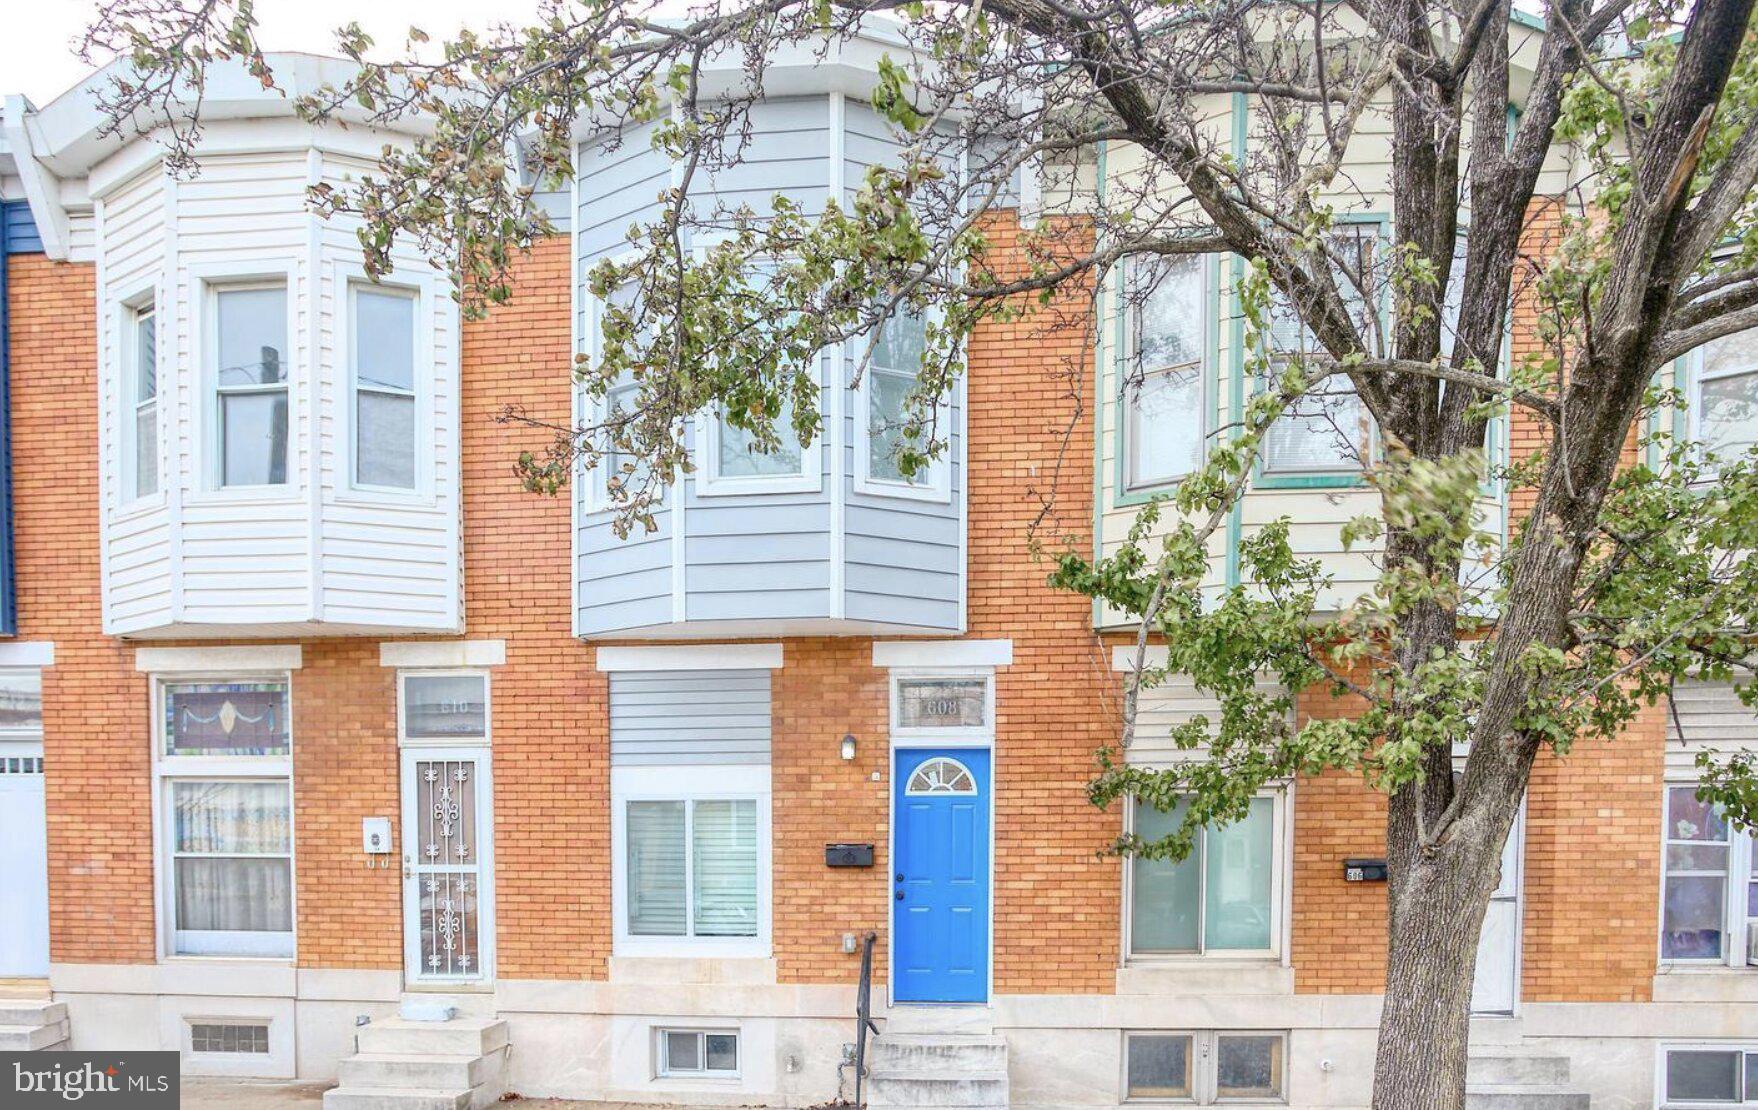
608 OLDHAM STREET, BALTIMORE, MD 21224
GREEKTOWN · BALTIMORE CITY County
Key Facts
Description
Welcome to 608 Oldham Street — the perfect rental opportunity in the heart of Baltimore for those looking for comfort, convenience, and modern living. This newly renovated three-level home offers 3 spacious bedrooms and 4 full bathrooms, giving you all the space you need whether you're living with roommates, working from home, or simply want extra room to spread out. Each level is thoughtfully designed to provide privacy and functionality, making it ideal for today’s lifestyle. Location is everything, and this home delivers. Just minutes from Johns Hopkins Hospital, it’s a perfect fit for medical professionals, students, and anyone looking to cut down on commute time. You’re also close to the vibrant energy of Canton and Fells Point, where you’ll find top-tier restaurants, waterfront views, and some of the best nightlife in the city. Commuting is a breeze with easy access to Interstate 95 and Interstate 895, putting you just minutes from downtown and surrounding areas. Inside, enjoy updated finishes, modern touches, and a move-in ready space that allows you to settle in immediately without the hassle. With multiple bathrooms, no more waiting in line during busy mornings, and plenty of space for everyone to feel at home. If you’re looking for a well-located, stylish, and spacious rental in one of Baltimore’s most sought-after areas, 608 Oldham Street is exactly what you’ve been waiting for.
Property Information
Property Type
Residential Lease
Sub-Type
Townhouse
Structure Type
Townhouse
Year Built
1920
Living Area
1,960 sq ft
Zoning
R-8
Days on Market
1
MLS® Listing#
MDBA2222604
Property Features
Appliances
Cooling
Heating
Basement
Pool
Parking
Construction
Foundation
Sewer
Water Source
Rooms
- Main
- Bathroom 1
- Bathroom 2
- Bathroom 3
- Bedroom 1
- Bedroom 2
- Bedroom 3
Schools
- District:
- BALTIMORE CITY PUBLIC SCHOOLS
Financial Details
HOA
None
Parcel Number
0326036558 005
Directions
Drive down Eastern Ave, turn onto Oldham. The home is on the right.
Affordability Calculator
$500
Estimated monthly payment
$13/mo
Principal $2,000 · Est. interest $2,790 over 30 yrs
Neighborhood Market Statistics
How this home compares to active listings in BALTIMORE, MD
- $230,609
- Median Listing Price
- 58
- Median Days on Market
- 1,498
- Median Sq Ft
- $161
- Median Price / Sq Ft
- 3,467
- Active Listings
- This home’s price is 99% below the area median.
- Its price per sq ft is 99% below the area median.
Market statistics compiled from active EXIT Realty® and MLS listings in BALTIMORE, MD.
Location

Points of Interest in BALTIMORE, MD
Showing the BALTIMORE area map.
Nearby Schools
John Ruhrah Elementary-Middle School
Elementary · 0.2 mi away
Archbishop Borders School
Secondary · 0.6 mi away
Baltimore City School District
Elementary · 0.7 mi away
Friendship Academy of Science and Technology
School · 0.7 mi away
The Goddard School
School · 0.8 mi away
Highlandtown Elementary/Middle School
Elementary · 0.8 mi away
Clay Hill Public Charter School
Elementary · 0.9 mi away
Graceland Park O'Donnell Heights Elementary Middle School
Elementary · 0.9 mi away
The Baltimore Montessori
Elementary · 1.0 mi away
Hampstead Hill Academy
School · 1.1 mi away
Patterson High School
Secondary · 1.1 mi away
Zion's Christian Academy
School · 1.1 mi away
Holabird Elementary School
Elementary · 1.1 mi away
St Casimir
School · 1.2 mi away
Claremont School
Secondary · 1.2 mi away
Patterson Park Public Charter School
Elementary · 1.3 mi away
Southeast Middle School
School · 1.3 mi away
Armistead Gardens Elementary School
Elementary · 1.3 mi away
Baltimore Community High School
Secondary · 1.4 mi away
William Paca Elementary School
Elementary · 1.4 mi away
Commute Calculator
Nearby Homes


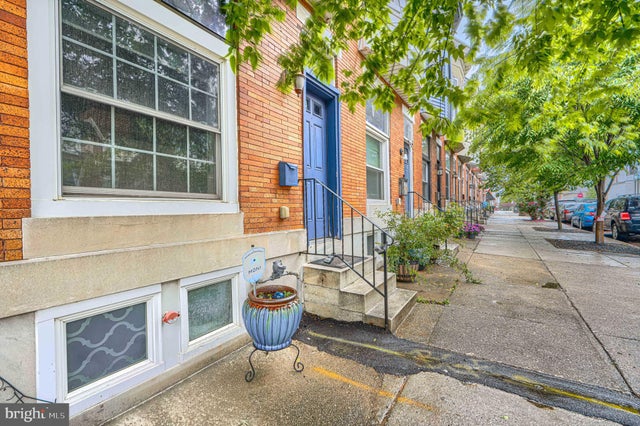
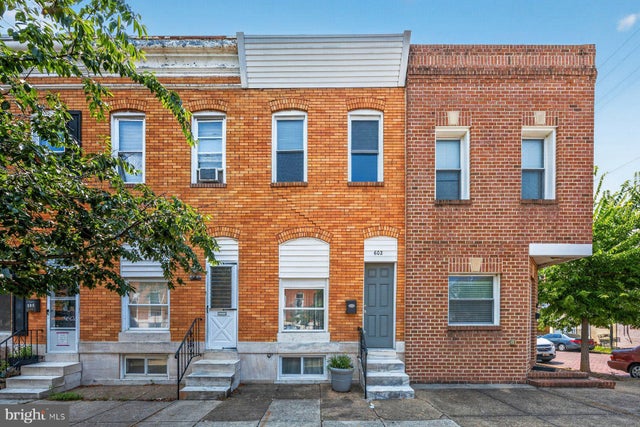
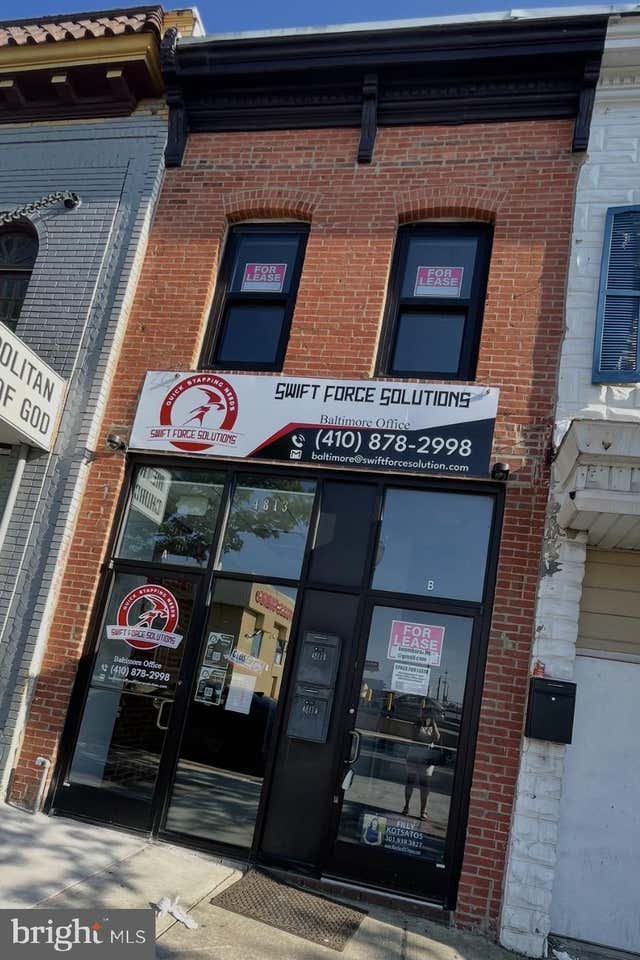
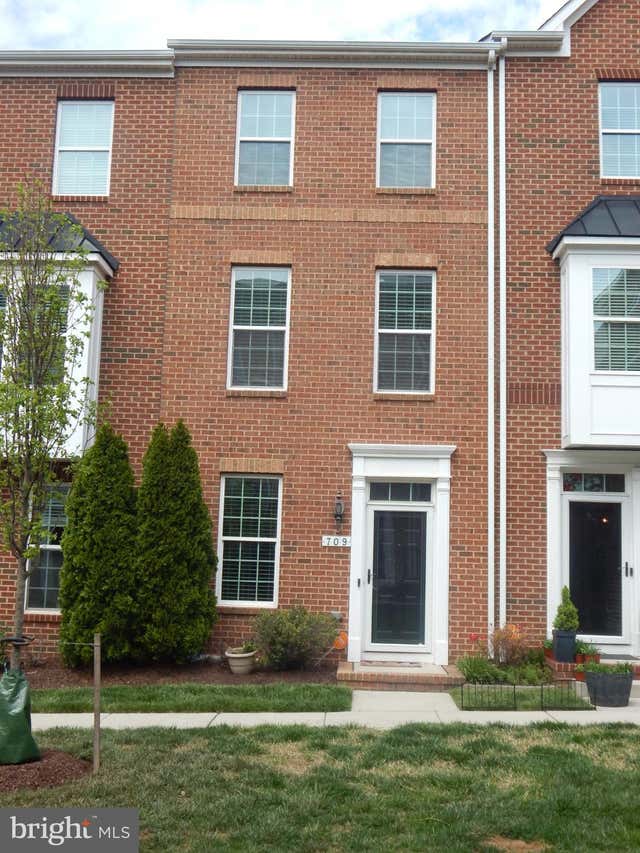
Similar Homes Nearby


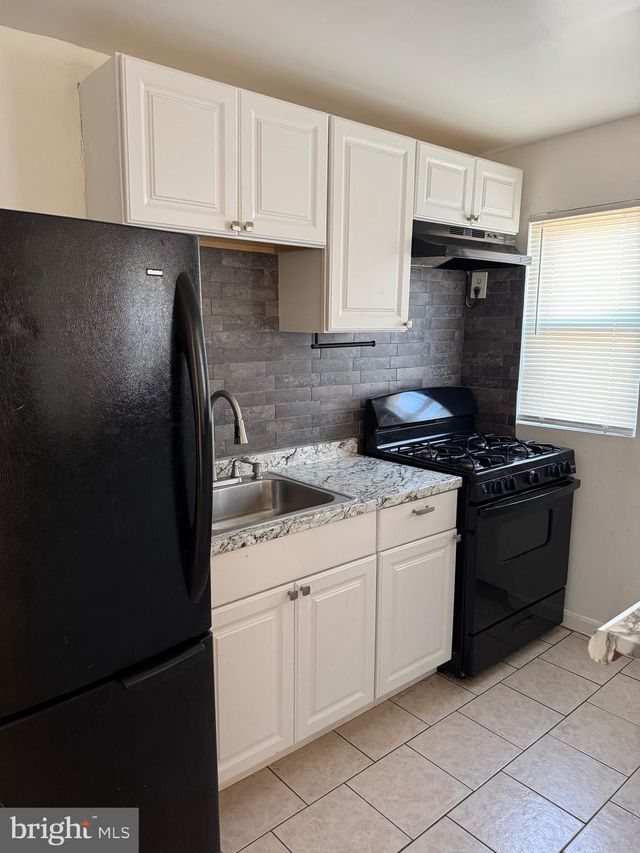
Similar Home Values
Comparable nearby listings and their asking prices.
| Address | Price | Beds | Baths | Sq Ft |
|---|---|---|---|---|
| 7 S CARROLLTON AVENUE, BALTIMORE, MD | $1,750/mo | 2 | 2 | 4,950 |
| 136 N CURLEY STREET, BALTIMORE, MD | $1,750/mo | 2 | 1 | 936 |
| 1619 E 30TH STREET, BALTIMORE, MD | $1,750/mo | 3 | 2 | — |
| 3427 RAVENWOOD AVENUE, BALTIMORE, MD | $1,750/mo | 3 | 1 | 896 |
| 7 S CARROLLTON AVENUE, BALTIMORE, MD | $1,750/mo | 2 | 2 | 4,950 |
| 4022 ARDLEY AVENUE, BALTIMORE, MD | $1,750/mo | 2 | 1 | 896 |
Moving Cost Estimate
EXIT Agents in BALTIMORE


Listing Courtesy: Keller Williams Preferred Properties - 2407375000