

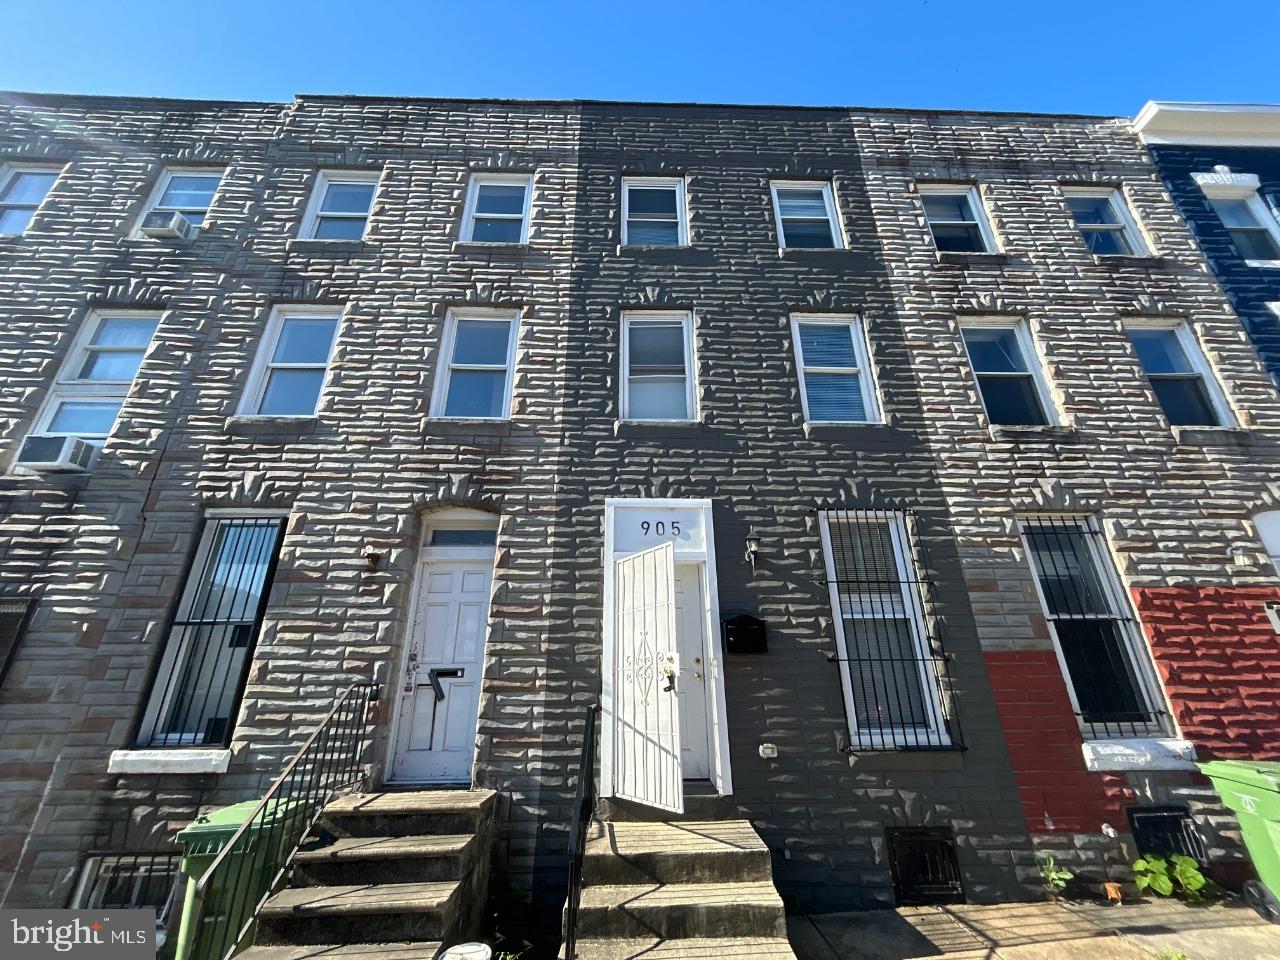
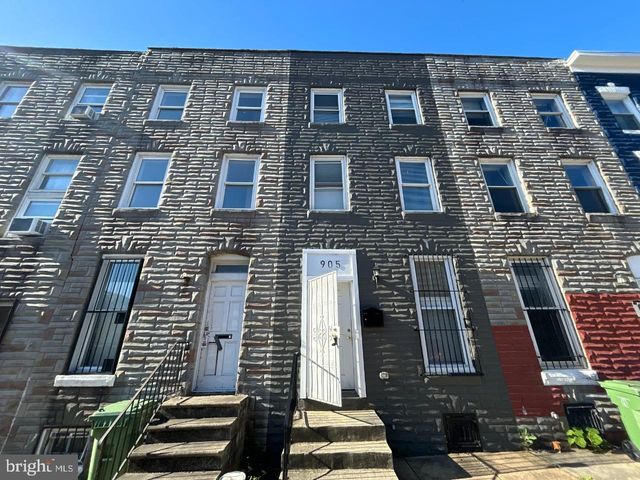
905 BENNETT PLACE, BALTIMORE, MD 21223
HARLEM PARK · BALTIMORE CITY County
Key Facts
Description
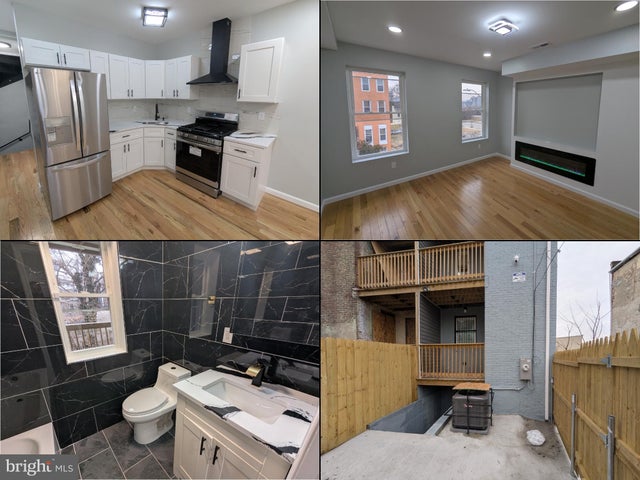
This well-maintained Federal-style townhouse, located in the desirable Harlem Park subdivision, offers a harmonious blend of classic charm and modern convenience. Built in 1920, this residence features four spacious bedrooms and two full bathrooms, making it an ideal choice for those seeking both comfort and functionality. The interior showcases an inviting layout with laminate plank flooring throughout, enhancing the aesthetic appeal while ensuring durability. The kitchen, equipped with white shaker cabinetry, granite countertops and stainless-steel appliances, is designed for both culinary enthusiasts and casual dining. Recessed lighting and ceiling fans provide a warm ambiance, while the bathrooms are equipped with tub-shower combinations for relaxation. The full unfinished basement offers significant potential for customization, whether for additional living space, storage, or a home gym. The property is equipped with in-unit laundry facilities, adding to the convenience of daily living. Externally, the townhouse is complemented by well-maintained sidewalks and street lighting, enhancing the neighborhood's safety. This property is located in a vibrant community with easy access to local dining, markets and Downtown Baltimore. Don't miss this wonderful opportunity to make this home your own! Schedule a showing today.
Property Information
Property Type
Residential
Sub-Type
Townhouse
Structure Type
Townhouse
Year Built
1920
Living Area
1,800 sq ft
Lot Size
0.02 acres
Zoning
R-8
Days on Market
1
MLS® Listing#
MDBA2222530
Property Features
Interior
Appliances
Cooling
Heating
Flooring
Basement
Pool
Parking
Laundry
Fencing
Construction
Foundation
Community
Sewer
Water Source
Rooms
- Bathroom 1Main
- Bathroom 2
- Bedroom 1
- Bedroom 2
- Bedroom 3
- Bedroom 4
- Dining RoomMain
- KitchenMain
- LaundryMain
- Living RoomMain
Schools
- District:
- BALTIMORE CITY PUBLIC SCHOOLS
Financial Details
HOA
None
Annual Taxes
$1,034
Tax year 2026
Assessed Value
$55,200
Parcel Number
0318010129 065
Directions
From Downtown Baltimore take Franklin Street to Schroeder, make a right, then make a left onto Bennett. Property is on the left.
Affordability Calculator
$31,980
Estimated monthly payment
$851/mo
Principal $127,920 · Est. interest $178,460 over 30 yrs
Neighborhood Market Statistics
How this home compares to active listings in BALTIMORE, MD
- $230,209
- Median Listing Price
- 57
- Median Days on Market
- 1,496
- Median Sq Ft
- $161
- Median Price / Sq Ft
- 3,449
- Active Listings
- This home’s price is 31% below the area median.
- Its price per sq ft is 45% below the area median.
Market statistics compiled from active EXIT Realty® and MLS listings in BALTIMORE, MD.
Location
- 905 BENNETT PLACE, BALTIMORE, MD 21223
Points of Interest in BALTIMORE, MD
Showing the BALTIMORE area map.
Nearby Schools
George Street Elementary School
Elementary · 0.1 mi away
Excel Academy at Francis M. Wood High School
Secondary · 0.2 mi away
Upton School
School · 0.2 mi away
Mother Mary Lange Catholic School
Elementary · 0.3 mi away
Furman L. Templeton Preparatory Academy
School · 0.4 mi away
City Government Community Action Centers
School · 0.4 mi away
Historic Samuel Coleridge-Taylor Elementary School
Elementary · 0.4 mi away
New Hope Academy
School · 0.4 mi away
Bethel Christian School
School · 0.5 mi away
Augusta Fells Savage Institute of Visual Arts
Secondary · 0.5 mi away
Franklin Square Elementary Middle School
Elementary · 0.5 mi away
James McHenry Elementary Middle School
Elementary · 0.5 mi away
Harlem Park Elementary Middle School
Elementary · 0.5 mi away
Progressive Education Center
School · 0.6 mi away
Booker T. Washington Middle School
Secondary · 0.6 mi away
Renaissance Academy
School · 0.6 mi away
WM Pinderhughes Elementary School
Elementary · 0.6 mi away
Youth Opportunity School
School · 0.6 mi away
Al-Madrasat Islamic School
School · 0.7 mi away
Treasures Day Care Center
School · 0.7 mi away
Commute Calculator
Nearby Homes




Similar Homes Nearby
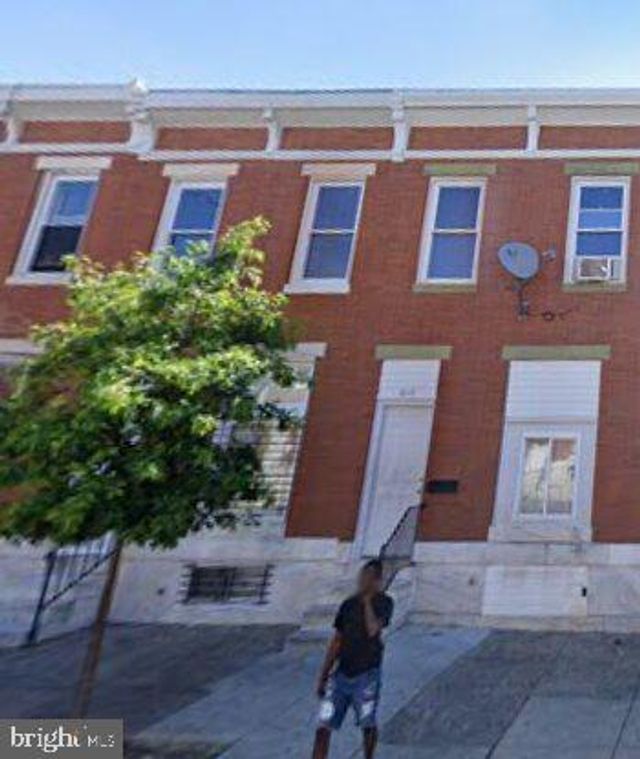


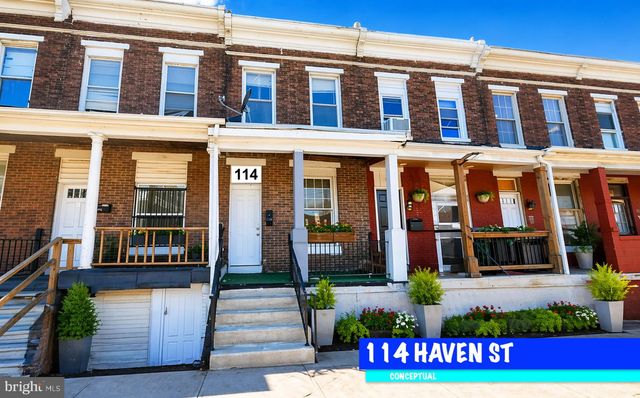
Similar Home Values
Comparable nearby listings and their asking prices.
| Address | Price | Beds | Baths | Sq Ft |
|---|---|---|---|---|
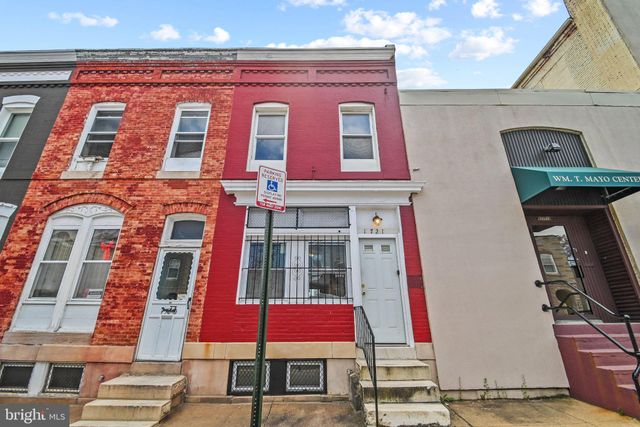
| 1721 E OLIVER STREET, BALTIMORE, MD | $112,000 | 3 | 1 | 1,800 |
| 617 N POTOMAC STREET, BALTIMORE, MD | $112,695 | 3 | 1 | 1,232 |
| 4013 WOODMERE AVENUE, BALTIMORE, MD | $113,900 | 3 | 1 | 840 |
| 336 GWYNN AVENUE, BALTIMORE, MD | $114,000 | 3 | 1 | 1,288 |
| 3215 RAVENWOOD AVENUE, BALTIMORE, MD | $114,700 | 3 | 1 | 896 |
| 114 HAVEN STREET, BALTIMORE, MD | $114,900 | 3 | 3 | 1,170 |
Moving Cost Estimate
EXIT Agents in BALTIMORE


Listing Courtesy: Century 21 Downtown - 4105471116