

1728 RUXTON AVENUE, BALTIMORE, MD 21216
COPPIN HEIGHTS · BALTIMORE CITY County
Key Facts
Description
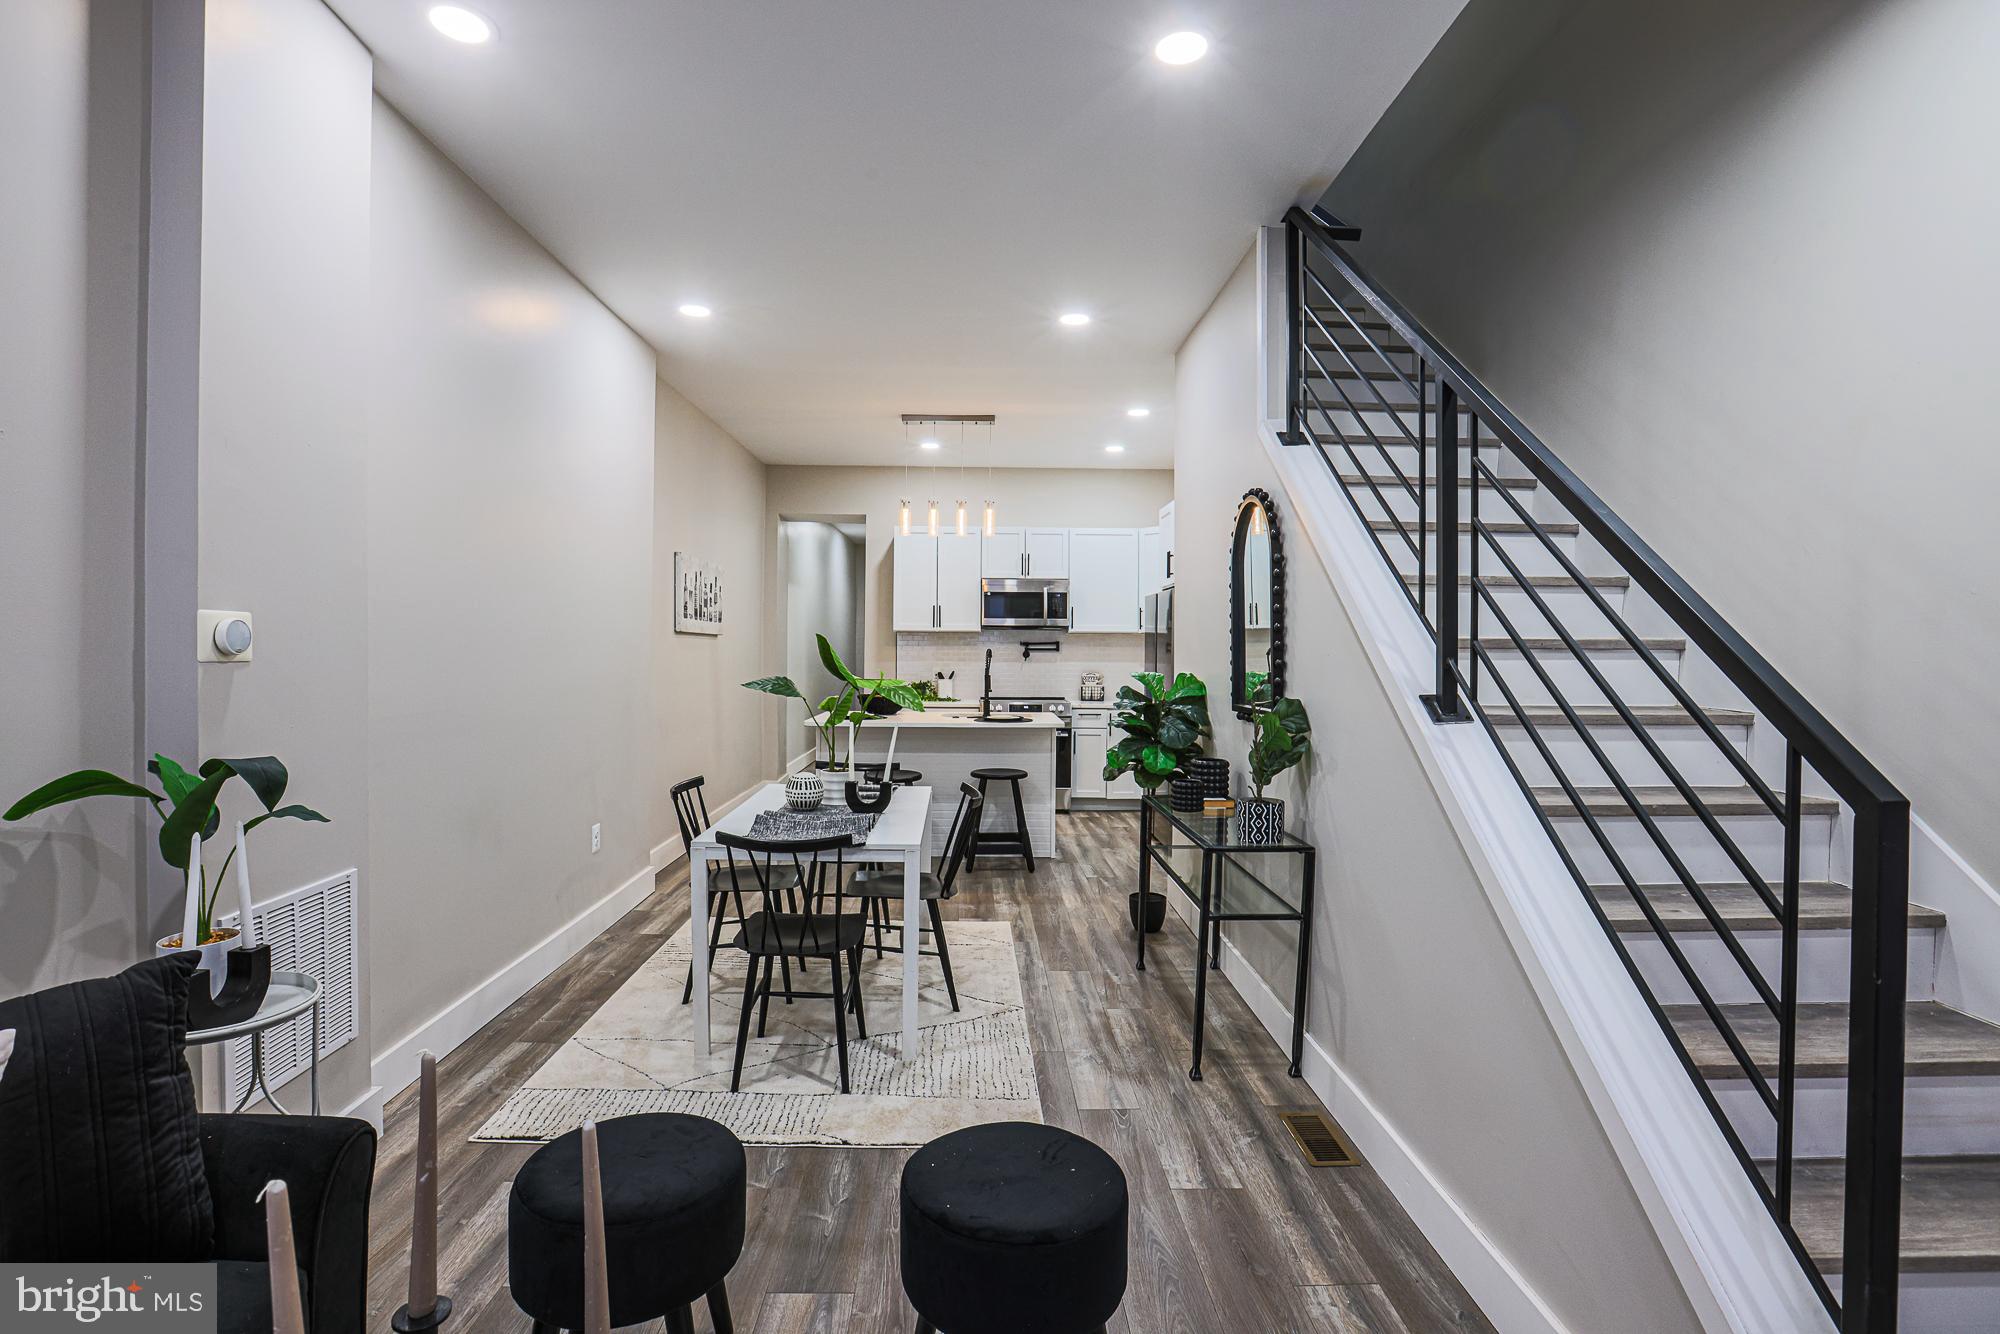
Welcome to this fully renovated porch-front brick rowhome offering modern finishes, open living, and flexible space throughout. Step inside to tall ceilings, recessed lighting, and new LVP flooring that flows seamlessly throughout the home. The open floor plan creates the perfect setting for entertaining in the living room and hosting dinners in the dining area. The spacious kitchen is a standout, featuring abundant cabinetry, ample prep space, quartz countertops, stainless steel appliances, a tile backsplash, and an island with stool seating for quick bites or casual gatherings. A main-level bedroom and powder room add flexibility and convenience. Upstairs, the light-filled primary bedroom boasts a beautiful bay window and a private ensuite bathroom with a tile-surround tub/shower combo. Two additional bedrooms and a full hallway bathroom with a tub/shower combo complete the second level. Laundry is conveniently located on this floor. The unfinished lower level offers excellent storage or the opportunity to add additional living space. Outside, enjoy a rear patio that can also be used for private parking. Conveniently located near Route 40, Reisterstown Road, Druid Hill Park and Mondawmin Mall, this move-in-ready home is a must-see. Schedule your showing today!
Property Information
Property Type
Residential
Sub-Type
Townhouse
Structure Type
Townhouse
Year Built
1920
Living Area
2,016 sq ft
Lot Size
0.20 acres
Parking Spaces
1
Zoning
R-7
Days on Market
1
MLS® Listing#
MDBA2221956
Property Features
Interior
Appliances
Cooling
Heating
Flooring
Basement
Pool
Parking
Laundry
Patio
Construction
Foundation
Sewer
Water Source
Schools
- District:
- BALTIMORE CITY PUBLIC SCHOOLS
Financial Details
HOA
None
Annual Taxes
$212
Tax year 2025
Assessed Value
$9,000
Parcel Number
0315072306 034
Directions
GPS
Affordability Calculator
$43,980
Estimated monthly payment
$1,170/mo
Principal $175,920 · Est. interest $245,424 over 30 yrs
Neighborhood Market Statistics
How this home compares to active listings in BALTIMORE, MD
- $230,209
- Median Listing Price
- 57
- Median Days on Market
- 1,496
- Median Sq Ft
- $161
- Median Price / Sq Ft
- 3,449
- Active Listings
- This home’s price is 4% below the area median.
- Its price per sq ft is 32% below the area median.
Market statistics compiled from active EXIT Realty® and MLS listings in BALTIMORE, MD.
Location
- 1728 RUXTON AVENUE, BALTIMORE, MD 21216
Points of Interest in BALTIMORE, MD
Showing the BALTIMORE area map.
Nearby Schools
William S. Baer School
School · 0.2 mi away
Coppin Academy High School
Secondary · 0.2 mi away
Matthew A. Henson Elementary School
Elementary · 0.3 mi away
Carver Vocational Technical High School
Secondary · 0.3 mi away
Robert W. Coleman Elementary School
Elementary · 0.3 mi away
Coppin Academy High School
Secondary · 0.4 mi away
Dr Lillie M Jackson Elementary School
Elementary · 0.4 mi away
Y Head Start
School · 0.5 mi away
Frederick Douglass High School
Secondary · 0.5 mi away
Rosemont Elementary School
Elementary · 0.5 mi away
James Mosher Elementary School
Elementary · 0.6 mi away
Lafayette Elementary School
Elementary · 0.6 mi away
Gwynns Falls Elementary School
Elementary · 0.6 mi away
New Song Community Learning Center
School · 0.7 mi away
Westside Elementary
Elementary · 0.7 mi away
Gilmor Elementary School
Elementary · 0.7 mi away
Bard High School Early College Baltimore
Secondary School · 0.8 mi away
Islamic Community School
School · 0.9 mi away
Belmont Elementary School
Elementary · 0.9 mi away
Youth Opportunity School
School · 0.9 mi away
Commute Calculator
Nearby Homes



Moving Cost Estimate
EXIT Agents in BALTIMORE


Listing Courtesy: EXP Realty, LLC - 8888607369