

3807 MAYBERRY AVENUE, BALTIMORE, MD 21206
BURDICK PARK · BALTIMORE CITY County
Key Facts
Description
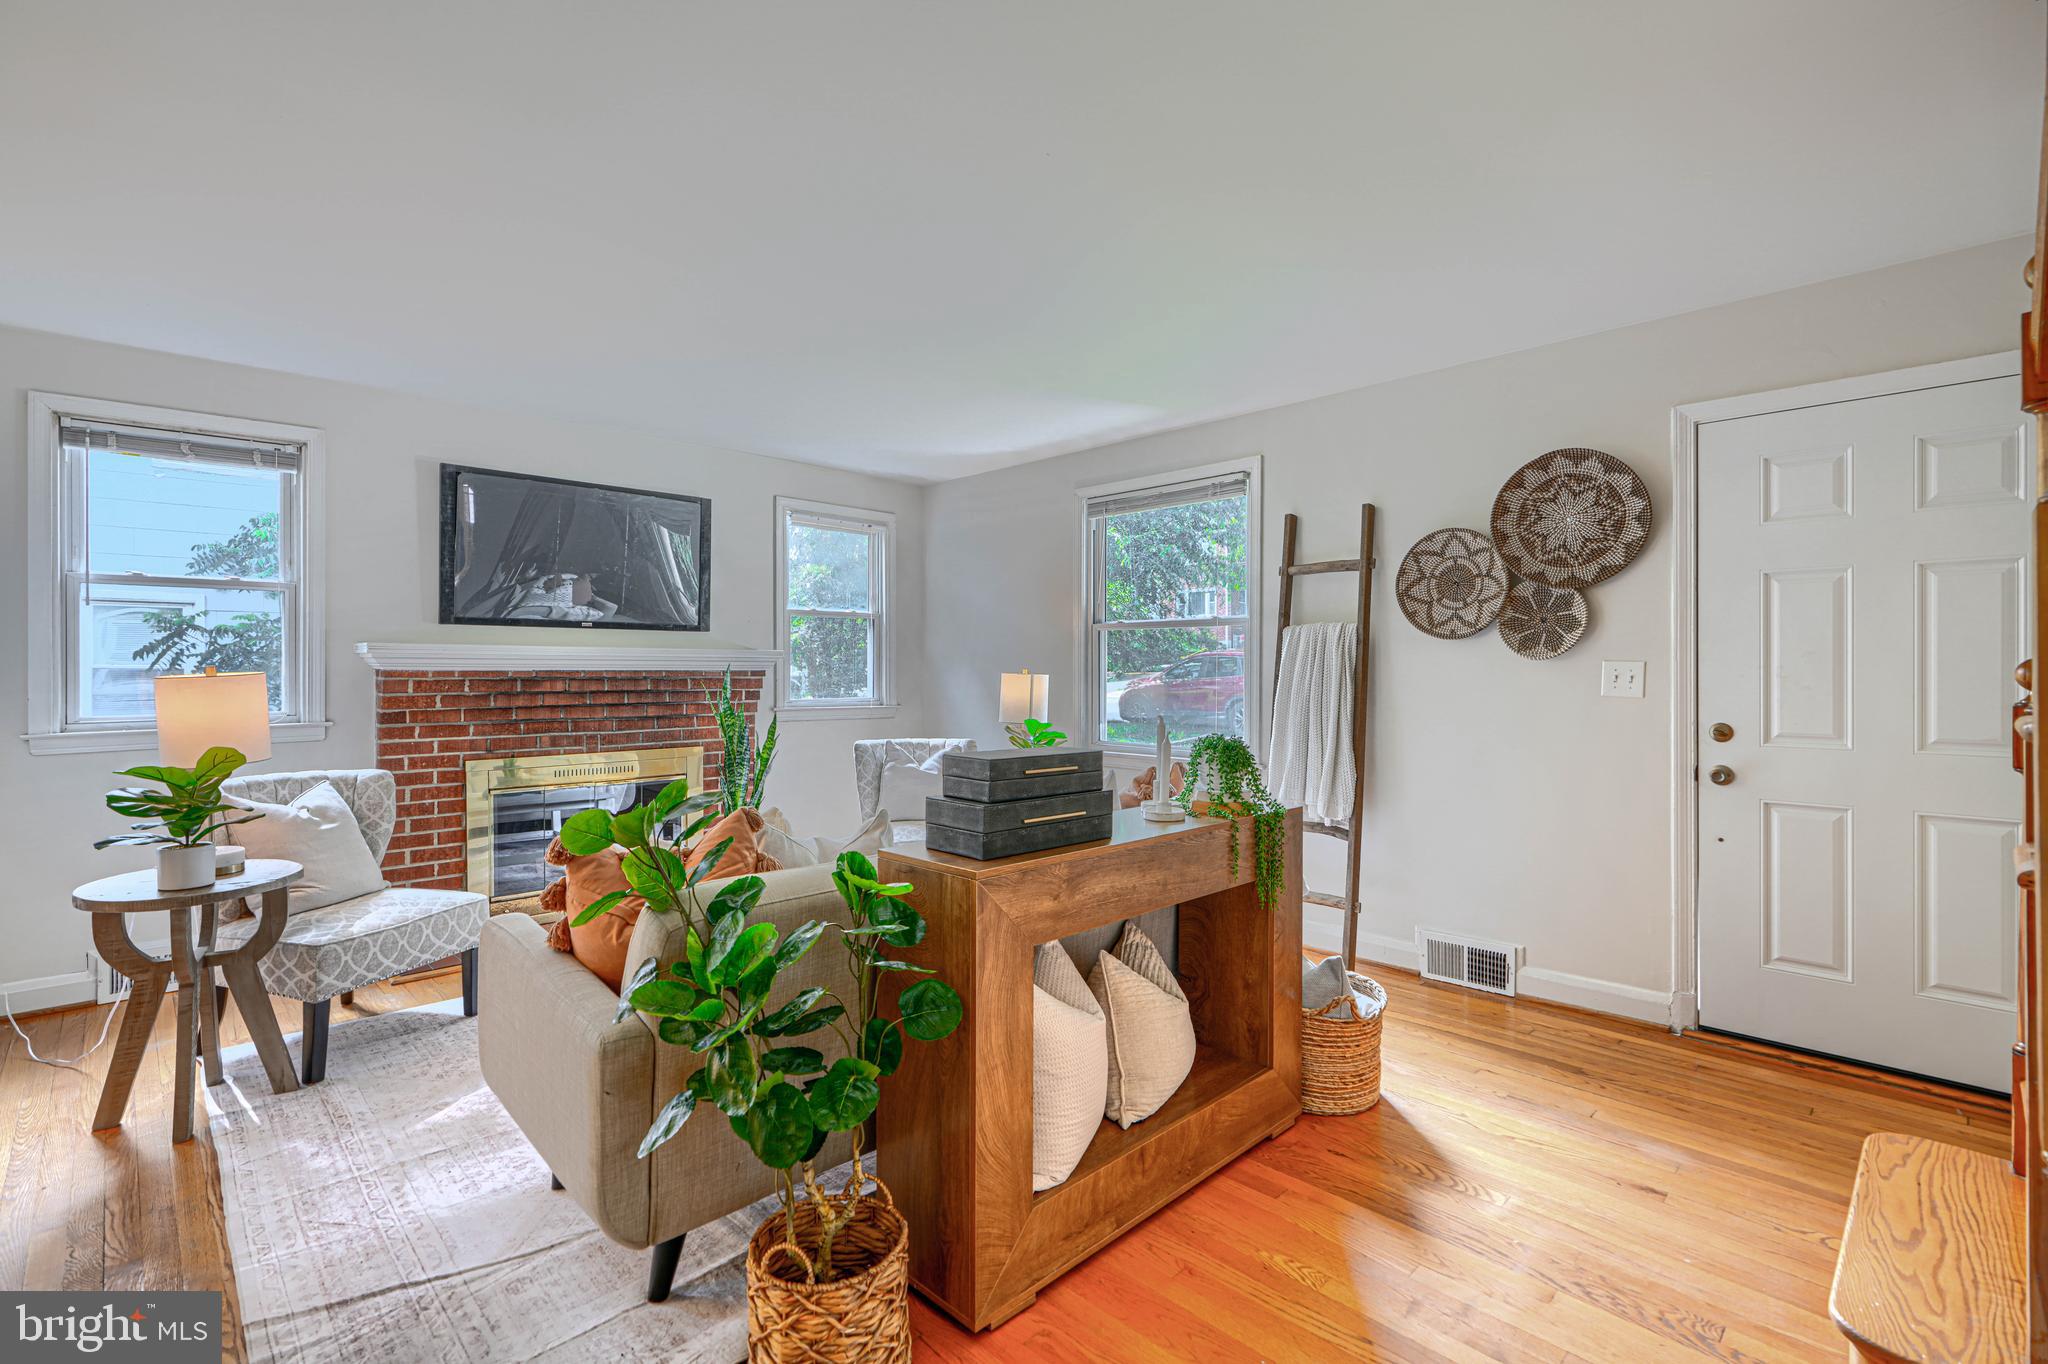
Welcome home to this beautiful 3BR/2BA home with off-street parking, fully finished basement, rear patio, and much more! This cape cod has undergone many recent upgrades to modernize it while still maintaining its 1950s charm. As you enter the home via the front porch you will notice that the entire exterior has been repainted. The bright and spacious living room includes lovingly maintained original hardwoods accentuated by a brick wood-burning fireplace with mantle. The kitchen has been recently upgraded including all new stainless steel appliances, backsplash, and brand new countertops. There is a convenient full bathroom at this level that has a new vanity and a beautiful black and white tile scheme as well as all new plumbing trim. There is a main level bedroom and a large dining space as well as a coat/storage closet. The upper level includes 2 more large bedrooms each with generously sized closets, and a central, fully renovated bathroom featuring custom bath tile surround and a linen closet. The fully finished, water-proofed basement offers brand new carpet, sump pump, and recessed lighting. This large finished space offers endless opportunities to customize the space, be it game room, family room, home office, gym, or additional bedroom. The basement includes another storage closet, a laundry room with side-by-side washer and dryer and walkout access to the rear patio, and a utility room. The rear of the home provides a wooded oasis and includes a large concrete/brick patio - perfect for enjoying the serene setting. The small storage shed conveys. This home offers central heat and ac, and has been expertly refreshed offering an affordable, move-in ready home. Located less than a mile from 695 and only a couple miles from downtown, your commute or next adventure will be a breeze!
Property Information
Property Type
Residential
Sub-Type
Single Family Residence
Structure Type
House
Year Built
1957
Living Area
1,805 sq ft
Lot Size
0.19 acres
Zoning
1
Days on Market
7
MLS® Listing#
MDBA2221740
Property Features
Interior
Appliances
Cooling
Heating
Flooring
Fireplace
Basement
Pool
Parking
Laundry
Patio
Construction
Foundation
Roof
Windows
Sewer
Water Source
Rooms
- Bedroom 1
- Bedroom 212 X 10
- Bedroom 3Main
- Dining Room12 X 10Main
- Family Room
- Kitchen17 X 8Main
- Laundry
- Living Room16 X 13Main
- Utility Room
Schools
- District:
- BALTIMORE CITY PUBLIC SCHOOLS
Financial Details
HOA
None
Annual Taxes
$3,159
Tax year 2014
Assessed Value
$148,300
Parcel Number
0327045650 004
Directions
From Fairdel, R on Mayberry. House on R
Affordability Calculator
$63,000
Estimated monthly payment
$1,677/mo
Principal $252,000 · Est. interest $351,562 over 30 yrs
Neighborhood Market Statistics
How this home compares to active listings in BALTIMORE, MD
- $228,365
- Median Listing Price
- 57
- Median Days on Market
- 1,495
- Median Sq Ft
- $158
- Median Price / Sq Ft
- 3,313
- Active Listings
- This home’s price is 38% above the area median.
- Its price per sq ft is 10% above the area median.
Market statistics compiled from active EXIT Realty® and MLS listings in BALTIMORE, MD.
Location

Points of Interest in BALTIMORE, MD
Showing the BALTIMORE area map.
Nearby Schools
Glenmount Elementary Middle School
Elementary · 0.2 mi away
Little Sprouts
School · 0.4 mi away
City Neighbors Charter School
Elementary · 0.4 mi away
Maranatha Christian School
Elementary · 0.5 mi away
The Maryland School for the Blind
School · 0.7 mi away
St Michael St Clement School
School · 0.7 mi away
Woodhome Elementary/Middle School
Elementary · 0.8 mi away
City Neighbors Hamilton
Elementary · 0.9 mi away
A World of Friends
School · 0.9 mi away
Hamilton Elementary/Middle
Elementary · 1.1 mi away
Elmwood Elementary School
Elementary · 1.1 mi away
Hazelwood Elementary School
Elementary · 1.1 mi away
Fullerton Elementary School
Elementary · 1.2 mi away
Baltimore County Police Department
School · 1.2 mi away
Bethlehem Christian Day School
School · 1.2 mi away
Gardenville Elementary School
Elementary · 1.3 mi away
Goh's Kung Fu
School · 1.3 mi away
Calvary Lutheran School
Elementary · 1.3 mi away
McCormick Elementary School
Elementary · 1.3 mi away
Baltimore International Academy
School · 1.4 mi away
Commute Calculator
Nearby Homes



Similar Homes Nearby


Similar Home Values
Comparable nearby listings and their asking prices.
| Address | Price | Beds | Baths | Sq Ft |
|---|---|---|---|---|
| 2430 E LAFAYETTE AVENUE, BALTIMORE, MD | $222,000 | 4 | 3 | — |
| 2728 HARFORD ROAD, BALTIMORE, MD | $222,000 | 4 | 2 | 1,700 |
| 1715 BYRD STREET, BALTIMORE, MD | $222,900 | 2 | 1 | 1,140 |
| 2018 WINFORD ROAD, BALTIMORE, MD | $224,000 | 4 | 2 | 1,760 |
| 2102 POPLAR GROVE STREET, BALTIMORE, MD | $224,000 | 4 | 3 | 1,748 |
| 4711 PENNINGTON AVENUE, BALTIMORE, MD | $224,500 | 4 | 2 | 1,872 |
Moving Cost Estimate
Listing Courtesy: Cummings & Co. Realtors - 4108230033